WELCOME HOME! Your next chapter starts here. Nestled within the coveted, gated golf-course community of Hunters Green, this impeccably maintained 4-bedroom, 2-bath home delivers the perfect blend of modern updates, functional design, and an A-list location. Step inside and immediately notice the brand-new luxury vinyl flooring flowing through the kitchen, great room, dining area, hallways, and both bathrooms — a sleek, low-maintenance upgrade that ties the entire main living space together beautifully. The open-concept layout is built for real life. The kitchen overlooks the great room, so whether you're hosting friends or keeping an eye on the kids, you're always part of the action. The living and dining areas connect effortlessly, making everything from quiet weeknights to weekend gatherings feel natural and easy. A spacious 2-car garage rounds out the practical side of things. Retreat to the generous primary suite — your own private escape — complete with an en-suite bath. Three additional bedrooms offer the flexibility to grow, host, or work from home on your terms. Outside your door, Hunters Green delivers the lifestyle: manicured walking paths, parks, and resort-style recreational amenities set against lush Florida landscaping. And when you need to venture out, you're just minutes from I-75, USF, top-rated hospitals, and some of New Tampa's best shopping and dining. Opportunities to own in one of Tampa's most desirable gated communities don't last — and this one won't either.
Sold for $367,500
$367,500
9307 Huntington Park Way, Tampa, FL 33647
4beds
1,665sqft
Single Family Residence
Built in 1997
5,500 Square Feet Lot
$367,400 Zestimate®
$221/sqft
$2,417 Estimated rent
Home value
$367,400
$345,000 - $393,000
$2,417/mo
Zestimate® history
Owner options
List your home for rent
$2,417/mo
Rent Zestimate®
Find your next renter with Zillow Rental Manager. Plus, with online applications, you can quickly screen prospective tenants – for free.
$2,417/mo
Rent Zestimate®
Refinance and save
$2,641/mo
Est. payment
Refinancing to a lower rate could help reduce your monthly payments and save thousands over the life of the loan.
$2,641/mo
Est. payment
Explore your selling options
Work with a Zillow partner agent
Leverage their expertise and Zillow's premium Showcase listings to get your home seen by more buyers.
Get startedList with your own agent
Get your home in front of millions of buyers by listing it on Zillow.
Learn how to do itSell it yourself
Take full control of how buyers see your home on Zillow by listing For Sale by Owner (FSBO).
List your homeWhat's special
Resort-style recreational amenitiesManicured walking pathsLush florida landscapingOpen-concept layoutBrand-new luxury vinyl flooring
Zillow last checked:
Listing updated:
Listed by:
Robert Downey II 321-514-0731,
AGILE GROUP REALTY 813-569-6294,
Josh Volk 716-969-6298,
AGILE GROUP REALTY
Bought with:
Trenton Howell, 3411066
KELLER WILLIAMS TAMPA PROPERTIES
Source: Stellar MLS,MLS#: TB8502698 Originating MLS: Suncoast Tampa
Originating MLS: Suncoast Tampa
Facts & features
Interior
Bedrooms & bathrooms
- Bedrooms: 4
- Bathrooms: 2
- Full bathrooms: 2
Primary bedroom
- Features: Built-in Closet
- Level: First
- Area: 180 Square Feet
- Dimensions: 12x15
Bedroom 2
- Features: Built-in Closet
- Level: First
- Area: 132 Square Feet
- Dimensions: 11x12
Bedroom 3
- Features: Built-in Closet
- Level: First
- Area: 143 Square Feet
- Dimensions: 11x13
Bedroom 4
- Features: Built-in Closet
- Level: First
- Area: 126 Square Feet
- Dimensions: 9x14
Kitchen
- Level: First
- Area: 152 Square Feet
- Dimensions: 8x19
Living room
- Level: First
- Area: 210 Square Feet
- Dimensions: 15x14
Heating
- Central
Cooling
- Central Air
Appliances
- Included: Convection Oven, Dishwasher, Dryer, Electric Water Heater, Range, Washer
- Laundry: Inside
Features
- Ceiling Fan(s), Open Floorplan, Primary Bedroom Main Floor, Split Bedroom, Thermostat, Walk-In Closet(s)
- Flooring: Carpet, Luxury Vinyl
- Doors: Sliding Doors
- Windows: Blinds, Window Treatments
- Has fireplace: No
Interior area
- Total structure area: 2,110
- Total interior livable area: 1,665 sqft
Property
Parking
- Total spaces: 2
- Parking features: Garage - Attached
- Attached garage spaces: 2
Features
- Levels: One
- Stories: 1
- Exterior features: Lighting, Private Yard, Sidewalk
Lot
- Size: 5,500 Square Feet
- Features: Near Golf Course, Near Public Transit, Sidewalk
Details
- Parcel number: A17272023W00000200010.0
- Zoning: PD-A
- Special conditions: None
Construction
Type & style
- Home type: SingleFamily
- Property subtype: Single Family Residence
Materials
- Block, Stucco
- Foundation: Block, Slab
- Roof: Shingle
Condition
- New construction: No
- Year built: 1997
Utilities & green energy
- Sewer: Public Sewer
- Water: Public
- Utilities for property: Cable Available, Electricity Connected, Phone Available, Sewer Connected, Street Lights, Water Available, Water Connected
Community & HOA
Community
- Features: Clubhouse, Deed Restrictions, Fitness Center, Gated Community - Guard, Golf Carts OK, Golf, Playground, Pool, Restaurant, Sidewalks, Tennis Court(s)
- Pet fee: $0 monthly
- Subdivision: HUNTERS GREEN PRCL 20
HOA
- Has HOA: Yes
- Amenities included: Basketball Court, Clubhouse, Fitness Center, Gated, Golf Course, Pool, Tennis Court(s), Trail(s)
- Services included: Common Area Taxes, Community Pool, Maintenance Structure, Maintenance Grounds, Manager, Pool Maintenance
- HOA fee: $67 monthly
- HOA name: Tampa Property Management/Barbara Lusk
- HOA phone: 813-907-0445
- Second HOA name: Hunters Green
Location
- Region: Tampa
Financial & listing details
- Price per square foot: $221/sqft
- Tax assessed value: $258,661
- Annual tax amount: $5,673
- Date on market: 4/29/2026
- Cumulative days on market: 137 days
- Listing terms: Cash,Conventional,FHA,VA Loan
- Ownership: Fee Simple
- Total actual rent: 0
- Electric utility on property: Yes
- Road surface type: Paved
Price history
| Date | Event | Price |
|---|---|---|
| 6/12/2026 | Sold | $367,500-2%$221/sqft |
Source:  Stellar MLS #TB8502698 Report a problem Stellar MLS #TB8502698 Report a problem | ||
| 5/7/2026 | Pending sale | $375,000$225/sqft |
Source: Stellar MLS #TB8502698 Report a problem | ||
| 4/29/2026 | Listed for sale | $375,000-10.7%$225/sqft |
Source: Stellar MLS #TB8502698 Report a problem | ||
| 4/15/2026 | Listing removed | $2,395$1/sqft |
Source: Zillow Rentals Report a problem | ||
| 3/15/2026 | Listed for rent | $2,395+41.3%$1/sqft |
Source: Zillow Rentals Report a problem | ||
| 1/20/2026 | Price change | $419,900-1.2%$252/sqft |
Source: Stellar MLS #TB8453465 Report a problem | ||
| 12/6/2025 | Listed for sale | $424,900+235.9%$255/sqft |
Source: Stellar MLS #TB8453465 Report a problem | ||
| 9/24/2020 | Listing removed | $1,695$1/sqft |
Source: BETTER REALTY SERVICES,LLC #T3265813 Report a problem | ||
| 9/19/2020 | Listed for rent | $1,695+14.9%$1/sqft |
Source: BETTER REALTY SERVICES,LLC #T3265813 Report a problem | ||
| 6/23/2015 | Listing removed | $1,475$1/sqft |
Source: Better Realty Services, LLC Report a problem | ||
| 5/12/2015 | Listed for rent | $1,475+3.5%$1/sqft |
Source: COLDWELL BANKER RESIDENTIAL #T2756774 Report a problem | ||
| 6/8/2012 | Listing removed | $1,425$1/sqft |
Source: COLDWELL BANKER RESIDENTIAL #T2514121 Report a problem | ||
| 4/14/2012 | Listed for rent | $1,425$1/sqft |
Source: COLDWELL BANKER RESIDENTIAL #T2514121 Report a problem | ||
| 8/23/2000 | Sold | $126,500+7.3%$76/sqft |
Source: Public Record Report a problem | ||
| 8/14/1998 | Sold | $117,900+6.3%$71/sqft |
Source: Public Record Report a problem | ||
| 4/17/1997 | Sold | $110,900$67/sqft |
Source: Public Record Report a problem | ||
Public tax history
| Year | Property taxes | Tax assessment |
|---|---|---|
| 2025 | $5,473 +11.8% | $246,035 +10% |
| 2024 | $4,894 +8.6% | $223,668 +10% |
| 2023 | $4,506 +7.4% | $203,335 +10% |
| 2022 | $4,195 +14.4% | $184,850 +10% |
| 2021 | $3,666 +10.4% | $168,045 +10% |
| 2020 | $3,322 +9.8% | $152,768 +9.7% |
| 2019 | $3,024 | $139,265 -0.9% |
| 2018 | $3,024 -2% | $140,503 +6.6% |
| 2017 | $3,087 +5.1% | $131,748 +2.9% |
| 2016 | $2,937 +3.5% | $127,981 +0.2% |
| 2015 | $2,837 +5.9% | $127,712 +8.8% |
| 2014 | $2,679 +0.6% | $117,380 +2.7% |
| 2013 | $2,664 +7.9% | $114,303 +10% |
| 2012 | $2,470 +1.8% | $103,912 +2.2% |
| 2011 | $2,426 -9.1% | $101,679 -10.6% |
| 2010 | $2,670 -1.7% | $113,710 -1.6% |
| 2009 | $2,716 -17.1% | $115,561 -18.3% |
| 2008 | $3,275 -21.3% | $141,439 -23.6% |
| 2007 | $4,162 -0.3% | $185,245 +8.5% |
| 2006 | $4,173 +19.3% | $170,789 +23.9% |
| 2005 | $3,498 +11.1% | $137,815 +10.7% |
| 2004 | $3,149 +114.8% | $124,537 +5.2% |
| 2003 | $1,466 | $118,395 +1.3% |
| 2002 | -- | $116,906 +6.9% |
| 2001 | -- | $109,376 +0.2% |
| 2000 | $2,185 | $109,209 |
Find assessor info on the county website
Neighborhood: Hunters Green
Nearby homes
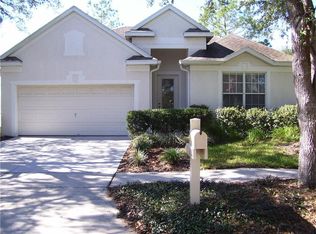
- $360,7003 bd2 ba1.5k sqft9305 Huntington Park Way, Tampa, FL 33647Off Market
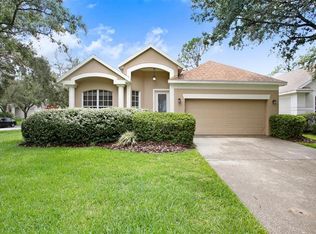
- $405,0003 bd2 ba1.8k sqft9309 Huntington Park Way, Tampa, FL 33647Sold
- $427,5003 bd2 ba1.5k sqft18112 Hamden Park Way, Tampa, FL 33647Sold

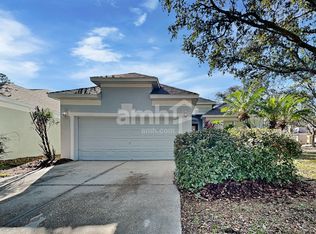
- $372,3004 bd2 ba1.6k sqft9303 Huntington Park Way, Tampa, FL 33647Off Market
- $435,0003 bd2 ba1.8k sqft18113 Ashton Park Way, Tampa, FL 33647Sold
- $364,3004 bd2 ba1.6k sqft18110 Hamden Park Way, Tampa, FL 33647Off Market
- $357,2003 bd2 ba1.5k sqft18111 Ashton Park Way, Tampa, FL 33647Off Market
- $376,2003 bd2 ba1.8k sqft9310 Huntington Park Way, Tampa, FL 33647Off Market
Nearby schools
GreatSchools rating
- 8/10Hunter's Green Elementary SchoolGrades: PK-5Distance: 0.2 mi
- 9/10Benito Middle SchoolGrades: 6-8Distance: 0.5 mi
- 3/10Wharton High SchoolGrades: 9-12Distance: 2 mi
Schools provided by the listing agent
- Elementary: Hunter's Green-HB
- Middle: Benito-HB
- High: Wharton-HB
Source: Stellar MLS. This data may not be complete. We recommend contacting the local school district to confirm school assignments for this home.
Get a cash offer in 3 minutes
Find out how much your home could sell for in as little as 3 minutes with a no-obligation cash offer.
Estimated market value
$367,400
Get a cash offer in 3 minutes
Find out how much your home could sell for in as little as 3 minutes with a no-obligation cash offer.
Estimated market value
$367,400
- Florida
- Hillsborough County
- Tampa
- 33647
- Hunters Green
- 9307 Huntington Park Way
Nearby cities
Nearby neighborhoods
Nearby zip codes
Other Tampa Topics
