This home is located in the highly desired Hunter's Green Community in the New Tampa area with gated entry. It has many amenities e.g., community park, playground, tennis courts, dog park and sport field/fitness trails. Membership to the country club is also available. This 1-story, 1,836 Sq Ft., 3-bedroom, 2-bath and 2-garage is a must see. It is conveniently located to shopping, dining , retail malls and Interstate I-75 North and South access. There are two HOAs. The Master HOA fee is 877.33 annually and the Neighborhood HOA fee is 350.00 semi annually. The roof was replaced December 2019 and the AC was replaced July 2020.
Sold for $405,000
$405,000
9309 Huntington Park Way, Tampa, FL 33647
3beds
1,836sqft
Single Family Residence
Built in 1997
7,150 Square Feet Lot
$391,300 Zestimate®
$221/sqft
$2,430 Estimated rent
Home value
$391,300
$372,000 - $411,000
$2,430/mo
Zestimate® history
Owner options
List your home for rent
$2,430/mo
Rent Zestimate®
Find your next renter with Zillow Rental Manager. Plus, with online applications, you can quickly screen prospective tenants – for free.
$2,430/mo
Rent Zestimate®
Refinance and save
$2,957/mo
Est. payment
Refinancing to a lower rate could help reduce your monthly payments and save thousands over the life of the loan.
$2,957/mo
Est. payment
Explore your selling options
Work with a Zillow partner agent
Leverage their expertise and Zillow's premium Showcase listings to get your home seen by more buyers.
Get startedList with your own agent
Get your home in front of millions of buyers by listing it on Zillow.
Learn how to do itSell it yourself
Take full control of how buyers see your home on Zillow by listing For Sale by Owner (FSBO).
List your homeWhat's special
New tampa areaTennis courts
Zillow last checked:
Listing updated:
Listed by:
Lourdes Henry 813-449-2653,
FUTURE HOME REALTY INC 813-855-4982
Bought with:
Manuela Zuluaga, 3359694
DALTON WADE INC
Lourdes Henry, 3256431
FUTURE HOME REALTY INC
Source: Stellar MLS,MLS#: T3455606 Originating MLS: Pinellas Suncoast
Originating MLS: Pinellas Suncoast
Facts & features
Interior
Bedrooms & bathrooms
- Bedrooms: 3
- Bathrooms: 2
- Full bathrooms: 2
Primary bedroom
- Level: First
- Dimensions: 15x11
Bedroom 2
- Level: First
- Dimensions: 10x9
Bedroom 3
- Level: First
- Dimensions: 10x9
Family room
- Level: First
- Dimensions: 20x16
Kitchen
- Level: First
- Dimensions: 13x11
Living room
- Level: First
- Dimensions: 17x10
Heating
- Central
Cooling
- Central Air
Appliances
- Included: Dishwasher, Disposal, Dryer, Electric Water Heater, Microwave, Range, Range Hood, Refrigerator, Washer
Features
- Ceiling Fan(s), Eating Space In Kitchen, High Ceilings, Living Room/Dining Room Combo, Split Bedroom, Walk-In Closet(s)
- Flooring: Carpet, Ceramic Tile
- Doors: Sliding Doors
- Has fireplace: No
Interior area
- Total structure area: 2,370
- Total interior livable area: 1,836 sqft
Property
Parking
- Total spaces: 2
- Parking features: Garage Door Opener
- Attached garage spaces: 2
Features
- Levels: One
- Stories: 1
- Exterior features: Private Mailbox, Sidewalk
Lot
- Size: 7,150 Square Feet
- Dimensions: 65 x 110
Details
- Parcel number: A17272023W00000200011.0
- Zoning: PD-A
- Special conditions: None
Construction
Type & style
- Home type: SingleFamily
- Property subtype: Single Family Residence
Materials
- Block, Stucco
- Foundation: Slab
- Roof: Shingle
Condition
- New construction: No
- Year built: 1997
Utilities & green energy
- Sewer: Public Sewer
- Water: None
- Utilities for property: BB/HS Internet Available, Cable Available, Cable Connected, Electricity Available, Fire Hydrant, Public
Community & HOA
Community
- Features: Gated Community - Guard
- Pet fee: $0 monthly
- Subdivision: HUNTERS GREEN PRCL 20
HOA
- Has HOA: Yes
- HOA fee: $132 monthly
- HOA name: Amber Nelson
- HOA phone: 813-991-4818
- Second HOA name: Hunter's Green HOA
Location
- Region: Tampa
Financial & listing details
- Price per square foot: $221/sqft
- Tax assessed value: $296,925
- Annual tax amount: $2,457
- Date on market: 7/13/2023
- Cumulative days on market: 17 days
- Ownership: Fee Simple
- Total actual rent: 0
- Electric utility on property: Yes
- Road surface type: Paved
Price history
| Date | Event | Price |
|---|---|---|
| 9/7/2023 | Sold | $405,000-3.6%$221/sqft |
Source:  Stellar MLS #T3455606 Report a problem Stellar MLS #T3455606 Report a problem | ||
| 8/4/2023 | Pending sale | $420,000$229/sqft |
Source: Stellar MLS #T3455606 Report a problem | ||
| 8/1/2023 | Listed for sale | $420,000$229/sqft |
Source: Stellar MLS #T3455606 Report a problem | ||
| 7/27/2023 | Pending sale | $420,000$229/sqft |
Source: Stellar MLS #T3455606 Report a problem | ||
| 7/13/2023 | Listed for sale | $420,000+90.9%$229/sqft |
Source: Stellar MLS #T3455606 Report a problem | ||
| 11/23/2011 | Listing removed | $220,000$120/sqft |
Source: CHARLES RUTENBERG REALTY,INC. #T2482608 Report a problem | ||
| 7/22/2011 | Listed for sale | $220,000+2.3%$120/sqft |
Source: MARK IT REALTY GROUP INC #T2479746 Report a problem | ||
| 5/15/2008 | Sold | $215,000+50.9%$117/sqft |
Source: Stellar MLS #T2295685 Report a problem | ||
| 7/16/2002 | Sold | $142,500+19.7%$78/sqft |
Source: Public Record Report a problem | ||
| 5/6/1999 | Sold | $119,000+0.5%$65/sqft |
Source: Public Record Report a problem | ||
| 11/18/1997 | Sold | $118,400$64/sqft |
Source: Public Record Report a problem | ||
Public tax history
| Year | Property taxes | Tax assessment |
|---|---|---|
| 2025 | $511 +6.9% | $296,925 +2.5% |
| 2024 | $478 -81.7% | $289,584 +85.1% |
| 2023 | $2,616 +6.4% | $156,424 +3% |
| 2022 | $2,457 +1.5% | $151,868 +3% |
| 2021 | $2,420 +3.8% | $147,445 +1.4% |
| 2020 | $2,332 +4.4% | $145,409 +2.3% |
| 2019 | $2,233 | $142,140 +3% |
| 2018 | $2,233 +2.4% | $138,042 -5.1% |
| 2017 | $2,180 +1.6% | $145,480 +9.9% |
| 2016 | $2,145 +3.2% | $132,422 +0.7% |
| 2015 | $2,079 -0.6% | $131,501 +0.8% |
| 2014 | $2,090 | $130,457 +1.5% |
| 2013 | $2,090 -23.4% | $128,529 +10.8% |
| 2012 | $2,729 +1.7% | $115,964 +2.1% |
| 2011 | $2,683 -8.3% | $113,598 -9.5% |
| 2010 | $2,925 -1.4% | $125,581 -1.2% |
| 2009 | $2,966 +19.4% | $127,158 -20.7% |
| 2008 | $2,484 -7.8% | $160,372 +13.2% |
| 2007 | $2,694 -4.6% | $141,707 +2.5% |
| 2006 | $2,825 +0.6% | $138,251 +3% |
| 2005 | $2,808 | $134,224 +3% |
| 2004 | -- | $130,315 +1.9% |
| 2003 | -- | $127,885 +1.2% |
| 2002 | -- | $126,368 +6.5% |
| 2001 | -- | $118,657 +0.2% |
| 2000 | $3,182 | $118,473 |
Find assessor info on the county website
Neighborhood: Hunters Green
Nearby homes
- $367,5004 bd2 ba1.6k sqft9307 Huntington Park Way, Tampa, FL 33647Sold

- $427,5003 bd2 ba1.5k sqft18112 Hamden Park Way, Tampa, FL 33647Sold

- $360,7003 bd2 ba1.5k sqft9305 Huntington Park Way, Tampa, FL 33647Off Market
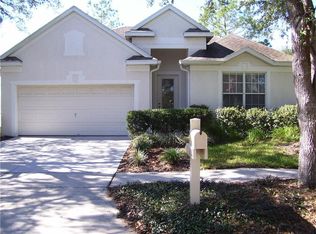
- $381,8004 bd2 ba1.6k sqft9311 Huntington Park Way, Tampa, FL 33647Off Market
- $364,3004 bd2 ba1.6k sqft18110 Hamden Park Way, Tampa, FL 33647Off Market
- $435,0003 bd2 ba1.8k sqft18113 Ashton Park Way, Tampa, FL 33647Sold
- $358,3003 bd2 ba1.5k sqft9314 Huntington Park Way, Tampa, FL 33647Off Market
- $372,3004 bd2 ba1.6k sqft9303 Huntington Park Way, Tampa, FL 33647Off Market
Nearby schools
GreatSchools rating
- 8/10Hunter's Green Elementary SchoolGrades: PK-5Distance: 0.2 mi
- 9/10Benito Middle SchoolGrades: 6-8Distance: 0.5 mi
- 3/10Wharton High SchoolGrades: 9-12Distance: 2 mi
Schools provided by the listing agent
- Elementary: Hunter's Green-HB
- Middle: Benito-HB
- High: Wharton-HB
Source: Stellar MLS. This data may not be complete. We recommend contacting the local school district to confirm school assignments for this home.
Get a cash offer in 3 minutes
Find out how much your home could sell for in as little as 3 minutes with a no-obligation cash offer.
Estimated market value
$391,300
Get a cash offer in 3 minutes
Find out how much your home could sell for in as little as 3 minutes with a no-obligation cash offer.
Estimated market value
$391,300
- Florida
- Hillsborough County
- Tampa
- 33647
- Hunters Green
- 9309 Huntington Park Way
Nearby cities
Nearby neighborhoods
Nearby zip codes
Other Tampa Topics
