Welcome to this charming three-bedroom, two-bathroom home nestled within the coveted Hunter's Green community. Boasting a split floor plan, this residence offers a thoughtful layout designed for both privacy and communal living. As you step through the front door, you're greeted by a welcoming foyer that leads you to the heart of the home. Two spacious bedrooms occupy the front of the house, providing a serene retreat for family members or guests. The neutral tones and ample natural light create an inviting atmosphere in these cozy spaces. The true gem of this home lies in the expansive living room located at the back, overlooking the lush greenery of the fenced backyard. Whether you're relaxing with loved ones or entertaining guests, this versatile space offers the perfect backdrop for all your gatherings. Adjacent to the living room, the master suite awaits, providing a sanctuary of comfort and tranquility. Featuring elegant hardwood floors and direct access to the master bathroom, this retreat ensures utmost relaxation and privacy. The kitchen is a chef's delight, equipped with Samsung stainless steel appliances and boasting ample counter and storage space. A brand-new dishwasher adds convenience to your daily routine, while the adjacent pristine garage with epoxy flooring provides a dedicated space for all your projects. Complete with a workstation and insulated garage door, this garage is designed for year-round comfort and functionality. Outside, the fenced backyard beckons with endless possibilities for enjoyment. Whether you envision a playground or a pet paradise, this outdoor oasis offers the perfect setting for outdoor fun and relaxation. Located in the desirable Hunter's Green community, this home offers access to two manned guard towers for added security and peace of mind. Conveniently situated close to the interstate, dining options, and recreational activities such as Flatwoods Park, this property truly embodies the epitome of modern living. Don't miss your chance to make this Hunter's Green haven your own – schedule a showing today and experience the perfect blend of luxury, comfort, and convenience! Please note that a 2 hour advances notice is required, no lockbox or sign. Owners and Listing Agent(s) will be present during showings.
Sold for $427,500
$427,500
18112 HAMDEN PARK WAY, TAMPA, FL 33647
3beds
1,510sqft
Single Family Residence
Built in 1997
5,750 Square Feet Lot
$376,100 Zestimate®
$283/sqft
$2,279 Estimated rent
Home value
$376,100
$357,000 - $395,000
$2,279/mo
Zestimate® history
Owner options
List your home for rent
$2,279/mo
Rent Zestimate®
Find your next renter with Zillow Rental Manager. Plus, with online applications, you can quickly screen prospective tenants – for free.
$2,279/mo
Rent Zestimate®
Refinance and save
$3,169/mo
Est. payment
Refinancing to a lower rate could help reduce your monthly payments and save thousands over the life of the loan.
$3,169/mo
Est. payment
Explore your selling options
Work with a Zillow partner agent
Leverage their expertise and Zillow's premium Showcase listings to get your home seen by more buyers.
Get startedList with your own agent
Get your home in front of millions of buyers by listing it on Zillow.
Learn how to do itSell it yourself
Take full control of how buyers see your home on Zillow by listing For Sale by Owner (FSBO).
List your homeWhat's special
Zillow last checked:
Listing updated:
Listed by:
Telio Deetjen 310-800-2806,
COLDWELL BANKER REALTY 813-977-3500,
Jessica Wolff 727-277-7417,
COLDWELL BANKER REALTY
Bought with:
Telio Deetjen, 3473830
COLDWELL BANKER REALTY
Jessica Wolff, 3538765
COLDWELL BANKER REALTY
Source: Stellar MLS,MLS#: T3518016 Originating MLS: Tampa
Originating MLS: Tampa
Facts & features
Interior
Bedrooms & bathrooms
- Bedrooms: 3
- Bathrooms: 2
- Full bathrooms: 2
Primary bedroom
- Features: Walk-In Closet(s)
- Level: First
Kitchen
- Level: First
Living room
- Level: First
Heating
- Central
Cooling
- Central Air
Appliances
- Included: Dishwasher, Dryer, Microwave, Range, Refrigerator, Washer
- Laundry: Inside, Laundry Room
Features
- Split Bedroom
- Flooring: Tile, Hardwood
- Doors: Sliding Doors
- Has fireplace: No
Interior area
- Total structure area: 1,950
- Total interior livable area: 1,510 sqft
Property
Parking
- Total spaces: 2
- Parking features: Garage - Attached
- Attached garage spaces: 2
Features
- Levels: One
- Stories: 1
- Exterior features: Sidewalk
Lot
- Size: 5,750 Square Feet
- Dimensions: 50 x 115
Details
- Parcel number: A17272023W00000200012.0
- Zoning: PD-A
- Special conditions: None
Construction
Type & style
- Home type: SingleFamily
- Property subtype: Single Family Residence
Materials
- Block
- Foundation: Slab
- Roof: Shingle
Condition
- New construction: No
- Year built: 1997
Utilities & green energy
- Sewer: Public Sewer
- Water: Public
- Utilities for property: Cable Available, Public
Community & HOA
Community
- Features: Association Recreation - Owned, Deed Restrictions, Gated Community - Guard, Sidewalks
- Pet fee: $0 monthly
- Subdivision: HUNTERS GREEN PRCL 20
HOA
- Has HOA: Yes
- Services included: 24-Hour Guard, Recreational Facilities
- HOA fee: $209 monthly
- HOA name: Property Manager
- Second HOA name: Hunter's Green
Location
- Region: Tampa
Financial & listing details
- Price per square foot: $283/sqft
- Tax assessed value: $247,254
- Annual tax amount: $1,322
- Date on market: 4/14/2024
- Cumulative days on market: 1 day
- Ownership: Fee Simple
- Total actual rent: 0
- Road surface type: Asphalt
Price history
| Date | Event | Price |
|---|---|---|
| 5/21/2024 | Sold | $427,500-0.6%$283/sqft |
Source:  Stellar MLS #T3518016 Report a problem Stellar MLS #T3518016 Report a problem | ||
| 4/15/2024 | Pending sale | $430,000$285/sqft |
Source: Stellar MLS #T3518016 Report a problem | ||
| 4/14/2024 | Listed for sale | $430,000+3.6%$285/sqft |
Source: Stellar MLS #T3518016 Report a problem | ||
| 3/11/2024 | Listing removed | -- |
Source: Owner Report a problem | ||
| 11/6/2023 | Listed for sale | $415,000-3.5%$275/sqft |
Source: Owner Report a problem | ||
| 1/26/2023 | Listing removed | -- |
Source: Owner Report a problem | ||
| 10/27/2022 | Listed for sale | $429,900+305.6%$285/sqft |
Source: Owner Report a problem | ||
| 6/10/1999 | Sold | $106,000+3.9%$70/sqft |
Source: Public Record Report a problem | ||
| 7/23/1997 | Sold | $102,000-20%$68/sqft |
Source: Public Record Report a problem | ||
| 2/2/1995 | Sold | $127,500$84/sqft |
Source: Public Record Report a problem | ||
Public tax history
| Year | Property taxes | Tax assessment |
|---|---|---|
| 2025 | $511 -64.2% | $247,254 +2.5% |
| 2024 | $1,427 +7.9% | $241,159 +100.7% |
| 2023 | $1,322 +12% | $120,152 +3% |
| 2022 | $1,180 +2.7% | $116,652 +3% |
| 2021 | $1,149 +7.8% | $113,254 +1.4% |
| 2020 | $1,066 -32.2% | $111,690 +2.3% |
| 2019 | $1,573 | $109,179 +1.9% |
| 2018 | $1,573 +1.4% | $107,143 -14.4% |
| 2017 | $1,552 +1.9% | $125,116 +21.7% |
| 2016 | $1,523 +3.4% | $102,781 +0.7% |
| 2015 | $1,473 -0.4% | $102,067 +0.8% |
| 2014 | $1,479 | $101,257 +1.5% |
| 2013 | $1,479 +1% | $99,761 +1.7% |
| 2012 | $1,464 +2.9% | $98,093 +2.1% |
| 2011 | $1,423 -13.5% | $96,037 -10.3% |
| 2010 | $1,645 -3.3% | $107,062 -2.3% |
| 2009 | $1,701 -10.5% | $109,619 -7.9% |
| 2008 | $1,901 -10.9% | $119,083 +3% |
| 2007 | $2,135 -4.2% | $115,615 +2.5% |
| 2006 | $2,228 +0.8% | $112,795 +3% |
| 2005 | $2,211 | $109,510 +3% |
| 2004 | -- | $106,320 +1.9% |
| 2003 | -- | $104,338 +2.4% |
| 2002 | -- | $101,893 +1.6% |
| 2001 | -- | $100,288 +0.2% |
| 2000 | $2,077 | $100,137 |
Find assessor info on the county website
Neighborhood: Hunters Green
Nearby homes
- $364,3004 bd2 ba1.6k sqft18110 Hamden Park Way, Tampa, FL 33647Off Market
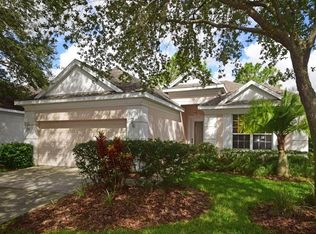
- $405,0003 bd2 ba1.8k sqft9309 Huntington Park Way, Tampa, FL 33647Sold
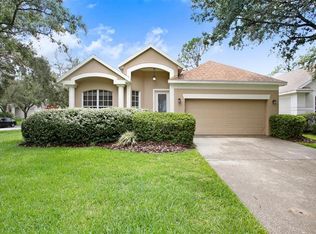
- $367,5004 bd2 ba1.6k sqft9307 Huntington Park Way, Tampa, FL 33647Sold

- $367,2003 bd2 ba1.4k sqft18108 Hamden Park Way, Tampa, FL 33647Off Market
- $360,7003 bd2 ba1.5k sqft9305 Huntington Park Way, Tampa, FL 33647Off Market
- $435,0003 bd2 ba1.8k sqft18113 Ashton Park Way, Tampa, FL 33647Sold
- $357,2003 bd2 ba1.5k sqft18111 Ashton Park Way, Tampa, FL 33647Off Market
- $370,8003 bd2 ba1.8k sqft18106 Hamden Park Way, Tampa, FL 33647Off Market
Nearby schools
GreatSchools rating
- 8/10Hunter's Green Elementary SchoolGrades: PK-5Distance: 0.2 mi
- 9/10Benito Middle SchoolGrades: 6-8Distance: 0.5 mi
- 3/10Wharton High SchoolGrades: 9-12Distance: 2 mi
Schools provided by the listing agent
- Elementary: Hunter's Green-HB
- Middle: Benito-HB
- High: Wharton-HB
Source: Stellar MLS. This data may not be complete. We recommend contacting the local school district to confirm school assignments for this home.
Get a cash offer in 3 minutes
Find out how much your home could sell for in as little as 3 minutes with a no-obligation cash offer.
Estimated market value
$376,100
Get a cash offer in 3 minutes
Find out how much your home could sell for in as little as 3 minutes with a no-obligation cash offer.
Estimated market value
$376,100
- Florida
- Hillsborough County
- Tampa
- 33647
- Hunters Green
- 18112 HAMDEN PARK WAY
Nearby cities
Nearby neighborhoods
Nearby zip codes
Other Tampa Topics
