Elegant Tahoe-inspired California Classic in Monte Sereno meticulously maintained built in 1954, extensively remodeled in 2004 with 2,860 sq. ft. on a HUGE 20,698 sq. ft. lot. SINGLE-STORY home with 3 bedrooms, 3 bathrooms, an extra large bonus room as living room and office with fireplace overlooking peaceful nature. Built for entertaining, large patios and a sparkling pool. Detached pool room and 1/2 bath (not included in square feet)
Sunny and bright, updated chefs kitchen, tall picture window over looking pool. Designers floor plan with casual breakfast, formal, and poolside dining. Property is expansive with two separate gated entrances with room to add a four car garage or other housing structures. (buyer to verify)
Finished detached two car garage is an easy ADU conversion. (buyer to verify). Corner of Viewfield Road on Monte Sereno's premier cul-de-sac with large estate properties. Grounds are expansive with stately mature trees and an enchanting forest just blocks to downtown Los Gatos, Los Gatos Elementary Schools and LGHS.
Rare opportunity to enjoy elegant single-level living, an exceptionally large property, pool, flexible additional spaces, and close proximity to downtown Los Gatos in one of Monte Sereno's most desirable neighborhoods.
Pending
$3,775,000
18113 Saratoga Los Gatos Rd, Monte Sereno, CA 95030
3beds
2,683sqft
Single Family Residence, Residential
Built in 1954
0.48 Acres Lot
$-- Zestimate®
$1,407/sqft
$-- HOA
What's special
- 2 days
- 734
- 55
Zillow last checked:
Listing updated:
Listed by:
Annette Seaborn 01348743 408-859-5881,
Coldwell Banker Realty 408-355-1500
Source: MLSListings Inc,MLS#: ML82059776
Facts & features
Interior
Bedrooms & bathrooms
- Bedrooms: 3
- Bathrooms: 3
- Full bathrooms: 2
- 1/2 bathrooms: 1
Rooms
- Room types: Office
Dining room
- Features: DiningFamilyCombo
Family room
- Features: KitchenFamilyRoomCombo
Heating
- Central Forced Air
Cooling
- Central Air
Appliances
- Included: Gas Oven/Range
- Laundry: In Utility Room
Features
- Flooring: Hardwood
- Number of fireplaces: 2
- Fireplace features: Gas, Gas Log
Interior area
- Total structure area: 2,683
- Total interior livable area: 2,683 sqft
Property
Parking
- Total spaces: 5
- Parking features: Detached, Guest, Off Street
- Garage spaces: 2
Features
- Stories: 1
- Pool features: Pool/Spa Combo
- Spa features: Pool/SpaCombo
Lot
- Size: 0.48 Acres
Details
- Parcel number: 41020037
- Zoning: R18
- Special conditions: Standard
Construction
Type & style
- Home type: SingleFamily
- Property subtype: Single Family Residence, Residential
Materials
- Foundation: Concrete Perimeter
- Roof: Composition
Condition
- New construction: No
- Year built: 1954
Utilities & green energy
- Gas: PublicUtilities
- Sewer: Public Sewer
- Water: Public
- Utilities for property: Public Utilities, Water Public
Community & HOA
Location
- Region: Monte Sereno
Financial & listing details
- Price per square foot: $1,407/sqft
- Tax assessed value: $409,210
- Date on market: 9/7/2026
- Listing agreement: ExclusiveRightToSell
Estimated market value
Not available
Estimated sales range
Not available
Not available
Price history
| Date | Event | Price |
|---|---|---|
| 9/9/2026 | Pending sale | $3,775,000$1,407/sqft |
Source:  MLSListings Inc #ML82059776 Report a problem MLSListings Inc #ML82059776 Report a problem | ||
| 9/8/2026 | Listed for sale | $3,775,000$1,407/sqft |
Source: MLSListings Inc #ML82059776 Report a problem | ||
Public tax history
| Year | Property taxes | Tax assessment |
|---|---|---|
| 2026 | -- | $409,210 +2% |
| 2025 | $6,019 +5.6% | $401,187 +2% |
| 2024 | $5,702 +2.8% | $393,322 +2% |
| 2023 | $5,548 -1.9% | $385,610 +2% |
| 2022 | $5,657 +2.6% | $378,050 +2% |
| 2021 | $5,512 +2% | $370,638 +1% |
| 2020 | $5,401 | $366,838 +2% |
| 2019 | $5,401 +3.3% | $359,646 +2% |
| 2018 | $5,229 | $352,595 +2% |
| 2017 | $5,229 +0.7% | $345,682 +2% |
| 2016 | $5,192 +4.3% | $338,905 +1.5% |
| 2015 | $4,976 +1.9% | $333,815 +2% |
| 2014 | $4,882 | $327,277 +0.5% |
| 2013 | -- | $325,799 +2% |
| 2012 | -- | $319,412 +2% |
| 2011 | -- | $313,150 +0.8% |
| 2010 | -- | $310,810 -0.2% |
| 2009 | -- | $311,549 +2% |
| 2008 | -- | $305,441 +2% |
| 2007 | -- | $299,453 +2% |
| 2006 | -- | $293,582 +2% |
| 2005 | -- | $287,826 +15.5% |
| 2004 | -- | $249,097 +62.1% |
| 2003 | -- | $153,630 +2% |
| 2002 | -- | $150,618 +2% |
| 2001 | -- | $147,665 |
Find assessor info on the county website
Monthly payment
Est. payment
Payment breakdown
Explore the cost of this home by adjusting the details. Changes won't be saved.Climate risks
Neighborhood: 95030
Nearby schools
Schools provided by the listing agent
- District: LosGatosUnionElementary
Source: MLSListings Inc. This data may not be complete. We recommend contacting the local school district to confirm school assignments for this home.
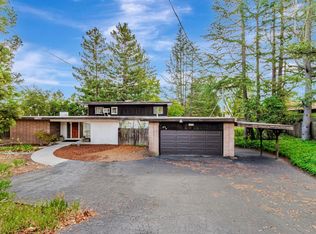
- $3,430,0004 bd4 ba2.1k sqft16120A Viewfield Rd #A, Monte Sereno, CA 95030Sold
- $2,440,0190.96 acres18081 Saratoga Los Gatos Rd, Monte Sereno, CA 95030Off Market

- $5,291,4004 bd3 ba4.7k sqft16131 Viewfield Rd, Monte Sereno, CA 95030Off Market

- $3,395,9004 bd3 ba3k sqft16110 Viewfield Rd, Monte Sereno, CA 95030Off Market
Similar homes
- $3,798,0005 bd3 ba3.6k sqft19465 Montevina Rd, Los Gatos, CA 95033For Sale
 MLS ID #ML82056050, Jill Cole. MLSListings Inc
 - $4,498,0004 bd3 ba3.5k sqft16215 Rose Ave, Monte Sereno, CA 95030For Sale
 MLS ID #ML82058711, Stilla Raissi. MLSListings Inc
 - $3,998,0003 bd3 ba2.3k sqft14821 Golf Links Dr, Los Gatos, CA 95032For Sale
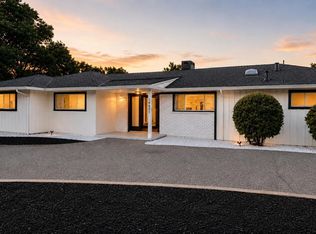 MLS ID #41146294, Jonah Rutkin. Bay East AOR
 - $3,988,8886 bd3 ba2.8k sqft19743 Yuba Ct, Saratoga, CA 95070For Sale
 MLS ID #ML82060213, Ayelet Gingold. MLSListings Inc
Local buyer's agents are ready to help
