Skip main navigation
Sold for $835,000
  • $835,000

    1812 Primrose Pl, Erie, CO 80516

    4beds
    4,155sqft
    Single Family Residence
    Built in 2005
    0.28 Acres Lot
    $835,600 Zestimate®
    $201/sqft
    $3,728 Estimated rent

    Home value

    $835,600

    $794,000 - $877,000

    $3,728/mo

    Zestimate® history
    Loading
    Loading...

    Owner options

    List your home for rent

    $3,728/mo

    Rent Zestimate®

    Find your next renter with Zillow Rental Manager. Plus, with online applications, you can quickly screen prospective tenants – for free.

    Learn more

    $3,728/mo

    Rent Zestimate®

    Refinance and save

    $4,886/mo

    Est. payment

    Refinancing to a lower rate could help reduce your monthly payments and save thousands over the life of the loan.

    See today's rates

    $4,886/mo

    Est. payment

    Explore your selling options

    Work with a Zillow partner agent

    Leverage their expertise and Zillow's premium Showcase listings to get your home seen by more buyers.

    Get started

    List with your own agent

    Get your home in front of millions of buyers by listing it on Zillow.

    Learn how to do it

    Sell it yourself

    Take full control of how buyers see your home on Zillow by listing For Sale by Owner (FSBO).

    List your home

    What's special

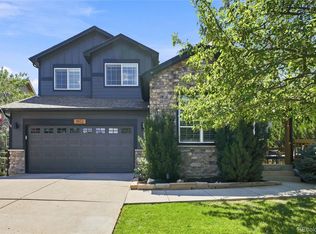
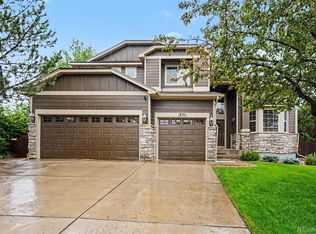
    Tucked on a private cul-de-sac, this elegant home offers quiet luxury and exceptional privacy along the 17th hole of the Colorado National golf course. Perfectly positioned to capture the golf course and mountain views without the worry of stray golf balls, the course behind the property provides a serene and private backdrop with sweeping fairway and mountain vistas. An open and airy floorplan is highlighted by a large kitchen showcasing stainless steel appliances, granite stone countertops and a full tile backsplash. The spacious primary suite is a true retreat, featuring a cozy fireplace, private sitting area, and generous his-and-hers walk-in closets with custom built in closet systems. A quiet, cooling attic fan allows you to take full advantage of Colorado's refreshing evening air, complemented by a whole-house humidifier for year-round comfort. Whether entertaining in the inviting outdoor living space overlooking the greens or enjoying a quiet, relaxing evening in the hot tub, this home offers the perfect balance of luxury, privacy, and Colorado beauty. Kick off your shoes with the Custom built-in cubbies adjacent to the oversized three-car garage provide ample storage. Custom lighting throughout, two fireplaces, a charming front porch swing and a pergola complete this welcoming haven.

    Zillow last checked:

    Listing updated:

    Listed by:

    Kimberly Thompson 303-641-2049,

    milehimodern - Boulder

    Bought with:

    Jessica Kellogg, 100102736

    Compass - Denver

    Source: IRES as distributed by MLS GRID,MLS#: 1053239MLS Logo

    Facts & features

    Interior

    Bedrooms & bathrooms
    • Bedrooms: 4
    • Bathrooms: 4
    • Full bathrooms: 3
    • 3/4 bathrooms: 1
    • Main level bathrooms: 1
    Primary bedroom
    • Description: Carpet
    • Features: Full Primary Bath, Luxury Features Primary Bath, 5 Piece Primary Bath
    • Level: Upper
    • Area: 510 Square Feet
    • Dimensions: 17 x 30
    Bedroom 2
    • Description: Carpet
    • Level: Upper
    • Area: 132 Square Feet
    • Dimensions: 11 x 12
    Bedroom 3
    • Description: Carpet
    • Level: Upper
    • Area: 154 Square Feet
    • Dimensions: 11 x 14
    Bedroom 4
    • Description: Hardwood
    • Level: Main
    • Area: 100 Square Feet
    • Dimensions: 10 x 10
    Dining room
    • Description: Hardwood
    • Level: Main
    • Area: 132 Square Feet
    • Dimensions: 11 x 12
    Family room
    • Description: Carpet
    • Level: Basement
    • Area: 270 Square Feet
    • Dimensions: 18 x 15
    Great room
    • Description: Hardwood
    • Level: Main
    • Area: 168 Square Feet
    • Dimensions: 12 x 14
    Kitchen
    • Description: Wood
    • Level: Main
    • Area: 300 Square Feet
    • Dimensions: 15 x 20
    Laundry
    • Description: Vinyl
    • Level: Upper
    • Area: 72 Square Feet
    • Dimensions: 6 x 12
    Living room
    • Description: Hardwood
    • Level: Main
    • Area: 306 Square Feet
    • Dimensions: 17 x 18
    Heating
    • Forced Air
    Cooling
    • Central Air, Ceiling Fan(s), Attic Fan
    Appliances
    • Included: Gas Range, Double Oven, Dishwasher, Refrigerator, Washer, Dryer, Microwave, Disposal
    • Laundry: Washer/Dryer Hookup
    Features
    • Eat-in Kitchen, Separate Dining Room, Cathedral Ceiling(s), Open Floorplan, Workshop, Walk-In Closet(s), High Ceilings
    • Flooring: Wood
    • Windows: Window Coverings
    • Basement: Partial,Partially Finished
    • Has fireplace: Yes
    • Fireplace features: Two or More, Gas, Gas Log, Family Room, Bedroom
    Interior area
    • Total structure area: 3,255
    • Total interior livable area: 4,155 sqft
    • Finished area above ground: 3,255

    Property

    Parking
    • Total spaces: 3
    • Parking features: Garage Door Opener, Attached
    • Attached garage spaces: 3
    • Details: Attached
    Features
    • Levels: Two
    • Stories: 2
    • Patio & porch: Patio
    • Exterior features: Sprinkler System
    • Spa features: Heated, Community
    • Fencing: Fenced,Wood
    • Has view: Yes
    • View description: Mountain(s)
    • Waterfront features: Abuts Pond/Lake
    Lot
    • Size: 0.28 Acres
    • Features: Cul-De-Sac, Evergreen Trees, Sloped, On Golf Course, Near Golf Course, Paved, Curbs, Gutters, Sidewalks, Street Light
    Details
    • Parcel number: R2960104
    • Zoning: RES
    • Special conditions: Private Owner

    Construction

    Type & style
    • Home type: SingleFamily
    • Property subtype: Single Family Residence
    Materials
    • Frame, Stone, Wood Siding
    • Roof: Composition
    Condition
    • New construction: No
    • Year built: 2005

    Utilities & green energy

    • Electric: Xcel, Photovoltaics Third-Party Owned
    • Gas: Xcel
    • Sewer: Public Sewer
    • Water: City
    • Utilities for property: Natural Gas Available, Electricity Available, Other
    Green energy
    • Energy efficient items: Southern Exposure, Windows

    Community & neighborhood

    Security
    • Security features: Fire Alarm
    Community
    • Community features: Clubhouse, Pool, Playground, Fitness Center
    Location
    • Region: Erie
    • Subdivision: Vista Ridge

    HOA & financial

    HOA
    • Has HOA: Yes
    • HOA fee: $65 monthly
    • Services included: Common Amenities, Trash
    • Association name: Vista Ridge HOA
    • Association phone: 303-926-7691

    Other

    Other facts
    • Listing terms: Cash,Conventional
    • Road surface type: Asphalt

    Price history

    DateEventPrice
    4/7/2026Sold$835,000+4.4%$201/sqft
    Source: IRES as distributed by MLS GRID #1053239 Report a problem
    3/15/2026Pending sale$799,900$193/sqft
    Source: REcolorado as distributed by MLS GRID #IR1053239 Report a problem
    3/11/2026Listed for sale$799,900+11.1%$193/sqft
    Source: IRES as distributed by MLS GRID #1053239 Report a problem
    4/7/2021Sold$720,000+6.7%$173/sqft
    Source: Public Record Report a problem
    9/25/2020Listing removed$675,000$162/sqft
    Source: Brokers Guild Homes #3893320 Report a problem
    9/21/2020Pending sale$675,000$162/sqft
    Source: Brokers Guild Homes #3893320 Report a problem
    8/27/2020Price change$675,000-2.2%$162/sqft
    Source: Brokers Guild Homes #3893320 Report a problem
    8/7/2020Price change$689,999-1.4%$166/sqft
    Source: Brokers Guild Homes #3893320 Report a problem
    8/5/2020Listed for sale$699,900$168/sqft
    Source: Brokers Guild Homes #3893320 Report a problem
    7/25/2020Pending sale$699,900$168/sqft
    Source: Brokers Guild Homes #3893320 Report a problem
    7/2/2020Listed for sale$699,900+35.9%$168/sqft
    Source: Brokers Guild Homes #3893320 Report a problem
    4/10/2014Sold$515,000-5.5%$124/sqft
    Source: Public Record Report a problem
    8/14/2008Listing removed$545,000$131/sqft
    Source: Keller Williams Realty #674146 Report a problem
    7/9/2008Price change$545,000-2.7%$131/sqft
    Source: Keller Williams Realty #674146 Report a problem
    6/29/2008Listed for sale$559,900+31.8%$135/sqft
    Source: Keller Williams Realty #674146 Report a problem
    7/25/2005Sold$424,891$102/sqft
    Source: Public Record Report a problem

    Public tax history

    YearProperty taxesTax assessment
    2026$8,347 +7.6%$51,410 -0.4%
    2025$7,761 +2.6%$51,630 -4.5%
    2024$7,567 +22.1%$54,090 -1%
    2023$6,197 -2.8%$54,620 +36.4%
    2022$6,377 +10%$40,040 -2.8%
    2021$5,796 $41,190 +9.5%
    2020$5,796 +2%$37,620
    2019$5,681 -2.6%$37,620 +2.7%
    2018$5,833 +2.7%$36,630
    2017$5,681 +1.9%$36,630 -1.7%
    2016$5,575 -6.5%$37,270
    2015$5,963 +13.7%$37,270 +14.2%
    2014$5,245 $32,640 -10.4%
    2013-- $36,420 +6.5%
    2012-- $34,190
    2011-- $34,190 -3.1%
    2010-- $35,270
    2009-- $35,270 -1.9%
    2008-- $35,950
    2007-- $35,950 +302.1%
    2006-- $8,940
    2005-- $8,940

    Find assessor info on the county website

    Neighborhood: 80516

    Nearby schools

    GreatSchools rating
    Schools provided by the listing agent
    • Elementary: Black Rock
    • Middle: Erie
    • High: Erie

    Source: IRES as distributed by MLS GRID. This data may not be complete. We recommend contacting the local school district to confirm school assignments for this home.

    Get a cash offer in 3 minutes
    Find out how much your home could sell for in as little as 3 minutes with a no-obligation cash offer.
    Estimated market value
    $835,600
    Get a cash offer in 3 minutes
    Find out how much your home could sell for in as little as 3 minutes with a no-obligation cash offer.
    Estimated market value
    $835,600