Skip main navigation
Off market
  • $733,700

    1814 Primrose Pl, Erie, CO 80516

    3beds
    4,336sqft
    SingleFamily
    Built in 2005
    9,147 Square Feet Lot
    $733,700 Zestimate®
    $169/sqft
    $2,972 Estimated rent

    Home value

    $733,700

    $697,000 - $770,000

    $2,972/mo

    Zestimate® history
    Loading
    Loading...

    Owner options

    List your home for rent

    $2,972/mo

    Rent Zestimate®

    Find your next renter with Zillow Rental Manager. Plus, with online applications, you can quickly screen prospective tenants – for free.

    Learn more

    $2,972/mo

    Rent Zestimate®

    Refinance and save

    $4,353/mo

    Est. payment

    Refinancing to a lower rate could help reduce your monthly payments and save thousands over the life of the loan.

    See today's rates

    $4,353/mo

    Est. payment

    Explore your selling options

    Work with a Zillow partner agent

    Leverage their expertise and Zillow's premium Showcase listings to get your home seen by more buyers.

    Get started

    List with your own agent

    Get your home in front of millions of buyers by listing it on Zillow.

    Learn how to do it

    Sell it yourself

    Take full control of how buyers see your home on Zillow by listing For Sale by Owner (FSBO).

    List your home

    What's special

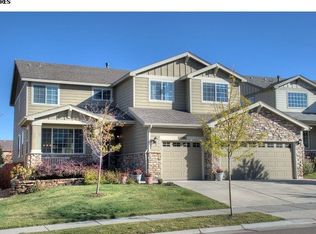
    You will be amazed by this gorgeous, turn-key, ranch style home located in the majestic Vista Ridge Subdivision! This gem offers one level living at it's best, with it's bright and open floor plan, gleaming hardwood flooring, arched entries and art niches. The stylish, eat-in kitchen features luxurious granite counter-tops, a pantry, an island, Stainless Steel appliances, and opens to the inviting Family room complete with a cozy fireplace! The formal dining room provides extra light with the added skylight! The spacious master suite offers a private 5-piece bath and generous walk-in closet. 2 additional bedrooms, a full bath, laundry area and convenient office/study complete the main level. The full, unfinished walk-out basement awaits your personal touch! The Central AC is also a heat pump that results in additional savings when temps are above 32F! Outside, enjoy viewing the open space and beautifully landscaped yard from the upper deck, or dinner on the stamped pergola below! New Exterior paint! This incredible home backs to open space and is located on a cul-de-sac! The welcoming neighborhood offers mountain views, walking trails, parks, tennis, 2 pools, clubhouse, fitness room and Colorado National Golf Course. Close to Erie High and Black Rock Elementary school. Perfect location with quick and easy access to E-470, DIA, Boulder, Golden, Denver! This home and neighborhood has it all! Don't miss out! Check out the 3D video walk thru!

    This property is off market, which means it's not currently listed for sale or rent on Zillow. This may be different from what's available on other websites or public sources.
    Facts & features

    Interior

    Bedrooms & bathrooms
    • Bedrooms: 3
    • Bathrooms: 2
    • Full bathrooms: 2
    Heating
    • Forced air
    Cooling
    • Central
    Appliances
    • Included: Dishwasher, Garbage disposal, Microwave, Range / Oven, Refrigerator
    Features
    • Ceiling Fan(s), Kitchen Island, Walk-In Closet(s), Granite Counters, Eat-in Kitchen, Built-in Features, Open Floorplan, Master Suite, No Stairs, Five Piece Bath, Smoke Free
    • Flooring: Carpet, Hardwood
    • Windows: Double Pane Windows
    • Basement: Finished
    • Fireplace features: Family Room
    Interior area
    • Total interior livable area: 4,336 sqft
    • Finished area below ground: 0.00

    Property

    Parking
    • Total spaces: 3
    • Parking features: Garage - Attached
    Features
    • Patio & porch: Deck, Patio, Front Porch
    • Exterior features: Stone, Wood
    • Fencing: Full
    Lot
    • Size: 9,147 sqft
    • Features: Cul-de-Sac, Landscaped, Sprinklers In Front, Sprinklers In Rear
    Details
    • Parcel number: 146732139015
    • Zoning description: res

    Construction

    Type & style
    • Home type: SingleFamily
    • Architectural style: Contemporary
    Materials
    • Frame
    • Roof: Composition
    Condition
    • Year built: 2005

    Utilities & green energy

    • Sewer: Public Sewer
    • Water: Public

    Community & neighborhood

    Location
    • Region: Erie

    HOA & financial

    HOA
    • Has HOA: Yes
    • HOA fee: $65 monthly
    • Amenities included: Clubhouse, Pool, Tennis Court(s), Fitness Center, Playground
    • Services included: Trash

    Other

    Other facts
    • Flooring: Wood, Carpet
    • Sewer: Public Sewer
    • WaterSource: Public
    • Heating: Forced Air
    • RoadSurfaceType: Paved
    • Appliances: Dishwasher, Refrigerator, Disposal, Microwave, Cooktop, Self Cleaning Oven, Oven
    • AssociationYN: true
    • FireplaceYN: true
    • InteriorFeatures: Ceiling Fan(s), Kitchen Island, Walk-In Closet(s), Granite Counters, Eat-in Kitchen, Built-in Features, Open Floorplan, Master Suite, No Stairs, Five Piece Bath, Smoke Free
    • GarageYN: true
    • AttachedGarageYN: true
    • Basement: Unfinished
    • HeatingYN: true
    • PatioAndPorchFeatures: Deck, Patio, Front Porch
    • CoolingYN: true
    • RoomsTotal: 10
    • AssociationFeeIncludes: Trash
    • ConstructionMaterials: Frame, Stone, Wood Siding
    • Roof: Composition
    • WindowFeatures: Double Pane Windows
    • FireplaceFeatures: Family Room
    • LotFeatures: Cul-de-Sac, Landscaped, Sprinklers In Front, Sprinklers In Rear
    • ArchitecturalStyle: Contemporary
    • RentIncludes: Water
    • CoveredSpaces: 3
    • Cooling: Central Air
    • BelowGradeFinishedArea: 0.00
    • StructureType: House
    • AssociationAmenities: Clubhouse, Pool, Tennis Court(s), Fitness Center, Playground
    • Fencing: Full
    • ZoningDescription: res
    • ExteriorFeatures: Rain Gutters, Private Yard
    • MlsStatus: Pending
    • Road surface type: Paved

    Price history

    DateEventPrice
    6/22/2020Sold$546,000-0.5%$126/sqft
    Source: IRES as distributed by MLS GRID #909451 Report a problem
    5/19/2020Pending sale$549,000$127/sqft
    Source: Re/max Alliance - Olde Town #1960877 Report a problem
    4/22/2020Listed for sale$549,000+53.9%$127/sqft
    Source: Re/max Alliance - Olde Town #1960877 Report a problem
    4/4/2005Sold$356,795$82/sqft
    Source: Public Record Report a problem

    Public tax history

    YearProperty taxesTax assessment
    2025$6,836 +2.6%$50,240 +4.4%
    2024$6,665 +21.8%$48,100 -0.9%
    2023$5,472 -2.8%$48,560 +37.3%
    2022$5,633 +13.6%$35,360 -2.8%
    2021$4,958 $36,380 +13.1%
    2020$4,958 +3.4%$32,180
    2019$4,795 -3.9%$32,180 +4.1%
    2018$4,990 +4.1%$30,920
    2017$4,795 +1.9%$30,920 -3.4%
    2016$4,706 -8.1%$32,000
    2015$5,120 +20.2%$32,000 +20.7%
    2014$4,260 $26,510
    2013-- $26,510 +2.3%
    2012-- $25,920
    2011-- $25,920 +1.2%
    2010-- $25,620
    2009-- $25,620 -8%
    2008-- $27,860
    2007-- $27,860 +211.6%
    2006-- $8,940
    2005-- $8,940

    Find assessor info on the county website

    Neighborhood: 80516

    Nearby schools

    GreatSchools rating
    Schools provided by the listing agent
    • Elementary: Black Rock
    • Middle: Erie
    • High: Erie
    • District: St. Vrain Valley RE-1J

    Source: The MLS. This data may not be complete. We recommend contacting the local school district to confirm school assignments for this home.

    Get a cash offer in 3 minutes
    Find out how much your home could sell for in as little as 3 minutes with a no-obligation cash offer.
    Estimated market value
    $733,700
    Get a cash offer in 3 minutes
    Find out how much your home could sell for in as little as 3 minutes with a no-obligation cash offer.
    Estimated market value
    $733,700