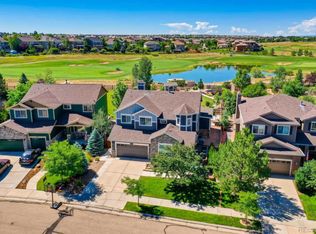
Exceptional two-story home in Vista Ridge, perfectly situated at the end of a quiet cul-de-sac backing to the Colorado National Golf Course, offering rare privacy and scenic surroundings. Featuring 5 bedrooms and 4 bathrooms, this beautifully upgraded home combines comfort, functionality, and elegant design with a thoughtfully crafted open-concept floor plan ideal for everyday living and entertaining. Expansive windows fill the home with natural light, creating a bright and inviting atmosphere throughout. A highly sought-after main-floor primary suite provides convenience, privacy, and a true retreat-like feel, a rare feature in Vista Ridge. The gourmet kitchen is designed to impress with quartz countertops, full tile backsplash, spacious island, and a new refrigerator and double oven opening seamlessly to the main living spaces. Newer hardwood flooring, new carpeted rooms, central air conditioning, and abundant storage add to the home’s appeal. Upstairs, a versatile loft offers flexible space for a home office, playroom, or additional living area. The uniquely finished basement is perfect for entertaining or multi-generational living, complete with a custom full bar featuring quartz countertops, dishwasher, refrigerator, gas fireplace, private bedroom, and 3/4 bath. Step outside to your private backyard oasis with a poured concrete patio, upgraded gas firepit, dedicated barbeque hookup, landscaped retaining walls, hidden drainage system, and professional landscape lighting. Additional upgrades include a Class 4 synthetic roof, hardwired for a security system, commercial-grade sprinkler system, professionally landscaped front and back yards, and spacious three-car garage. Residents of Vista Ridge enjoy access to two community pools, community center, miles of biking and walking trails, and trash service. This move-in ready, well-cared for home offers the perfect combination of space, custom upgrades, and versatility in one of the area’s most desirable communities.
Sold for $861,500
$861,500
1822 Primrose Place, Erie, CO 80516
5beds
4,293sqft
Single Family Residence
Built in 2005
0.26 Acres Lot
$861,400 Zestimate®
$201/sqft
$3,792 Estimated rent
Home value
$861,400
$818,000 - $904,000
$3,792/mo
Zestimate® history
Owner options
List your home for rent
$3,792/mo
Rent Zestimate®
Find your next renter with Zillow Rental Manager. Plus, with online applications, you can quickly screen prospective tenants – for free.
$3,792/mo
Rent Zestimate®
Refinance and save
$4,144/mo
Est. payment
Refinancing to a lower rate could help reduce your monthly payments and save thousands over the life of the loan.
$4,144/mo
Est. payment
Explore your selling options
Work with a Zillow partner agent
Leverage their expertise and Zillow's premium Showcase listings to get your home seen by more buyers.
Get startedList with your own agent
Get your home in front of millions of buyers by listing it on Zillow.
Learn how to do itSell it yourself
Take full control of how buyers see your home on Zillow by listing For Sale by Owner (FSBO).
List your homeWhat's special
Zillow last checked:
Listing updated:
Listed by:
Karen Burmann 303-882-1849 karenburmann@kw.com,
Keller Williams Avenues Realty
Bought with:
Tavri Gipson, 100083164
Kentwood RE Cherry Creek
Source: REcolorado as distributed by MLS GRID,MLS#: 2252250
Facts & features
Interior
Bedrooms & bathrooms
- Bedrooms: 5
- Bathrooms: 4
- Full bathrooms: 2
- 3/4 bathrooms: 1
- 1/2 bathrooms: 1
- Main level bathrooms: 2
- Main level bedrooms: 1
Bedroom
- Description: Spacious And Rare Main Floor Primary!
- Features: Primary Suite
- Level: Main
Bedroom
- Level: Upper
Bedroom
- Level: Upper
Bedroom
- Level: Upper
Bedroom
- Level: Basement
Bathroom
- Features: En Suite Bathroom, Primary Suite
- Level: Main
Bathroom
- Level: Main
Bathroom
- Features: En Suite Bathroom
- Level: Upper
Bathroom
- Level: Basement
Dining room
- Level: Main
Family room
- Level: Basement
Great room
- Level: Main
Kitchen
- Level: Main
Laundry
- Level: Main
Heating
- Forced Air, Natural Gas
Cooling
- Central Air
Appliances
- Included: Bar Fridge, Cooktop, Dishwasher, Disposal, Double Oven, Dryer, Microwave, Refrigerator, Washer
Features
- Entrance Foyer, Five Piece Bath, High Ceilings, Kitchen Island, Open Floorplan, Pantry, Primary Suite, Quartz Counters, Smoke Free, Solid Surface Counters, Sound System, Vaulted Ceiling(s), Walk-In Closet(s), Wet Bar
- Flooring: Carpet, Linoleum, Wood
- Windows: Double Pane Windows
- Basement: Finished,Partial,Sump Pump
- Number of fireplaces: 2
- Fireplace features: Basement, Gas Log, Great Room
Interior area
- Total structure area: 4,293
- Total interior livable area: 4,293 sqft
- Finished area above ground: 2,632
- Finished area below ground: 1,291
Property
Parking
- Total spaces: 3
- Parking features: Garage - Attached
- Attached garage spaces: 3
Features
- Levels: Two
- Stories: 2
- Patio & porch: Patio
- Exterior features: Fire Pit, Gas Valve, Lighting, Private Yard, Rain Gutters
- Fencing: Partial
Lot
- Size: 0.26 Acres
- Features: Cul-De-Sac, Irrigated, Landscaped, On Golf Course, Sprinklers In Front, Sprinklers In Rear
Details
- Parcel number: R2960204
- Special conditions: Standard
Construction
Type & style
- Home type: SingleFamily
- Architectural style: Traditional
- Property subtype: Single Family Residence
Materials
- Frame, Stone, Wood Siding
- Roof: Other
Condition
- Year built: 2005
Utilities & green energy
- Electric: 220 Volts
- Sewer: Public Sewer
- Water: Public
- Utilities for property: Electricity Connected, Natural Gas Available, Natural Gas Connected
Community & HOA
Community
- Security: Smoke Detector(s)
- Subdivision: Vista Ridge Fg#1g 1st Am Final
HOA
- Has HOA: Yes
- Amenities included: Clubhouse, Fitness Center, Playground, Pool, Spa/Hot Tub, Tennis Court(s), Trail(s)
- Services included: Reserve Fund, Recycling, Trash
- HOA fee: $93 monthly
- HOA name: Vista Ridge HOA
- HOA phone: 303-420-4433
Location
- Region: Erie
Financial & listing details
- Price per square foot: $201/sqft
- Tax assessed value: $760,008
- Annual tax amount: $7,680
- Date on market: 5/21/2026
- Listing terms: Cash,Conventional,FHA,VA Loan
- Exclusions: Seller's Personal Property And Staging Items.
- Ownership: Individual
- Electric utility on property: Yes
- Road surface type: Paved
Price history
| Date | Event | Price |
|---|---|---|
| 7/1/2026 | Sold | $861,500-1%$201/sqft |
Source:  REcolorado as distributed by MLS GRID #2252250 Report a problem REcolorado as distributed by MLS GRID #2252250 Report a problem | ||
| 5/26/2026 | Pending sale | $870,000$203/sqft |
Source: REcolorado as distributed by MLS GRID #2252250 Report a problem | ||
| 5/20/2026 | Listed for sale | $870,000+76.3%$203/sqft |
Source: REcolorado as distributed by MLS GRID #2252250 Report a problem | ||
| 6/26/2006 | Sold | $493,370+38.6%$115/sqft |
Source: Public Record Report a problem | ||
| 10/10/2005 | Sold | $356,000$83/sqft |
Source: Public Record Report a problem | ||
Public tax history
| Year | Property taxes | Tax assessment |
|---|---|---|
| 2026 | $7,680 +6.1% | $46,920 -1.2% |
| 2025 | $7,241 +2.6% | $47,500 -6.3% |
| 2024 | $7,060 +21.1% | $50,720 -1% |
| 2023 | $5,831 -2.8% | $51,210 +35.9% |
| 2022 | $6,001 +10.5% | $37,680 -2.8% |
| 2021 | $5,433 | $38,760 +9.9% |
| 2020 | $5,433 +3.5% | $35,260 |
| 2019 | $5,247 -4% | $35,260 +4.2% |
| 2018 | $5,467 +4.2% | $33,830 |
| 2017 | $5,247 +1.9% | $33,830 -1.9% |
| 2016 | $5,149 -6.6% | $34,470 |
| 2015 | $5,515 +11% | $34,470 +11.5% |
| 2014 | $4,967 | $30,910 |
| 2013 | -- | $30,910 +6.5% |
| 2012 | -- | $29,020 |
| 2011 | -- | $29,020 +0.4% |
| 2010 | -- | $28,890 |
| 2009 | -- | $28,890 -1% |
| 2008 | -- | $29,190 |
| 2007 | -- | $29,190 +226.5% |
| 2006 | -- | $8,940 |
| 2005 | -- | $8,940 |
Find assessor info on the county website
Neighborhood: 80516
Nearby homes
- $835,0004 bd4 ba4.1k sqft1812 Primrose Pl, Erie, CO 80516Sold

- $876,4005 bd4 ba4.2k sqft1832 Primrose Pl, Erie, CO 80516Off Market

- $907,6005 bd4 ba3.8k sqft1802 Primrose Pl, Erie, CO 80516Off Market
- $1,088,5005 bd5 ba4.7k sqft1837 Primrose Pl, Erie, CO 80516Off Market
- $727,2003 bd2 ba4.3k sqft1814 Primrose Pl, Erie, CO 80516Off Market
- $789,5005 bd4 ba3.7k sqft1827 Primrose Pl, Erie, CO 80516Off Market
- $749,4005 bd4 ba3.5k sqft1804 Primrose Pl, Erie, CO 80516Off Market
- $765,9004 bd3 ba2.7k sqft1792 Primrose Pl, Erie, CO 80516Off Market
Nearby schools
GreatSchools rating
- 8/10Black Rock Elementary SchoolGrades: PK-5Distance: 0.5 mi
- 6/10Erie Middle SchoolGrades: 6-8Distance: 3.2 mi
- 8/10Erie High SchoolGrades: 9-12Distance: 2.5 mi
Schools provided by the listing agent
- Elementary: Black Rock
- Middle: Erie
- High: Erie
- District: St. Vrain Valley RE-1J
Source: REcolorado as distributed by MLS GRID. This data may not be complete. We recommend contacting the local school district to confirm school assignments for this home.
Get a cash offer in 3 minutes
Find out how much your home could sell for in as little as 3 minutes with a no-obligation cash offer.
Estimated market value
$861,400
Get a cash offer in 3 minutes
Find out how much your home could sell for in as little as 3 minutes with a no-obligation cash offer.
Estimated market value
$861,400
- Colorado
- Weld County
- Erie
- 80516
- 1822 Primrose Place
Nearby cities
Nearby zip codes
Other Erie Topics
