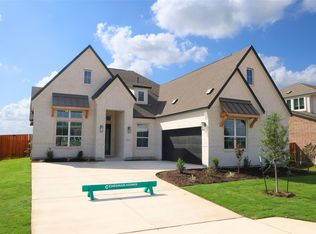
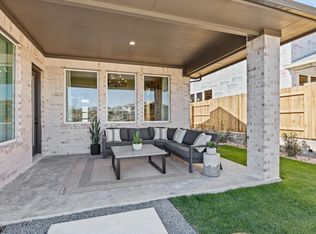
New Construction | 1 Story | 2,399 Sq Ft | 4 Bed | 3 Bath | Study | The Hampton is a thoughtfully designed single-story home offering 4 bedrooms, 3 full bathrooms, a private study, and a 2-car garage across 2,399 sq. ft. of open, functional living space. At the front of the home, two secondary bedrooms, each with a walk-in closet, share a full bathroom, while additional hallway storage provides added convenience. A drop zone at the garage entry helps keep everyday essentials organized and easily accessible. Nearby, a third secondary bedroom with a walk-in closet and adjacent full bath creates a private retreat for guests or multigenerational living. At the heart of the home, the kitchen features a center island, abundant cabinetry, and a walk-in pantry. The kitchen flows seamlessly into the dining area and bright family room, where large windows overlook the covered patio and fill the space with natural light. The private primary suite is located at the rear of the home and features a spa-inspired bath with dual vanities, a walk-in shower, linen storage, and a spacious walk-in closet. A soaking tub adds additional comfort, while the nearby utility room, complete with a built-in folding table, provides everyday convenience. With its flexible layout, open living spaces, and thoughtful design details, the Hampton offers comfort, functionality, and versatility for a variety of lifestyles.
Pending
$439,990
1812 Willow Bean Dr, Georgetown, TX 78633
4beds
2,399sqft
Single Family Residence
Built in 2026
6,146 Square Feet Lot
$-- Zestimate®
$183/sqft
$50/mo HOA
What's special
Open living spacesDining areaBright family roomFlexible layoutCovered patioSpacious walk-in closetSoaking tub
- 84 days
- 17
- 0
Zillow last checked:
Listing updated:
Listed by:
Katie Craig (888) 924-9949,
Chesmar Homes (888) 924-9949
Source: Unlock MLS,MLS#: 7224177
Facts & features
Interior
Bedrooms & bathrooms
- Bedrooms: 4
- Bathrooms: 3
- Full bathrooms: 3
- Main level bedrooms: 4
Heating
- Central, Natural Gas
Cooling
- Ceiling Fan(s), Central Air, Electric
Appliances
- Included: Built-In Electric Oven, Built-In Gas Range, Dishwasher, Disposal, Exhaust Fan, Gas Cooktop, Microwave, RNGHD, Stainless Steel Appliance(s), Gas Water Heater
Features
- Breakfast Bar, Built-in Features, Ceiling Fan(s), High Ceilings, Quartz Counters, Double Vanity, Electric Dryer Hookup, Eat-in Kitchen, Entrance Foyer, French Doors, Kitchen Island, No Interior Steps, Open Floorplan, Pantry, Primary Bedroom on Main, Soaking Tub, Storage, Study/Home Office, Walk-In Closet(s), Washer Hookup
- Flooring: Carpet, Tile, Vinyl
- Windows: Blinds, Double Pane Windows, Insulated Windows, Low Emissivity Windows, Screens, Vinyl Windows
Interior area
- Total interior livable area: 2,399 sqft
Video & virtual tour
Property
Parking
- Total spaces: 2
- Parking features: Attached, Driveway, Garage, Garage Door Opener
- Attached garage spaces: 2
Accessibility
- Accessibility features: None
Features
- Levels: One
- Stories: 1
- Patio & porch: Covered, Front Porch, Patio, Porch
- Exterior features: No Exterior Steps, Private Yard
- Pool features: None
- Fencing: Back Yard
- Has view: Yes
- View description: Neighborhood
- Waterfront features: None
Lot
- Size: 6,146 Square Feet
- Features: Back Yard, Curbs, Front Yard, Interior Lot, Landscaped, Sprinkler - Automatic
Details
- Additional structures: None
- Parcel number: 1812 Willow Bean Drive
- Special conditions: Standard
Construction
Type & style
- Home type: SingleFamily
- Property subtype: Single Family Residence
Materials
- Foundation: Slab
- Roof: Composition
Condition
- Under Construction
- New construction: No
- Year built: 2026
Details
- Builder name: Chesmar
Utilities & green energy
- Sewer: Municipal Utility District (MUD)
- Water: Municipal Utility District (MUD)
- Utilities for property: Electricity Available, Internet-Cable, Natural Gas Available, Sewer Available, Water Available
Community & HOA
Community
- Features: Clubhouse, Cluster Mailbox, Curbs, High Speed Internet, Park, Picnic Area, Playground, Pool, Sidewalks, Sport Court(s)/Facility, Street Lights
- Subdivision: Berry Creek Highlands
HOA
- Has HOA: Yes
- Services included: Common Area Maintenance
- HOA fee: $600 annually
- HOA name: First Service Residential
Location
- Region: Georgetown
Financial & listing details
- Price per square foot: $183/sqft
- Date on market: 8/18/2026
- Listing terms: Cash,Conventional,FHA,Texas Vet,VA Loan
- Electric utility on property: Yes
Estimated market value
Not available
Estimated sales range
Not available
Not available
Price history
| Date | Event | Price |
|---|---|---|
| 8/19/2026 | Pending sale | $439,990$183/sqft |
Source:  Unlock MLS #7224177 Report a problem | ||
| 8/18/2026 | Listed for sale | $439,990$183/sqft |
Source: Unlock MLS #7224177 Report a problem | ||
Public tax history
Tax history is unavailable.
Monthly payment
Est. payment
Payment breakdown
Explore the cost of this home by adjusting the details. Changes won't be saved.Climate risks
Neighborhood: 78633
Nearby schools
Schools provided by the listing agent
- Elementary: Double Creek
- Middle: Jarrell
- High: Jarrell
- District: Jarrell ISD
Source: Unlock MLS. This data may not be complete. We recommend contacting the local school district to confirm school assignments for this home.
- $449,8473 bd3 ba2.3k sqft1817 Willow Bean Dr, Georgetown, TX 78633New Construction

- $599,9715 bd4 ba3.2k sqft1800 Willow Bean Dr, Georgetown, TX 78633New Construction

- $538,5764 bd3 ba2.5k sqft1708 Willow Bean Dr, Georgetown, TX 78633New Construction
- $536,6004 bd4 ba2.6k sqft1712 Willow Bean Dr, Georgetown, TX 78633Off Market
Similar homes
- $449,8473 bd3 ba2.3k sqft1817 Willow Bean Dr, Georgetown, TX 78633Active
 Unlock MLS
- $493,3254 bd3 ba2.6k sqft1808 Willow Bean Dr, Georgetown, TX 78633New Construction
 Chesmar Homes
- $450,0002 bd2 ba1.6k sqft305 Rosecliff Dr, Georgetown, TX 78633Active
 MLS ID #7132885, Whitney Burkett, ERA Brokers Consolidated. Unlock MLS
- $429,6004 bd3 ba2.5k sqft208 Ridgewell Loop, Georgetown, TX 78633Active
 Unlock MLS
- $434,1404 bd3 ba2.5k sqft1132 Stonehill Dr, Georgetown, TX 78633ActiveUnlock MLS
- $434,9904 bd3 ba2.3k sqft426 Blue Vervain Trl, Georgetown, TX 78633ActiveUnlock MLS
- $454,4703 bd3 ba2.6k sqft329 Ridgewell Loop, Georgetown, TX 78633ActiveUnlock MLS
- $474,9904 bd4 ba2.7k sqft304 Prickly Poppy Way, Georgetown, TX 78633ActiveUnlock MLS
- $477,8705 bd4 ba3k sqft113 Alistair Dr, Georgetown, TX 78633ActiveUnlock MLS
- $572,9004 bd4 ba2.8k sqft2008 Tobiano Trce, Georgetown, TX 78633ActiveMLS ID #9839421, Janice Presnell, Keller Williams Realty Lone St. Unlock MLS
- $534,9904 bd3 ba2.8k sqft402 Raleigh Dr, Georgetown, TX 78633ActiveMLS ID #6788255, Tom Ford, Real Broker, LLC. Unlock MLS
- $385,0003 bd2 ba2k sqft301 Golden Sage Ave, Georgetown, TX 78633ActiveMLS ID #5911830, Laurie Flood, Keller Williams Realty. Unlock MLS
- $439,9003 bd3 ba2.2k sqft3750 E Palm Valley Blvd Unit 8, Round Rock, TX 78665ActiveMLS ID #8749021, Julie Maalouf, Keller Williams Realty. Unlock MLS
