Move-In Ready! Beautiful 3 Bedroom, 2 Bath Home with Attached Carport - Fully Fenced ½ Acre CORNER LOT with Plenty of Room to Work or Play. There are also 3 Extra Buildings: a Utility Shed, an Insulated 10x12 Shed with AC, and a 12x32 Workshop Insulated with AC. The Inside Features an Open Floor Plan with Vaulted Ceilings, Finished Drywall and Marble Window Sills Throughout. Great Room Includes a Spacious Living Rm Open to Dining. Newly Remodeled Kitchen Features White Cabinets with Roll Out Drawers for Pots & Pans, Discrete Trash Bin, Built-In Pantry & Large Diamond Granite Drop-In Sink. New Countertops with Subway Tile Backsplash, Dinette & All Appliances. Split Bedroom Floor Plan - ALL Bedrooms have a Walk-In Closet! The Master Bedroom has French Doors Opening Into the EnSuite Bath with Corner Soaking Tub and Walk-In Shower. Add’l Features Incl: Inside Laundry with Washer/Dryer Hookups, New Roof in 2018, New Well Tank in 2019, Septic Pumps/Serviced in 2023. Located in a Quiet Community Off Nova Rd with Just 31 Homes and a Low ($80/yr) HOA.
Sold for $315,000
$315,000
1812 WINCHESTER COURT S, SAINT CLOUD, FL 34771
3beds
1,490sqft
Single Family Residence
Built in 2000
0.5 Acres Lot
$315,300 Zestimate®
$211/sqft
$2,234 Estimated rent
Home value
$315,300
$300,000 - $331,000
$2,234/mo
Zestimate® history
Owner options
List your home for rent
$2,234/mo
Rent Zestimate®
Find your next renter with Zillow Rental Manager. Plus, with online applications, you can quickly screen prospective tenants – for free.
$2,234/mo
Rent Zestimate®
Refinance and save
$2,120/mo
Est. payment
Refinancing to a lower rate could help reduce your monthly payments and save thousands over the life of the loan.
$2,120/mo
Est. payment
Explore your selling options
Work with a Zillow partner agent
Leverage their expertise and Zillow's premium Showcase listings to get your home seen by more buyers.
Get startedList with your own agent
Get your home in front of millions of buyers by listing it on Zillow.
Learn how to do itSell it yourself
Take full control of how buyers see your home on Zillow by listing For Sale by Owner (FSBO).
List your homeWhat's special
New roofFrench doorsOpen floor planPlenty of roomVaulted ceilingsCorner soaking tubSplit bedroom floor plan
Zillow last checked:
Listing updated:
Listed by:
Melissa Godwin 407-957-9545,
GODWIN REALTY GROUP 407-957-9545
Bought with:
Jose Luna Duprey, 3599703
G FIRST REALTY LLC
Rafael Ortiz Pena, 3509903
G FIRST REALTY LLC
Source: Stellar MLS,MLS#: S5104295 Originating MLS: Osceola
Originating MLS: Osceola
Facts & features
Interior
Bedrooms & bathrooms
- Bedrooms: 3
- Bathrooms: 2
- Full bathrooms: 2
Rooms
- Room types: Great Room
Primary bedroom
- Features: En Suite Bathroom, Garden Bath, Shower No Tub, Walk-In Closet(s)
- Level: First
- Dimensions: 13x11
Bedroom 2
- Features: Walk-In Closet(s)
- Level: First
- Dimensions: 13x10
Bedroom 3
- Features: Walk-In Closet(s)
- Level: First
- Dimensions: 13x10
Dining room
- Level: First
- Dimensions: 17x14
Great room
- Level: First
- Dimensions: 17x14
Kitchen
- Features: Pantry
- Level: First
- Dimensions: 22x9
Heating
- Central, Electric
Cooling
- Central Air
Appliances
- Included: Dishwasher, Electric Water Heater, Range, Range Hood, Refrigerator, Water Softener
- Laundry: Inside, Laundry Closet
Features
- Ceiling Fan(s), Living Room/Dining Room Combo, Primary Bedroom Main Floor, Split Bedroom, Vaulted Ceiling(s), Walk-In Closet(s)
- Flooring: Carpet, Vinyl
- Windows: Blinds, Drapes
- Has fireplace: No
- Common walls with other units/homes: Corner Unit
Interior area
- Total structure area: 1,767
- Total interior livable area: 1,490 sqft
Property
Parking
- Total spaces: 1
- Parking features: Driveway
- Carport spaces: 1
- Has uncovered spaces: Yes
Features
- Levels: One
- Stories: 1
- Exterior features: Lighting, Private Mailbox, Rain Gutters, Sidewalk
- Fencing: Chain Link,Fenced
Lot
- Size: 0.5 Acres
- Dimensions: 100 x 219
- Features: Corner Lot, In County, Level, Oversized Lot
- Residential vegetation: Mature Landscaping, Oak Trees, Trees/Landscaped
Details
- Additional structures: Shed(s), Workshop
- Parcel number: 042631345200010330
- Zoning: OR1C
- Special conditions: None
Construction
Type & style
- Home type: MobileManufactured
- Property subtype: Single Family Residence
Materials
- Vinyl Siding
- Foundation: Crawlspace
- Roof: Shingle
Condition
- Completed
- New construction: No
- Year built: 2000
Utilities & green energy
- Sewer: Septic Tank
- Water: Well
- Utilities for property: BB/HS Internet Available, Cable Available, Electricity Connected, Phone Available, Water Connected
Community & HOA
Community
- Security: Smoke Detector(s)
- Pet fee: $0 monthly
- Subdivision: HUNTERS RIDGE
HOA
- Has HOA: Yes
- HOA fee: $7 monthly
- HOA name: Lanier Rice
Location
- Region: Saint Cloud
Financial & listing details
- Price per square foot: $211/sqft
- Tax assessed value: $257,200
- Annual tax amount: $1,409
- Date on market: 5/13/2024
- Cumulative days on market: 2 days
- Listing terms: Cash,Conventional,FHA,VA Loan
- Ownership: Fee Simple
- Total actual rent: 0
- Electric utility on property: Yes
- Road surface type: Asphalt, Paved
Price history
| Date | Event | Price |
|---|---|---|
| 6/20/2024 | Sold | $315,000-4.4%$211/sqft |
Source:  Stellar MLS #S5104295 Report a problem Stellar MLS #S5104295 Report a problem | ||
| 5/16/2024 | Pending sale | $329,500$221/sqft |
Source: Stellar MLS #S5104295 Report a problem | ||
| 5/13/2024 | Listed for sale | $329,500+159.4%$221/sqft |
Source: Stellar MLS #S5104295 Report a problem | ||
| 2/4/2005 | Sold | $127,000+15.3%$85/sqft |
Source: Public Record Report a problem | ||
| 1/9/2001 | Sold | $110,100$74/sqft |
Source: Public Record Report a problem | ||
Public tax history
| Year | Property taxes | Tax assessment |
|---|---|---|
| 2025 | $3,996 +174% | $257,200 +28.1% |
| 2024 | $1,458 +3.4% | $200,800 +10.2% |
| 2023 | $1,410 +6.3% | $182,200 +30.6% |
| 2022 | $1,326 +8.7% | $139,500 +22% |
| 2021 | $1,220 +9.3% | $114,300 +6.2% |
| 2020 | $1,116 +7.5% | $107,600 +15.9% |
| 2019 | $1,038 | $92,800 +101.4% |
| 2018 | $1,038 +9.1% | $46,074 +2.1% |
| 2017 | $951 +1.2% | $45,127 +5.9% |
| 2016 | $940 +4.5% | $42,632 +0.7% |
| 2015 | $900 +4.8% | $42,336 +0.8% |
| 2014 | $858 | $42,000 -2.1% |
| 2013 | -- | $42,900 -2.7% |
| 2012 | -- | $44,100 -11.4% |
| 2011 | -- | $49,800 -23.7% |
| 2010 | -- | $65,300 -16.2% |
| 2009 | -- | $77,900 -24.2% |
| 2008 | -- | $102,800 -6.9% |
| 2007 | -- | $110,400 +1.8% |
| 2006 | -- | $108,400 +10.5% |
| 2005 | -- | $98,100 +22.9% |
| 2004 | -- | $79,800 |
| 2003 | -- | $79,800 +16.6% |
| 2002 | $709 +2.6% | $68,420 +1.6% |
| 2001 | $691 | $67,343 |
Find assessor info on the county website
Neighborhood: 34771
Nearby homes
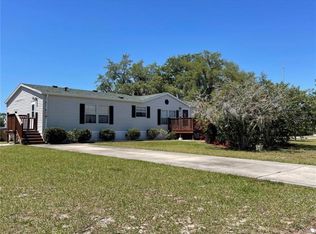
- $260,0003 bd2 ba1.8k sqft1814 Winchester Ct S, Saint Cloud, FL 34771Sold
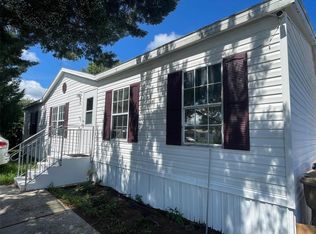
- $307,0003 bd2 ba1.4k sqft1816 Winchester Ct S, Saint Cloud, FL 34771Sold
- $344,7003 bd2 ba2.1k sqft1806 Winchester Ct N, Saint Cloud, FL 34771Off Market
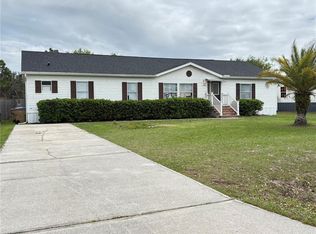
- $250,0003 bd2 ba2k sqft1813 Winchester Ct S, Saint Cloud, FL 34771Pending
- $261,5003 bd2 ba1.1k sqft1811 Winchester Ct S, Saint Cloud, FL 34771Off Market
- $370,0003 bd2 ba2.1k sqft1815 Winchester Ct S, Saint Cloud, FL 34771Sold
- $281,2003 bd2 ba1.4k sqft1818 Winchester Ct S, Saint Cloud, FL 34771Off Market
- $516,8003 bd2 ba2k sqft1897 Mathis Rd, Saint Cloud, FL 34771Off Market
Nearby schools
GreatSchools rating
- 5/10Hickory Tree Elementary SchoolGrades: PK-5Distance: 2.9 mi
- 6/10Middle School AAGrades: 6-8Distance: 5.9 mi
- 5/10Harmony High SchoolGrades: 9-12Distance: 5.6 mi
Get a cash offer in 3 minutes
Find out how much your home could sell for in as little as 3 minutes with a no-obligation cash offer.
Estimated market value
$315,300
Get a cash offer in 3 minutes
Find out how much your home could sell for in as little as 3 minutes with a no-obligation cash offer.
Estimated market value
$315,300
- Florida
- Osceola County
- Saint Cloud
- 34771
- 1812 WINCHESTER COURT S
Nearby cities
Nearby neighborhoods
Nearby zip codes
Other Saint Cloud Topics
