Welcome Home to this Wonderful 3-bedroom 2 full bathroom home Situated on a half-acre lot located in the well sought after Hunters Ridge area. As you walk up to the front porch you get the nice cozy cabin-like feel on the front porch with sturdy hardy plank wood and custom wood ceiling finish. This open & spacious home features a Large Living room with ceiling fan and light as you walk in the front door with a custom glass enclosure. Make your way to the step down family room with a wood burning fireplace for those relaxing evenings and cathedral ceiling with ceiling fan and light. Kitchen with nice cabinets, above cabinets shelving, vaulted ceiling, chandelier and plenty of counter space with an island. Walk-in Pantry off the Laundry room. Dining room area off the kitchen plus a Separate Formal dining room could be used for a den or office area with vaulted ceiling and Ceiling fan with light. Large Master bedroom features a cathedral ceiling with ceiling light and fan. Walk-in Closet. Large master bath with garden tub and separate walk in shower. large dual sink and vanity. Backyard features a large 3 tier deck and outside lighting with vinyl privacy fence, Shed, and 2 car carport for those great summer family gatherings. Low annual community HOA fee. Minutes to Disney, Universal, and other attractions. Only 30 minutes to Orlando International airport. Only 1 hour to the Beaches. Home has so much to offer! Call today!!!
Sold for $370,000
$370,000
1815 Winchester Ct S, Saint Cloud, FL 34771
3beds
2,176sqft
Single Family Residence
Built in 2002
0.5 Acres Lot
$365,000 Zestimate®
$170/sqft
$2,034 Estimated rent
Home value
$365,000
$347,000 - $383,000
$2,034/mo
Zestimate® history
Owner options
List your home for rent
$2,034/mo
Rent Zestimate®
Find your next renter with Zillow Rental Manager. Plus, with online applications, you can quickly screen prospective tenants – for free.
$2,034/mo
Rent Zestimate®
Refinance and save
$2,467/mo
Est. payment
Refinancing to a lower rate could help reduce your monthly payments and save thousands over the life of the loan.
$2,467/mo
Est. payment
Explore your selling options
Work with a Zillow partner agent
Leverage their expertise and Zillow's premium Showcase listings to get your home seen by more buyers.
Get startedList with your own agent
Get your home in front of millions of buyers by listing it on Zillow.
Learn how to do itSell it yourself
Take full control of how buyers see your home on Zillow by listing For Sale by Owner (FSBO).
List your homeWhat's special
Walk-in pantryCeiling lightHalf-acre lotVaulted ceilingCustom wood ceiling finishCathedral ceilingSeparate formal dining room
Zillow last checked:
Listing updated:
Listed by:
Sherry Feck 720-980-0725,
WEICHERT REALTORS HALLMARK PRO 407-891-1220
Bought with:
Nelly Latour Lozano, 3415800
LPT REALTY, LLC
Source: Stellar MLS,MLS#: S5092938 Originating MLS: Osceola
Originating MLS: Osceola
Facts & features
Interior
Bedrooms & bathrooms
- Bedrooms: 3
- Bathrooms: 2
- Full bathrooms: 2
Rooms
- Room types: Dining Room, Living Room
Primary bedroom
- Features: Ceiling Fan(s), Walk-In Closet(s)
- Level: First
- Dimensions: 15x14
Bedroom 2
- Features: Ceiling Fan(s), Built-in Closet
- Level: First
- Dimensions: 13x12
Bedroom 3
- Features: Ceiling Fan(s), Built-in Closet
- Level: First
- Dimensions: 14x12
Primary bathroom
- Features: Dual Sinks, En Suite Bathroom, Exhaust Fan, Garden Bath, Tub with Separate Shower Stall
- Level: First
- Dimensions: 14x8
Bathroom 2
- Features: Other
- Level: First
- Dimensions: 9x6
Dining room
- Features: Ceiling Fan(s)
- Level: First
- Dimensions: 10x12
Family room
- Features: Ceiling Fan(s), Other
- Level: First
- Dimensions: 19x14
Kitchen
- Features: Ceiling Fan(s), Kitchen Island, Pantry
- Level: First
- Dimensions: 14x12
Laundry
- Level: First
- Dimensions: 10x5
Living room
- Features: Ceiling Fan(s)
- Level: First
- Dimensions: 19x18
Heating
- Electric
Cooling
- Central Air
Appliances
- Included: Convection Oven, Dishwasher, Disposal, Microwave, Range, Range Hood, Water Softener
- Laundry: Laundry Room
Features
- Cathedral Ceiling(s), Ceiling Fan(s), Eating Space In Kitchen, Kitchen/Family Room Combo, Primary Bedroom Main Floor, Open Floorplan, Thermostat, Walk-In Closet(s)
- Flooring: Laminate, Linoleum
- Windows: Blinds, Window Treatments
- Has fireplace: Yes
- Fireplace features: Family Room, Wood Burning
Interior area
- Total structure area: 2,176
- Total interior livable area: 2,176 sqft
Property
Parking
- Total spaces: 2
- Parking features: Carport
- Carport spaces: 2
Features
- Levels: One
- Stories: 1
- Patio & porch: Covered, Deck, Front Porch, Rear Porch
- Exterior features: Lighting, Private Mailbox, Storage
- Fencing: Fenced,Vinyl
- Has view: Yes
- View description: Trees/Woods
Lot
- Size: 0.5 Acres
- Residential vegetation: Trees/Landscaped
Details
- Additional structures: Shed(s)
- Parcel number: 042631345200010120
- Zoning: OR1C
- Special conditions: None
Construction
Type & style
- Home type: MobileManufactured
- Architectural style: Traditional
- Property subtype: Single Family Residence
Materials
- Vinyl Siding
- Foundation: Pillar/Post/Pier
- Roof: Shingle
Condition
- New construction: No
- Year built: 2002
Utilities & green energy
- Sewer: Septic Tank
- Water: Well
- Utilities for property: Cable Connected, Electricity Connected, Sewer Connected
Community & HOA
Community
- Pet fee: $0 monthly
- Subdivision: HUNTERS RIDGE
HOA
- Has HOA: Yes
- HOA fee: $7 monthly
- HOA name: Rosario E. Quiles
- HOA phone: 407-301-2477
Location
- Region: Saint Cloud
Financial & listing details
- Price per square foot: $170/sqft
- Tax assessed value: $278,300
- Annual tax amount: $1,672
- Date on market: 10/12/2023
- Cumulative days on market: 94 days
- Listing terms: Cash,Conventional,FHA,VA Loan
- Ownership: Fee Simple
- Total actual rent: 0
- Electric utility on property: Yes
- Road surface type: Paved, Asphalt
Price history
| Date | Event | Price |
|---|---|---|
| 2/16/2024 | Sold | $370,000+0%$170/sqft |
Source:  Stellar MLS #S5092938 Report a problem Stellar MLS #S5092938 Report a problem | ||
| 1/30/2024 | Pending sale | $369,900$170/sqft |
Source: Stellar MLS #S5092938 Report a problem | ||
| 12/15/2023 | Listed for sale | $369,900$170/sqft |
Source: Stellar MLS #S5092938 Report a problem | ||
| 11/30/2023 | Pending sale | $369,900$170/sqft |
Source: Stellar MLS #S5092938 Report a problem | ||
| 11/6/2023 | Price change | $369,900-2.6%$170/sqft |
Source: Stellar MLS #S5092938 Report a problem | ||
| 10/12/2023 | Listed for sale | $379,900+449%$175/sqft |
Source: Stellar MLS #S5092938 Report a problem | ||
| 4/19/2016 | Sold | $69,200+0.9%$32/sqft |
Source: Public Record Report a problem | ||
| 12/15/2005 | Sold | $68,600$32/sqft |
Source: Public Record Report a problem | ||
Public tax history
| Year | Property taxes | Tax assessment |
|---|---|---|
| 2025 | $5,054 +172.2% | $278,300 +4.5% |
| 2024 | $1,856 +4% | $266,300 +10.1% |
| 2023 | $1,784 +6.7% | $241,900 +33.2% |
| 2022 | $1,672 +7% | $181,600 +21.2% |
| 2021 | $1,563 +7.3% | $149,800 +5% |
| 2020 | $1,457 +6% | $142,700 +17.2% |
| 2019 | $1,375 | $121,800 +47.5% |
| 2018 | $1,375 +7.1% | $82,598 +2.1% |
| 2017 | $1,284 +0.8% | $80,900 +12.8% |
| 2016 | $1,274 -24% | $71,700 +21.9% |
| 2015 | $1,677 +13.2% | $58,800 +5.2% |
| 2014 | $1,481 | $55,900 -2.6% |
| 2013 | -- | $57,400 -2.4% |
| 2012 | -- | $58,800 -11.8% |
| 2011 | -- | $66,700 -22.7% |
| 2010 | -- | $86,300 -17.7% |
| 2009 | -- | $104,900 -23.8% |
| 2008 | -- | $137,700 |
Find assessor info on the county website
Neighborhood: 34771
Nearby homes
- $250,0003 bd2 ba2k sqft1813 Winchester Ct S, Saint Cloud, FL 34771Pending
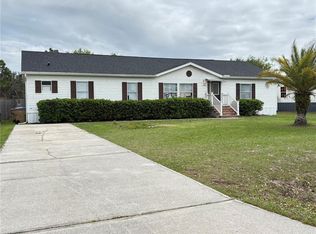
- $285,0003 bd2 ba1.4k sqft1817 Winchester Ct S, Saint Cloud, FL 34771Sold
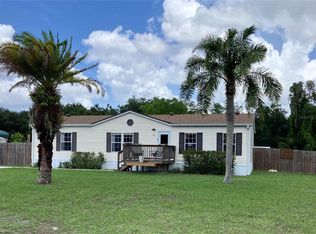
- $260,2003 bd2 ba1.1k sqft1811 Winchester Ct S, Saint Cloud, FL 34771Off Market
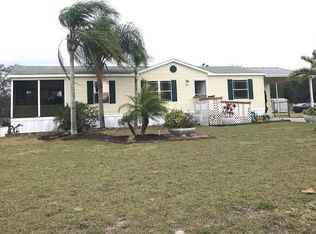
- $263,8003 bd2 ba1.7k sqft1819 Winchester Ct S, Saint Cloud, FL 34771Off Market
- $260,0003 bd2 ba1.8k sqft1814 Winchester Ct S, Saint Cloud, FL 34771Sold
- $307,0003 bd2 ba1.4k sqft1816 Winchester Ct S, Saint Cloud, FL 34771Sold
- $315,0003 bd2 ba1.4k sqft1812 Winchester Ct S, Saint Cloud, FL 34771Sold
- $367,3003 bd2 ba1.6k sqft1809 Winchester Ct N, Saint Cloud, FL 34771Off Market
Nearby schools
GreatSchools rating
- 5/10Hickory Tree Elementary SchoolGrades: PK-5Distance: 2.9 mi
- 6/10Middle School AAGrades: 6-8Distance: 5.8 mi
- 5/10Harmony High SchoolGrades: 9-12Distance: 5.6 mi
Schools provided by the listing agent
- Elementary: Hickory Tree Elem
- Middle: Harmony Middle
- High: Harmony High
Source: Stellar MLS. This data may not be complete. We recommend contacting the local school district to confirm school assignments for this home.
Get a cash offer in 3 minutes
Find out how much your home could sell for in as little as 3 minutes with a no-obligation cash offer.
Estimated market value
$365,000
Get a cash offer in 3 minutes
Find out how much your home could sell for in as little as 3 minutes with a no-obligation cash offer.
Estimated market value
$365,000
- Florida
- Osceola County
- Saint Cloud
- 34771
- 1815 Winchester Ct S
Nearby cities
Nearby neighborhoods
Nearby zip codes
Other Saint Cloud Topics
