Short Sale. Short Sale. Additional Photos will be uploaded shortly. Discover the perfect balance of peace and convenience in this 4-bedroom, 2-bath manufactured home on a half-acre lot in Hunter's Ridge, St. Cloud. This home features a spacious split-bedroom layout, a luxurious master suite, and a large living area ideal for entertaining. The fenced backyard includes a storage shed and plenty of space for RV or boat parking. Located near major roads, offering easy access to Orlando, Cocoa Beach, and Orlando International Airport. Excellent schools, shopping, dining, and medical facilities are nearby, making it ideal for families. It presents a unique investment opportunity, offering both a peaceful retreat and easy access to the vibrant amenities of St. Cloud and beyond.A new well pump was installed in February 2026. Motivated sellers are open to all offers. Don’t miss this opportunity!
Pending
$250,000
1813 WINCHESTER COURT S, ST CLOUD, FL 34771
3beds
2,010sqft
Manufactured Home, Single Family Residence
Built in 2000
0.5 Acres Lot
$249,700 Zestimate®
$124/sqft
$7/mo HOA
What's special
Storage shedHalf-acre lotLuxurious master suiteFenced backyardSpacious split-bedroom layout
- 135 days |
- 13 |
- 2 |
Likely to sell faster than
Zillow last checked:
Listing updated:
Listed by:
Hector Acosta, PA 407-709-4961,
COLDWELL BANKER REALTY 407-647-1211
Source: Stellar MLS,MLS#: S5146122 Originating MLS: Orlando Regional
Originating MLS: Orlando Regional
Facts & features
Interior
Bedrooms & bathrooms
- Bedrooms: 3
- Bathrooms: 2
- Full bathrooms: 2
Primary bedroom
- Features: Built-in Closet
- Level: First
- Area: 143 Square Feet
- Dimensions: 13x11
Bedroom 3
- Features: Built-in Closet
- Level: First
- Area: 130 Square Feet
- Dimensions: 13x10
Bedroom 4
- Features: No Closet
- Level: First
- Area: 64 Square Feet
- Dimensions: 8x8
Bathroom 2
- Features: Built-in Closet
- Level: First
- Area: 180 Square Feet
- Dimensions: 18x10
Kitchen
- Level: First
- Area: 170 Square Feet
- Dimensions: 17x10
Living room
- Level: First
- Area: 330 Square Feet
- Dimensions: 22x15
Heating
- Central, Electric
Cooling
- Central Air
Appliances
- Included: Dishwasher, Disposal, Microwave, Range, Refrigerator
- Laundry: Inside, Laundry Room, Washer Hookup
Features
- Ceiling Fan(s)
- Flooring: Laminate
- Has fireplace: No
Interior area
- Total structure area: 2,010
- Total interior livable area: 2,010 sqft
Property
Features
- Levels: One
- Stories: 1
- Exterior features: Lighting
Lot
- Size: 0.5 Acres
- Dimensions: 100 x 219
Details
- Parcel number: 042631345200010110
- Zoning: OR1C
- Special conditions: Short Sale
Construction
Type & style
- Home type: MobileManufactured
- Property subtype: Manufactured Home, Single Family Residence
Materials
- Vinyl Siding
- Foundation: Crawlspace
- Roof: Shingle
Condition
- New construction: No
- Year built: 2000
Details
- Warranty included: Yes
Utilities & green energy
- Sewer: Septic Tank
- Water: Well
- Utilities for property: Cable Available, Cable Connected, Electricity Available, Street Lights
Community & HOA
Community
- Pet fee: $0 monthly
- Subdivision: HUNTERS RIDGE
HOA
- Has HOA: Yes
- HOA fee: $7 monthly
- HOA name: Lanier Rice
Location
- Region: Saint Cloud
Financial & listing details
- Price per square foot: $124/sqft
- Tax assessed value: $254,800
- Annual tax amount: $4,161
- Date on market: 3/20/2026
- Cumulative days on market: 26 days
- Listing terms: Cash,Conventional,FHA,VA Loan
- Ownership: Fee Simple
- Total actual rent: 0
- Electric utility on property: Yes
- Road surface type: Asphalt
- Body type: Double Wide
Estimated market value
$249,700
$237,000 - $262,000
$2,242/mo
Price history
| Date | Event | Price |
|---|---|---|
| 3/23/2026 | Pending sale | $250,000$124/sqft |
Source:  Stellar MLS #S5146122 Report a problem Stellar MLS #S5146122 Report a problem | ||
| 3/21/2026 | Listed for sale | $250,000-20%$124/sqft |
Source: Stellar MLS #S5146122 Report a problem | ||
| 8/27/2024 | Sold | $312,500+0.8%$155/sqft |
Source: Stellar MLS #S5105475 Report a problem | ||
| 7/10/2024 | Pending sale | $310,000$154/sqft |
Source: Stellar MLS #S5105475 Report a problem | ||
| 7/1/2024 | Price change | $310,000-10.1%$154/sqft |
Source: Stellar MLS #S5105475 Report a problem | ||
| 6/24/2024 | Price change | $345,000-4.1%$172/sqft |
Source: Stellar MLS #S5105475 Report a problem | ||
| 5/23/2024 | Listed for sale | $359,900+452.8%$179/sqft |
Source: Stellar MLS #S5105475 Report a problem | ||
| 8/1/2013 | Sold | $65,100+0.2%$32/sqft |
Source: Public Record Report a problem | ||
| 4/19/2011 | Sold | $65,000+1610.5%$32/sqft |
Source: Public Record Report a problem | ||
| 1/7/2011 | Sold | $3,800$2/sqft |
Source: Public Record Report a problem | ||
Public tax history
| Year | Property taxes | Tax assessment |
|---|---|---|
| 2025 | $4,162 +17.6% | $254,800 +5.2% |
| 2024 | $3,540 +6.2% | $242,100 +7.8% |
| 2023 | $3,333 +16.6% | $224,600 +32.9% |
| 2022 | $2,859 +12% | $169,000 +23.6% |
| 2021 | $2,552 +9.1% | $136,700 +7% |
| 2020 | $2,340 +10.6% | $127,700 +17% |
| 2019 | $2,115 | $109,100 +36% |
| 2018 | $2,115 +17.1% | $80,200 +9.9% |
| 2017 | $1,806 +4.9% | $73,000 +9.1% |
| 2016 | $1,723 +5.5% | $66,900 +14% |
| 2015 | $1,633 +14.6% | $58,700 +12% |
| 2014 | $1,425 | $52,400 -2.8% |
| 2013 | -- | $53,900 -2.9% |
| 2012 | -- | $55,500 +217.1% |
| 2011 | -- | $17,500 -30% |
| 2010 | -- | $25,000 -16.7% |
| 2009 | -- | $30,000 -23.1% |
| 2008 | -- | $39,000 |
Find assessor info on the county website
Monthly payment
Climate risks
Neighborhood: 34771
Nearby schools
GreatSchools rating
- 5/10Hickory Tree Elementary SchoolGrades: PK-5Distance: 2.9 mi
- 6/10Middle School AAGrades: 6-8Distance: 5.8 mi
- 5/10Harmony High SchoolGrades: 9-12Distance: 5.6 mi
Schools provided by the listing agent
- Elementary: Hickory Tree Elem
- Middle: Harmony Middle
- High: Harmony High
Source: Stellar MLS. This data may not be complete. We recommend contacting the local school district to confirm school assignments for this home.
- $370,0003 bd2 ba2.1k sqft1815 Winchester Ct S, Saint Cloud, FL 34771Sold

- $256,2003 bd2 ba1.1k sqft1811 Winchester Ct S, Saint Cloud, FL 34771Off Market
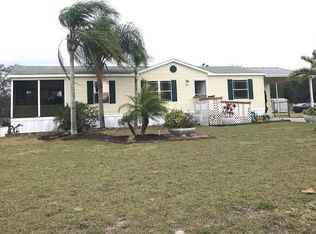
- $285,0003 bd2 ba1.4k sqft1817 Winchester Ct S, Saint Cloud, FL 34771Sold
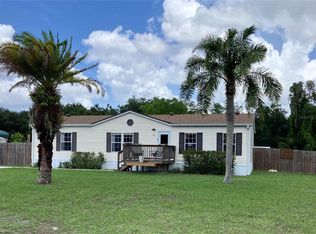
- $365,6003 bd2 ba1.6k sqft1809 Winchester Ct N, Saint Cloud, FL 34771Off Market
- $315,0003 bd2 ba1.4k sqft1812 Winchester Ct S, Saint Cloud, FL 34771Sold
- $260,0003 bd2 ba1.8k sqft1814 Winchester Ct S, Saint Cloud, FL 34771Sold
- $261,1003 bd2 ba1.7k sqft1819 Winchester Ct S, Saint Cloud, FL 34771Off Market
- $337,2003 bd3 ba1.8k sqft1807 Winchester Ct N, Saint Cloud, FL 34771Off Market
A local agent can set up tours, give advice and negotiate with sellers.
Similar homes
- $279,9003 bd2 ba1.5k sqft3430 5TH STREET, ST CLOUD, FL 34769For Sale
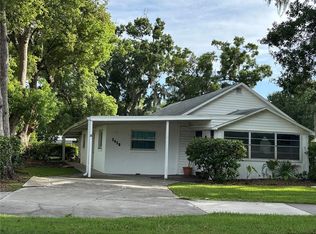
 MLS ID #O6426463, Dawn Grigsby, EXP REALTY LLC. Stellar MLS
 - $354,9005 bd2 ba2.1k sqft5105 COUNTRYSIDE COURT, ST CLOUD, FL 34771For Sale
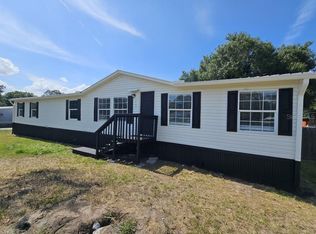 MLS ID #O6421555, JRodz Rodriguez, HOUSESTAR REALTY GROUP INC. Stellar MLS
 - $270,0003 bd2 ba1k sqft4764 MALLARD DRIVE, ST CLOUD, FL 34772For Sale
 MLS ID #S5149508, Nelson Benavides, ALPHA HOMES & INVESTMENT, INC.. Stellar MLS
 - $265,0003 bd1 ba1.2k sqft718 ALABAMA AVENUE, ST CLOUD, FL 34769For Sale
 MLS ID #O6423273, Karen Albright, OPENDOOR BROKERAGE LLC. Stellar MLS
 - $--4 bd2 ba1.4k sqft303 Cortez Ct, Kissimmee, FL 34758AuctionAuction.com 2
- $369,9003 bd2 ba1.5k sqft5160 CHICKADEE STREET, ST CLOUD, FL 34771For SaleMLS ID #O6422636, Beresford Jones, Jr, CENTURY 21 CARIOTI. Stellar MLS
- $289,9002 bd2 ba1k sqft225 MISSISSIPPI AVENUE, ST CLOUD, FL 34769For SaleMLS ID #S5154170, Erica Angulo, PROPERTY OUTLET INTERNATIONAL. Stellar MLS
- $369,0003 bd2 ba1.7k sqft1375 JAN LAN BOULEVARD, ST CLOUD, FL 34772For SaleMLS ID #O6371331, Karen Albright, OPENDOOR BROKERAGE LLC. Stellar MLS
- $250,0004 bd4 ba2.8k sqft214 TARANTO WAY, KISSIMMEE, FL 34758For SaleMLS ID #S5139887, Suzanne Santamaria, WHITE OAK REALTY, LLC. Stellar MLS
- $255,0003 bd2 ba1.4k sqft929 GLOUCESTER COURT, KISSIMMEE, FL 34758For SaleMLS ID #O6426273, Robert Meeks, REAL ESTATE PROFESSIONALS SE. Stellar MLS
- $250,0003 bd2 ba1.1k sqft103 DULVERTON WAY, KISSIMMEE, FL 34758For SaleMLS ID #O6423715, Karen Albright, OPENDOOR BROKERAGE LLC. Stellar MLS
- $275,0003 bd2 ba1.2k sqft4130 BERGAMONT COURT, KISSIMMEE, FL 34746For SaleMLS ID #O6418146, Monica Perlas, COLDWELL BANKER REALTY. Stellar MLS
- $239,0003 bd2 ba1.4k sqft3321 WHITESTONE CIRCLE #108, KISSIMMEE, FL 34741For SaleMLS ID #S5152102, Jose De Jesus, RELIABLE PROPERTY MGMT & SALES. Stellar MLS
- $351,9503 bd2 ba1.7k sqft437 OREGON AVENUE, ST CLOUD, FL 34769For SaleMLS ID #O6405244, Helen Marshall, BENSON MARSHALL LLC. Stellar MLS
- $254,9003 bd4 ba1.8k sqft632 MIDIRON DRIVE, POINCIANA, FL 34759For SaleMLS ID #S5147111, Jesse Serrano, EMPIRE NETWORK REALTY. Stellar MLS
- $220,0003 bd2 ba1.3k sqft9854 5TH AVENUE, ORLANDO, FL 32824For SaleMLS ID #O6428091, Jaque Cornejo Torrez, WE CARE REALTY LLC. Stellar MLS
- $250,0003 bd2 ba1.3k sqft816 ADOUR DRIVE, KISSIMMEE, FL 34759For SaleMLS ID #O6414314, Maria Maya, KELLER WILLIAMS ADVANTAGE III. Stellar MLS
- $357,5003 bd2 ba1.8k sqft3248 SAWGRASS CREEK CIRCLE, ST CLOUD, FL 34772For SaleMLS ID #S5153597, Alexandra Green, THE REAL ESTATE TEAM, INC.. Stellar MLS
- $265,0003 bd2 ba1.3k sqft116 SAN BENITO WAY, KISSIMMEE, FL 34758For SaleMLS ID #C7528772, Raul Pino, SOVEREIGN REAL ESTATE GROUP. Stellar MLS
- $255,0003 bd2 ba1.4k sqft953 LOUVRE COURT, KISSIMMEE, FL 34759For SaleMLS ID #S5153449, Zibby Mirocha, SUNSTAR REALTY FL INC. Stellar MLS
