MAJOR PRICE REDUCTION! Priced to sell. Make your appointment today, before it's sold. Welcome home to this lovely 3 bedroom, 2 bath, well maintained home in the intimate community of Hunter’s Ridge. The home sits on a half-acre, fully-fenced, lot in a quiet country setting, but is just a few minutes to shopping and restaurants. It features a split bedroom plan, with a spacious master bedroom with en-suite bath with a deep soaking tub and separate glassed-in shower. The two secondary bedrooms share a full bath with tub and shower. A spacious, light-filled family room has a built-in entertainment center, is at the center of the home, and has ample space for entertaining family and friends. The kitchen has plenty of cabinets and storage space, as well as a built-in desk and a separate dining area. Laundry room is conveniently located right off the kitchen. There is a covered porch off the kitchen, overlooking a spacious backyard with a variety of fruit trees like mango, loquat, passion fruit, avocado, and is a great place to relax at the end of the day, or host a family gathering. The HVAC and water heater were replaced in 2024, all new carpeting and freshly painted interior in 2024, roof replaced in 2018. The home is an easy drive to major highways, Orlando International Airport, and all of the theme parks. Less than an hour to east coast beaches. Don’t miss out on this move-in ready home.
Sold for $285,000
$285,000
1817 Winchester Ct S, Saint Cloud, FL 34771
3beds
1,404sqft
Mobile Home
Built in 2001
0.5 Acres Lot
$289,000 Zestimate®
$203/sqft
$2,201 Estimated rent
Home value
$289,000
$272,000 - $306,000
$2,201/mo
Zestimate® history
Owner options
List your home for rent
$2,201/mo
Rent Zestimate®
Find your next renter with Zillow Rental Manager. Plus, with online applications, you can quickly screen prospective tenants – for free.
$2,201/mo
Rent Zestimate®
Refinance and save
$1,928/mo
Est. payment
Refinancing to a lower rate could help reduce your monthly payments and save thousands over the life of the loan.
$1,928/mo
Est. payment
Explore your selling options
Work with a Zillow partner agent
Leverage their expertise and Zillow's premium Showcase listings to get your home seen by more buyers.
Get startedList with your own agent
Get your home in front of millions of buyers by listing it on Zillow.
Learn how to do itSell it yourself
Take full control of how buyers see your home on Zillow by listing For Sale by Owner (FSBO).
List your homeWhat's special
Zillow last checked:
Listing updated:
Listed by:
Barbara Reilly 407-747-0102,
WEICHERT REALTORS HALLMARK PRO 407-891-1220
Bought with:
Cole Harvey, 3494989
DALTON WADE INC
Source: Stellar MLS,MLS#: S5104729 Originating MLS: Osceola
Originating MLS: Osceola
Facts & features
Interior
Bedrooms & bathrooms
- Bedrooms: 3
- Bathrooms: 2
- Full bathrooms: 2
Rooms
- Room types: Utility Room
Primary bedroom
- Features: En Suite Bathroom, Walk-In Closet(s)
- Level: First
- Dimensions: 15x13
Bedroom 2
- Features: Built-in Closet
- Level: First
- Dimensions: 13x10
Bedroom 3
- Features: Built-in Closet
- Level: First
- Dimensions: 12x10
Kitchen
- Level: First
- Dimensions: 14x9
Laundry
- Level: First
Living room
- Level: First
- Dimensions: 21x14
Heating
- Central
Cooling
- Central Air
Appliances
- Included: Electric Water Heater, Range, Range Hood, Refrigerator
- Laundry: Laundry Room
Features
- Split Bedroom
- Flooring: Carpet
- Has fireplace: No
Interior area
- Total structure area: 1,524
- Total interior livable area: 1,404 sqft
Property
Parking
- Parking features: Driveway
- Has uncovered spaces: Yes
Features
- Levels: One
- Stories: 1
- Patio & porch: Covered, Deck, Front Porch
- Exterior features: Rain Gutters
- Fencing: Fenced
- Has view: Yes
- View description: Trees/Woods
Lot
- Size: 0.5 Acres
- Dimensions: 100 x 219
- Features: Cleared, Cul-De-Sac, In County, Level
Details
- Additional structures: Shed(s)
- Parcel number: 042631345200010130
- Zoning: OR1C
- Special conditions: None
Construction
Type & style
- Home type: MobileManufactured
- Property subtype: Mobile Home
Materials
- Vinyl Siding
- Foundation: Raised
- Roof: Shingle
Condition
- New construction: No
- Year built: 2001
Utilities & green energy
- Sewer: Septic Tank
- Water: Well
- Utilities for property: Cable Connected, Electricity Connected
Community & HOA
Community
- Pet fee: $0 monthly
- Subdivision: HUNTERS RIDGE
HOA
- Has HOA: Yes
- HOA fee: $7 monthly
- HOA name: Lanier Rice
- HOA phone: 407-744-7711
Location
- Region: Saint Cloud
Financial & listing details
- Price per square foot: $203/sqft
- Tax assessed value: $217,100
- Annual tax amount: $1,378
- Date on market: 5/10/2024
- Cumulative days on market: 101 days
- Listing terms: Cash,Conventional,FHA,VA Loan
- Ownership: Fee Simple
- Total actual rent: 0
- Electric utility on property: Yes
- Road surface type: Paved
- Body type: Double Wide
Price history
| Date | Event | Price |
|---|---|---|
| 10/31/2024 | Sold | $285,000-3.4%$203/sqft |
Source:  Stellar MLS #S5104729 Report a problem Stellar MLS #S5104729 Report a problem | ||
| 9/12/2024 | Pending sale | $295,000$210/sqft |
Source: Stellar MLS #S5104729 Report a problem | ||
| 8/26/2024 | Listed for sale | $295,000$210/sqft |
Source: Stellar MLS #S5104729 Report a problem | ||
| 8/2/2024 | Listing removed | -- |
Source: Stellar MLS #S5104729 Report a problem | ||
| 7/29/2024 | Price change | $295,000-3.3%$210/sqft |
Source: Stellar MLS #S5104729 Report a problem | ||
| 7/12/2024 | Price change | $305,000-4.7%$217/sqft |
Source: Stellar MLS #S5104729 Report a problem | ||
| 6/28/2024 | Price change | $319,900-2.9%$228/sqft |
Source: Stellar MLS #S5104729 Report a problem | ||
| 6/24/2024 | Price change | $329,500-1.6%$235/sqft |
Source: Stellar MLS #S5104729 Report a problem | ||
| 5/10/2024 | Listed for sale | $335,000+249%$239/sqft |
Source: Stellar MLS #S5104729 Report a problem | ||
| 10/25/2004 | Sold | $96,000+232.2%$68/sqft |
Source: Public Record Report a problem | ||
| 10/12/2001 | Sold | $28,900$21/sqft |
Source: Public Record Report a problem | ||
Public tax history
| Year | Property taxes | Tax assessment |
|---|---|---|
| 2025 | $4,206 +192.2% | $217,100 +15.2% |
| 2024 | $1,439 +4.4% | $188,400 +10.2% |
| 2023 | $1,379 +7.4% | $170,900 +30.4% |
| 2022 | $1,284 +9.2% | $131,100 +22.1% |
| 2021 | $1,176 +9.7% | $107,400 +4.3% |
| 2020 | $1,072 +7.8% | $103,000 +16% |
| 2019 | $995 | $88,800 +105.7% |
| 2018 | $995 +9.5% | $43,169 +2.1% |
| 2017 | $908 +1.3% | $42,282 +2.1% |
| 2016 | $897 +1.8% | $41,413 +0.7% |
| 2015 | $881 +5% | $41,126 +0.8% |
| 2014 | $839 | $40,800 -2.4% |
| 2013 | -- | $41,800 -2.3% |
| 2012 | -- | $42,800 -11% |
| 2011 | -- | $48,100 -24.1% |
| 2010 | -- | $63,400 -18.1% |
| 2009 | -- | $77,400 -24% |
| 2008 | -- | $101,800 -6.9% |
| 2007 | -- | $109,300 +11.4% |
| 2006 | -- | $98,100 +12% |
| 2005 | -- | $87,600 +17% |
| 2002 | $814 | $74,864 |
Find assessor info on the county website
Neighborhood: 34771
Nearby homes
- $370,0003 bd2 ba2.1k sqft1815 Winchester Ct S, Saint Cloud, FL 34771Sold

- $263,8003 bd2 ba1.7k sqft1819 Winchester Ct S, Saint Cloud, FL 34771Off Market
- $250,0003 bd2 ba2k sqft1813 Winchester Ct S, Saint Cloud, FL 34771Pending
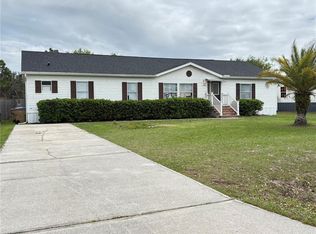
- $290,4004 bd2 ba1.6k sqft1821 Winchester Ct S, Saint Cloud, FL 34771Off Market
- $307,0003 bd2 ba1.4k sqft1816 Winchester Ct S, Saint Cloud, FL 34771Sold
- $280,3003 bd2 ba1.4k sqft1818 Winchester Ct S, Saint Cloud, FL 34771Off Market
- $260,0003 bd2 ba1.8k sqft1814 Winchester Ct S, Saint Cloud, FL 34771Sold
- $263,5003 bd2 ba1.1k sqft1811 Winchester Ct S, Saint Cloud, FL 34771Off Market
Nearby schools
GreatSchools rating
- 5/10Hickory Tree Elementary SchoolGrades: PK-5Distance: 2.9 mi
- 6/10Middle School AAGrades: 6-8Distance: 5.8 mi
- 5/10Harmony High SchoolGrades: 9-12Distance: 5.6 mi
Schools provided by the listing agent
- Middle: Harmony Middle
- High: Harmony High
Source: Stellar MLS. This data may not be complete. We recommend contacting the local school district to confirm school assignments for this home.
Get a cash offer in 3 minutes
Find out how much your home could sell for in as little as 3 minutes with a no-obligation cash offer.
Estimated market value
$289,000
Get a cash offer in 3 minutes
Find out how much your home could sell for in as little as 3 minutes with a no-obligation cash offer.
Estimated market value
$289,000
- Florida
- Osceola County
- Saint Cloud
- 34771
- 1817 Winchester Ct S
Nearby cities
Nearby neighborhoods
Nearby zip codes
Other Saint Cloud Topics
