Pull onto this quiet tree-lined street and the house simply feels friendly. A curved stamped-concrete walk added in 2015 guides you past lime-washed brick, working cedar shutters and a bright red front door replaced in 2020. A brand-new porch handrail (2024) frames the entry, and the late-2020 roof lets you enjoy curb appeal instead of worrying about it. Inside, the living room is all warmth—original hardwoods, a wood-burning fireplace with a fresh tile hearth and painted brick (2023) and a wide bay window (2020) fitted with remote-control shades first installed in 2015. The space opens to the dining area and the 2024 kitchen makeover: two-tone cabinetry, granite that wears everyday life well, a mosaic backsplash, deep pantry storage, built-in wine rack and stem-glass holders, plus stainless appliances that include a gas range ready for serious cooking. Barn doors slide between the kitchen and the adjacent office, and another set closes off the office from a nearby bedroom, giving you flexible work-from-home privacy without eating floor space. An EV outlet added in 2022 sits just outside, so your car charges while dinner roasts. A 2021 addition created the kind of primary retreat buyers beg for in McLean. Vaulted ceilings, its own LG mini-split for whisper-quiet comfort, a walk-in closet behind a space-saving pocket door and another pocket door to the spa bath keep the suite flowing yet tucked away. That bath spoils with a soaking tub, oversized custom shower and double vanity, all under another vaulted ceiling that lets morning light pour in. Two more bedrooms share an updated hall bath finished in 2022, while the upstairs studio/bedroom enjoys its own mini-split and a refreshed bath the same year. Head downstairs and the 2023 remodel delivers a wide-open rec room on new laminate wood flooring—perfect for movie nights or a home gym—with a dry, comfortable feel thanks to a new sump pump (2019) and a whole-house sanitary line renovation completed last year. Systems are dialed in: a 50-gallon gas water heater (2020), high-efficiency Goodman furnace (2022) and a 17-SEER Lennox AC (2024) work alongside the mini-splits to keep bills predictable. A new shed (2018) hides the mower, while an outdoor kitchen built in 2021—stone bar, built-in Lion grill and bar-height seating—makes the inside-to-outside transition seamless. The same year, owners added a full deck, an expansive stamped-concrete patio, full backyard fencing and custom shades in the suite and office. Gardeners will geek out over the raised berry patch first framed in 2016 and still producing raspberries, blackberries, strawberries and a rotating cast of veggies and herbs, all watered by a French drain system installed in 2015. Four river birch trees out front, a new daylily rock garden (2023) and a stone fire pit (2015) round out the quarter-acre lot. Location is the McLean sweet spot: minutes to downtown shops, cafés and Tysons, a quick hop onto the Beltway or GW Parkway for an easy DC commute and inside the top-rated Fairfax County school pyramid. Weekend runs on the Pimmit Run Trail, farm-stand strawberries at Lewinsville Park and Silver Line access at McLean Station are all close enough to make the car optional. What you get is the best of a classic 1950s rambler—main-level living, solid construction, mature trees—combined with the 2020s upgrades you actually want. The big-ticket items are handled, the style feels fresh, and every square foot inside and out has a purpose. Move in, fire up the grill, pick tonight’s salad straight from the garden and settle into a neighborhood that’s as welcoming as the house itself.
Sold for $1,275,000
$1,275,000
1812 Youngblood St, Mc Lean, VA 22101
4beds
2,379sqft
Single Family Residence
Built in 1952
0.26 Acres Lot
$1,298,500 Zestimate®
$536/sqft
$5,084 Estimated rent
Home value
$1,298,500
$1.22M - $1.39M
$5,084/mo
Zestimate® history
Owner options
List your home for rent
$5,084/mo
Rent Zestimate®
Find your next renter with Zillow Rental Manager. Plus, with online applications, you can quickly screen prospective tenants – for free.
$5,084/mo
Rent Zestimate®
Refinance and save
$7,943/mo
Est. payment
Refinancing to a lower rate could help reduce your monthly payments and save thousands over the life of the loan.
$7,943/mo
Est. payment
Explore your selling options
Work with a Zillow partner agent
Leverage their expertise and Zillow's premium Showcase listings to get your home seen by more buyers.
Get startedList with your own agent
Get your home in front of millions of buyers by listing it on Zillow.
Learn how to do itSell it yourself
Take full control of how buyers see your home on Zillow by listing For Sale by Owner (FSBO).
List your homeWhat's special
Wood-burning fireplaceLime-washed brickWide-open rec roomStone barRemote-control shadesRiver birch treesCedar shutters
Zillow last checked:
Listing updated:
Listed by:
Dustin Fox 703-927-1461,
Samson Properties,
Listing Team: Fox Homes Team, Co-Listing Team: Fox Homes Team,Co-Listing Agent: Devon Fox 703-895-6198,
Samson Properties
Bought with:
Rebecca Weiner, 0225224576
Compass
Source: Bright MLS,MLS#: VAFX2238360
Facts & features
Interior
Bedrooms & bathrooms
- Bedrooms: 4
- Bathrooms: 3
- Full bathrooms: 3
- Main level bathrooms: 2
- Main level bedrooms: 3
Rooms
- Room types: Living Room, Dining Room, Primary Bedroom, Bedroom 2, Bedroom 3, Bedroom 4, Kitchen, Game Room, Family Room, Foyer, Study, Other, Storage Room, Workshop, Bathroom 2, Bathroom 3, Primary Bathroom
Primary bedroom
- Features: Flooring - Carpet
- Level: Main
- Area: 209 Square Feet
- Dimensions: 12 X 11
Bedroom 2
- Features: Flooring - HardWood
- Level: Main
- Area: 108 Square Feet
- Dimensions: 11 X 11
Bedroom 3
- Level: Main
- Area: 156 Square Feet
- Dimensions: 12 x 13
Bedroom 4
- Features: Flooring - HardWood
- Level: Upper
- Area: 216 Square Feet
- Dimensions: 18 x 12
Primary bathroom
- Level: Main
- Area: 104 Square Feet
- Dimensions: 13 x 8
Bathroom 2
- Level: Main
Bathroom 3
- Level: Upper
Dining room
- Level: Main
- Area: 96 Square Feet
- Dimensions: 8 x 12
Family room
- Features: Flooring - HardWood
- Level: Main
- Area: 132 Square Feet
- Dimensions: 12 X 11
Foyer
- Features: Flooring - HardWood
- Level: Main
Game room
- Features: Flooring - Laminated, Fireplace - Other
- Level: Lower
- Area: 198 Square Feet
- Dimensions: 18 X 11
Kitchen
- Features: Flooring - HardWood
- Level: Main
- Area: 156 Square Feet
- Dimensions: 13 X 12
Living room
- Features: Flooring - HardWood, Fireplace - Wood Burning
- Level: Main
- Area: 198 Square Feet
- Dimensions: 18 X 11
Other
- Features: Flooring - Laminated
- Level: Lower
- Area: 242 Square Feet
- Dimensions: 16 X 12
Storage room
- Features: Flooring - Concrete
- Level: Lower
- Area: 156 Square Feet
- Dimensions: 12 x 13
Study
- Features: Flooring - Carpet
- Level: Lower
- Area: 108 Square Feet
- Dimensions: 13 X 11
Workshop
- Features: Flooring - Concrete
- Level: Lower
Heating
- Forced Air, Natural Gas
Cooling
- Ceiling Fan(s), Central Air, Electric
Appliances
- Included: Dishwasher, Disposal, Dryer, Ice Maker, Refrigerator, Cooktop, Washer, Gas Water Heater
- Laundry: Has Laundry
Features
- Ceiling Fan(s), Combination Kitchen/Dining, Entry Level Bedroom, Vaulted Ceiling(s)
- Basement: Rear Entrance,Exterior Entry,Sump Pump,Finished,Full,Walk-Out Access,Windows,Workshop
- Number of fireplaces: 1
- Fireplace features: Mantel(s), Screen
Interior area
- Total structure area: 2,379
- Total interior livable area: 2,379 sqft
- Finished area above ground: 1,770
- Finished area below ground: 609
Property
Parking
- Parking features: Off Street
Accessibility
- Accessibility features: None
Features
- Levels: Three
- Stories: 3
- Patio & porch: Deck
- Exterior features: Sidewalks
- Pool features: None
- Fencing: Back Yard,Partial
Lot
- Size: 0.26 Acres
- Features: Corner Lot, Landscaped
Details
- Additional structures: Above Grade, Below Grade
- Parcel number: 0304 09 0057A
- Zoning: 130
- Special conditions: Standard
Construction
Type & style
- Home type: SingleFamily
- Architectural style: Cape Cod
- Property subtype: Single Family Residence
Materials
- Brick, HardiPlank Type
- Foundation: Permanent
- Roof: Asphalt
Condition
- New construction: No
- Year built: 1952
Details
- Builder name: BROYHILL
Utilities & green energy
- Sewer: Public Sewer
- Water: Public
- Utilities for property: Cable Available
Community & HOA
Community
- Security: Smoke Detector(s)
- Subdivision: Chesterfield
HOA
- Has HOA: No
Location
- Region: Mc Lean
Financial & listing details
- Price per square foot: $536/sqft
- Tax assessed value: $1,141,990
- Annual tax amount: $13,492
- Date on market: 5/30/2025
- Listing agreement: Exclusive Right To Sell
- Ownership: Fee Simple
Price history
| Date | Event | Price |
|---|---|---|
| 7/14/2025 | Sold | $1,275,000-1.9%$536/sqft |
Source:  Bright MLS #VAFX2238360 Report a problem Bright MLS #VAFX2238360 Report a problem | ||
| 6/19/2025 | Contingent | $1,300,000$546/sqft |
Source: Bright MLS #VAFX2238360 Report a problem | ||
| 6/13/2025 | Price change | $1,300,000-3.7%$546/sqft |
Source: Bright MLS #VAFX2238360 Report a problem | ||
| 5/30/2025 | Listed for sale | $1,350,000+81.5%$567/sqft |
Source: Bright MLS #VAFX2238360 Report a problem | ||
| 6/22/2015 | Sold | $744,000-0.8%$313/sqft |
Source: Public Record Report a problem | ||
| 6/15/2015 | Pending sale | $749,900$315/sqft |
Source: Keller Williams Realty #FX8570972 Report a problem | ||
| 6/15/2015 | Listed for sale | $749,900$315/sqft |
Source: Keller Williams Realty #FX8570972 Report a problem | ||
| 4/25/2015 | Listing removed | $749,900$315/sqft |
Source: Keller Williams - McLean #FX8570972 Report a problem | ||
| 3/13/2015 | Listed for sale | $749,900+2.3%$315/sqft |
Source: Keller Williams Realty McLean/Great Falls #FX8570972 Report a problem | ||
| 8/5/2014 | Listing removed | $733,000$308/sqft |
Source: Weichert Realtors #FX8383977 Report a problem | ||
| 7/27/2014 | Price change | $733,000-2.1%$308/sqft |
Source: Weichert Realtors #FX8383977 Report a problem | ||
| 6/21/2014 | Listed for sale | $749,000+22.8%$315/sqft |
Source: Weichert Realtors Report a problem | ||
| 4/25/2008 | Sold | $610,000+7.2%$256/sqft |
Source: Public Record Report a problem | ||
| 6/22/2004 | Sold | $569,000+98.3%$239/sqft |
Source: Public Record Report a problem | ||
| 10/1/1999 | Sold | $287,000$121/sqft |
Source: Public Record Report a problem | ||
Public tax history
| Year | Property taxes | Tax assessment |
|---|---|---|
| 2025 | $13,464 +8.3% | $1,141,990 +8.5% |
| 2024 | $12,434 +6.6% | $1,052,400 +3.9% |
| 2023 | $11,668 +13.1% | $1,013,270 +14.6% |
| 2022 | $10,317 | $884,470 +7.3% |
| 2021 | -- | $824,530 +2.9% |
| 2020 | $9,670 -0.2% | $801,470 -0.2% |
| 2019 | $9,687 +2.9% | $802,920 +2.9% |
| 2018 | $9,410 +4.6% | $779,920 +2.7% |
| 2017 | $8,993 +2.3% | $759,580 +2% |
| 2016 | $8,795 +30% | $744,410 +25.3% |
| 2015 | $6,765 +3.5% | $593,940 +3.3% |
| 2014 | $6,535 | $574,980 +1.5% |
| 2013 | -- | $566,500 +10.2% |
| 2012 | -- | $513,950 -0.4% |
| 2011 | -- | $515,890 +1.9% |
| 2010 | -- | $506,030 -7.1% |
| 2009 | -- | $544,560 -6.8% |
| 2008 | -- | $584,470 -4.3% |
| 2007 | -- | $611,040 +56.7% |
| 2003 | -- | $389,905 +12% |
| 2002 | -- | $348,130 +21% |
| 2001 | -- | $287,650 |
Find assessor info on the county website
Neighborhood: 22101
Nearby homes
- $1,273,3005 bd4 ba1.8k sqft6603 Tucker Ave, Mc Lean, VA 22101Off Market
- $1,084,6003 bd2 ba1.3k sqft1813 Youngblood St, Mc Lean, VA 22101Off Market
- $1,229,8005 bd2 ba1.9k sqft6605 Tucker Ave, Mc Lean, VA 22101Off Market
- $2,633,8006 bd7 ba6.5k sqft6600 Chesterfield Ave, Mc Lean, VA 22101Off Market
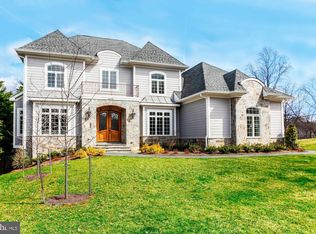
- $1,151,3004 bd2 ba1.4k sqft6602 Chesterfield Ave, Mc Lean, VA 22101Off Market
- $1,134,4003 bd2 ba1.3k sqft1810 Youngblood St, Mc Lean, VA 22101Off Market
- $1,330,0003 bd1 ba1.6k sqft6542 Chesterfield Ave, Mc Lean, VA 22101Sold
- $2,269,7005 bd5 ba6k sqft6547 Tucker Ave, Mc Lean, VA 22101Off Market
Nearby schools
GreatSchools rating
- 10/10Kent Gardens Elementary SchoolGrades: PK-6Distance: 0.4 mi
- 10/10Longfellow Middle SchoolGrades: 7-8Distance: 0.5 mi
- 9/10McLean High SchoolGrades: 9-12Distance: 0.9 mi
Schools provided by the listing agent
- Elementary: Kent Gardens
- Middle: Longfellow
- High: Mclean
- District: Fairfax County Public Schools
Source: Bright MLS. This data may not be complete. We recommend contacting the local school district to confirm school assignments for this home.
Get a cash offer in 3 minutes
Find out how much your home could sell for in as little as 3 minutes with a no-obligation cash offer.
Estimated market value
$1,298,500
Get a cash offer in 3 minutes
Find out how much your home could sell for in as little as 3 minutes with a no-obligation cash offer.
Estimated market value
$1,298,500
- Virginia
- Fairfax County
- McLean
- 22101
- 1812 Youngblood St
Nearby cities
Nearby zip codes
Other McLean Topics
