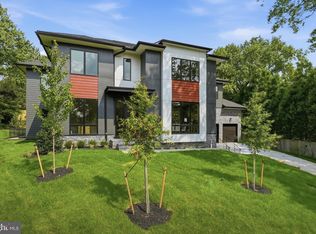
Welcome to 6542 Chesterfield Avenue, an exceptional new-construction transitional estate crafted by renowned Castlewood Builders in the heart of McLean. Completion expected Jan, 2027. Boasting approximately 7,057 finished square feet across three light-filled levels, this 6-bedroom, 6-full and 2-half bath masterpiece blends timeless curb appeal with modern luxury.
From the commanding façade—highlighted by steep gables, black-frame windows, and an arched entry portico—step inside to a grand foyer flanked by formal living and dining rooms. At the center of the home, a chef-caliber kitchen features a massive entertainer’s island, dedicated walk-in pantry, and a butler’s pantry connecting effortlessly to the dining room. The expansive family room flows seamlessly outdoors to an elevated screened porch anchored by a fireplace, creating an idyllic indoor-outdoor retreat. A private main-level guest suite with an en-suite bath, dual powder rooms, and an oversized mudroom with direct garage access complete the first floor.
Upstairs, the primary wing offers an expansive bedroom suite, two custom walk-in closets, and an opulent spa bath with dual vanities, a freestanding soaking tub, and a glass-enclosed shower. Three additional generously proportioned bedroom suites—each with walk-in closets and private or direct bath access—are joined by a versatile central family loft and a second-floor laundry room.
The walk-out lower level is built for both entertaining and wellness, featuring a 37-foot recreation room with a wet bar, a dedicated exercise room, abundant finished storage, and a sixth bedroom suite with a full bath. Double doors lead out to an expansive stone patio overlooking the private backyard.
There is still time to customize finishes and selections to make this dream home uniquely yours.
Zillow Preview
$3,175,000
6542 Chesterfield Ave, Mc Lean, VA 22101
6beds
6,000sqft
Single Family Residence
Built in 2026
0.37 Acres Lot
$3,114,100 Zestimate®
$529/sqft
$-- HOA
What's special
Abundant finished storageArched entry porticoVersatile central family loftSteep gablesChef-caliber kitchenDedicated exercise roomDual powder rooms
- 460
- views
- 23
- saves
Zillow last checked:
Listed by
Marcel Ratnavale • 0225191263 • 301-529-3820
RE/MAX Realty Services • 240-403-0400
Source: Zillow
Facts & features
Interior
Bedrooms & bathrooms
- Bedrooms: 6
- Bathrooms: 7
- Full bathrooms: 6
- 1/2 bathrooms: 1
Heating
- Central
Appliances
- Laundry: Upper Level
Features
- Basement: Walk-Out Access
- Has fireplace: Yes
Interior area
- Total interior livable area: 6,000 sqft
Property
Parking
- Parking features: Garage
- Has garage: Yes
Features
- Stories: 3
Lot
- Size: 0.37 Acres
Details
- Parcel number: 0402130076
Construction
Type & style
- Home type: SingleFamily
- Property subtype: Single Family Residence
Condition
- New construction: Yes
- Year built: 2026
Details
- Builder name: Castlewood Custom Builders
Community & HOA
HOA
- Has HOA: No
Location
- Region: Mc Lean
Financial & listing details
- Price per square foot: $529/sqft
- Tax assessed value: $1,054,590
- Annual tax amount: $12,433
Estimated market value
$3,114,100
$2.83M - $3.43M
Not available
Price history
| Date | Event | Price |
|---|---|---|
| 3/27/2025 | Sold | $1,330,000$222/sqft |
Source: Public Record Report a problem | ||
Public tax history
| Year | Property taxes | Tax assessment |
|---|---|---|
| 2025 | $12,434 +8.2% | $1,054,590 +8.4% |
| 2024 | $11,496 +6.2% | $973,000 +3.5% |
| 2023 | $10,823 +12.8% | $939,940 +14.3% |
| 2022 | $9,593 | $822,360 +1.9% |
| 2021 | -- | $806,970 +3.8% |
| 2020 | $9,382 0% | $777,660 0% |
| 2019 | $9,383 +3.1% | $777,730 +3.1% |
| 2018 | $9,101 +5.4% | $754,370 +3.4% |
| 2017 | $8,636 +2.2% | $729,420 +2% |
| 2016 | $8,450 +12.1% | $715,180 +8.1% |
| 2015 | $7,536 +10.9% | $661,620 +10.7% |
| 2014 | $6,794 | $597,770 +3.4% |
| 2013 | -- | $578,000 +8.2% |
| 2012 | -- | $534,410 -0.4% |
| 2011 | -- | $536,720 +1.9% |
| 2010 | -- | $526,490 -7% |
| 2009 | -- | $566,410 -6.9% |
| 2008 | -- | $608,530 -10% |
| 2007 | -- | $676,180 +109% |
| 2003 | -- | $323,570 +12% |
| 2002 | -- | $288,900 +24.9% |
| 2001 | -- | $231,245 |
Find assessor info on the county website
Monthly payment
Est. payment
Payment breakdown
Explore the cost of this home by adjusting the details. Changes won't be saved.Climate risks
Neighborhood: 22101
- $2,408,7005 bd7 ba100 sqft6540 Chesterfield Ave, Mc Lean, VA 22101Off Market
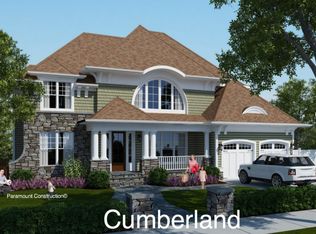
- $2,799,7505 bd5 ba316 sqft660 Chesterfield, McLean, VA 22101New Construction
- $1,046,5003 bd2 ba1.3k sqft1813 Youngblood St, Mc Lean, VA 22101Off Market
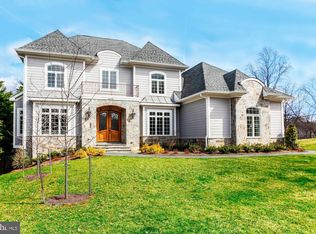
- $2,624,3006 bd7 ba6.5k sqft6600 Chesterfield Ave, Mc Lean, VA 22101Off Market
Similar homes
- $3,275,0006 bd8 ba7.5k sqft6526 Byrnes Dr, Mc Lean, VA 22101New Construction

 MLS ID #VAFX2321134, Scott Murray, Focal Point Real Estate , LLC. Bright MLS
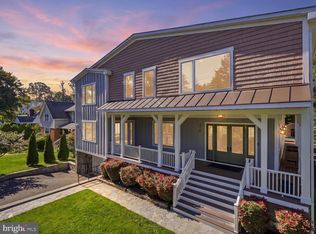
 - $2,545,0006 bd7 ba6.4k sqft1916 Youngblood St, Mc Lean, VA 22101For Sale
 MLS ID #VAFX2345496, Nicholas Dorcon, Compass. Bright MLS
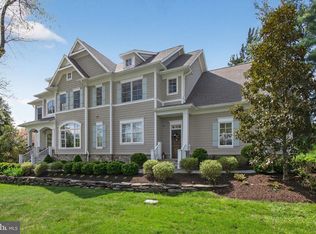
 - $3,295,0005 bd7 ba7.6k sqft1420 Kurtz Rd, Mc Lean, VA 22101For Sale
 MLS ID #VAFX2343640, Piper Yerks, Washington Fine Properties, LLC. Bright MLS
 - $2,888,8887 bd8 ba7.5k sqft1905 Lamson Pl, Mc Lean, VA 22101New Construction
 MLS ID #VAFX2342864, Hui Zhang, Innovation Properties, LLC. Bright MLS
 - $2,999,9997 bd8 ba7.9k sqft6228 Nelway Dr, Mc Lean, VA 22101New ConstructionMLS ID #VAFX2347146, Hui Zhang, Innovation Properties, LLC. Bright MLS
- $2,950,0007 bd7 ba6k sqft6716 Van Fleet Dr, Mc Lean, VA 22101New ConstructionMLS ID #VAFX2319272, Scott Murray, Focal Point Real Estate , LLC. Bright MLS
- $2,940,0007 bd8 ba6.6k sqft6189 Adeline Ct, Mc Lean, VA 22101For SaleMLS ID #VAFX2326858, Blake Edwards, Redfin Corporation. Bright MLS
- $1,699,0006 bd4 ba3.8k sqft1832 Baldwin Dr, Mc Lean, VA 22101For SaleMLS ID #VAFX2345384, Karen Briscoe, Serhant. Bright MLS
- $3,395,0006 bd8 ba7.4k sqft7107 Sea Cliff Rd, Mc Lean, VA 22101New ConstructionMLS ID #VAFX2345004, Steve Watson, KW Metro Center. Bright MLS
- $3,150,0006 bd7 ba6.7k sqft6179 Hardy Dr, Mc Lean, VA 22101New ConstructionMLS ID #VAFX2276566, Steve Watson, KW Metro Center. Bright MLS
- $2,250,0004 bd5 ba4.9k sqft1225 Aldebaran Dr, Mc Lean, VA 22101For SaleMLS ID #VAFX2347400, Laurie Mensing, Long & Foster Real Estate, Inc.. Bright MLS
- $2,999,9996 bd7 ba7.5k sqft1608 Wrightson Dr, Mc Lean, VA 22101For SaleMLS ID #VAFX2311864, Sherif Abdalla, Compass. Bright MLS
- $3,499,8886 bd7 ba6.4k sqft6214 Loch Raven Dr, Mc Lean, VA 22101New ConstructionMLS ID #VAFX2337340, George Mrad, KW Metro Center. Bright MLS
