Skip main navigation
Off market
  • $2,682,200

    6600 Chesterfield Ave, Mc Lean, VA 22101

    6beds
    6,563sqft
    Detached
    Built in 2018
    0.37 Acres Lot
    $2,682,200 Zestimate®
    $409/sqft
    $7,996 Estimated rent

    Home value

    $2,682,200

    $2.49M - $2.87M

    $7,996/mo

    Zestimate® history
    Loading
    Loading...

    Owner options

    List your home for rent

    $7,996/mo

    Rent Zestimate®

    Find your next renter with Zillow Rental Manager. Plus, with online applications, you can quickly screen prospective tenants – for free.

    Learn more

    $7,996/mo

    Rent Zestimate®

    Refinance and save

    $16,305/mo

    Est. payment

    Refinancing to a lower rate could help reduce your monthly payments and save thousands over the life of the loan.

    See today's rates

    $16,305/mo

    Est. payment

    Explore your selling options

    Work with a Zillow partner agent

    Leverage their expertise and Zillow's premium Showcase listings to get your home seen by more buyers.

    Get started

    List with your own agent

    Get your home in front of millions of buyers by listing it on Zillow.

    Learn how to do it

    Sell it yourself

    Take full control of how buyers see your home on Zillow by listing For Sale by Owner (FSBO).

    List your home

    What's special

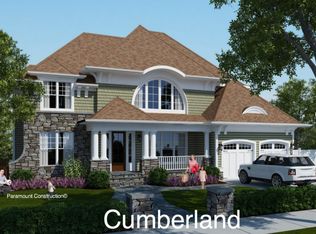
    New Price! This home has it all! Be the original owner of this incredible home. 6 bedrooms ( 4 up), 5 full baths and 2 powder rooms. LEED certified. Virginia Luxury Homes LLC constructed a high efficiency, four zoned with separate thermostats. Tankless water heater. Future Smart Home wiring system. 9 foot ceilings, 10 on the first floor. The kitchen is Gourmet in every way. Luxury Crystal brand, semi-custom cabinets, under-mount sink with designer faucet, Wolf range, SubZero Refrigerator, large kitchen Island with prep/vegetable sink. Stainless steel appliance package with double wall ovens. Butlers Pantry with beverage fridge. Elevator ready. 3-car garage. Exquisite detail abound! Coffered ceilings. Stone fireplace. Beautiful hardwood floors throughout. Large Mud room/Laundry room with washer and dryer and cabinets with granite counter and sink, and washer dryer hookup, on bedroom level(doors yet to be placed). The lower level is light and bright, ample space and a full size fridge and wet bar, perfect for entertaining, and with french doors that walk out to flagstone patio. Nice corner lot. Great McLean location. Open this Saturday and Sunday 2-4!

    This property is off market, which means it's not currently listed for sale or rent on Zillow. This may be different from what's available on other websites or public sources.
    Facts & features

    Interior

    Bedrooms & bathrooms
    • Bedrooms: 6
    • Bathrooms: 7
    • Full bathrooms: 5
    • 1/2 bathrooms: 2
    Heating
    • Forced air
    Cooling
    • Central
    Appliances
    • Included: Dishwasher, Dryer, Freezer, Garbage disposal, Microwave, Range / Oven, Refrigerator, Washer
    • Laundry: Washer/Dryer Hookups Only
    Features
    • Kitchen Island, Pantry, Recessed Lighting, Walk-In Closet(s), Built-Ins, Dining Area, Eat-in Kitchen, Crown Molding, Butlers Pantry, Attic, Wet/Dry Bar, Wainscotting, Entry Level Bedroom, Breakfast Area, Upgraded Countertops, Kitchen - Gourmet, Chair Railings, Curved Staircase
    • Flooring: Carpet
    • Basement: Y
    • Has fireplace: Yes
    Interior area
    • Total interior livable area: 6,563 sqft
    • Finished area below ground: 2209

    Property

    Parking
    • Parking features: Garage - Attached
    Accessibility
    • Accessibility features: Other
    Features
    • Exterior features: Stone
    • Has view: Yes
    • View description: Water
    • Has water view: Yes
    • Water view: Water
    Lot
    • Size: 0.37 Acres
    Details
    • Parcel number: 0402130143
    • Special conditions: Standard

    Construction

    Type & style
    • Home type: SingleFamily
    • Architectural style: Traditional
    • Property subtype: Detached
    Materials
    • Stone
    • Roof: Other
    Condition
    • Year built: 2018

    Community & HOA

    Location
    • Region: Mc Lean

    Financial & listing details

    • Price per square foot: $409/sqft
    • Tax assessed value: $2,318,530
    • Annual tax amount: $27,335

    Price history

    DateEventPrice
    8/30/2019Sold$1,765,000-7.1%$269/sqft
    Source: Public Record Report a problem
    7/26/2019Pending sale$1,899,000$289/sqft
    Source: Compass #VAFX1000652 Report a problem
    5/12/2019Price change$1,899,000-2.6%$289/sqft
    Source: Compass #VAFX1000652 Report a problem
    3/16/2019Price change$1,950,000+0.1%$297/sqft
    Source: Compass #VAFX1000652 Report a problem
    11/19/2018Price change$1,949,000-1.1%$297/sqft
    Source: CENTURY 21 New Millennium #1001970760 Report a problem
    10/22/2018Listed for sale$1,970,000$300/sqft
    Source: CENTURY 21 New Millennium #1001970760 Report a problem
    10/15/2018Pending sale$1,970,000$300/sqft
    Source: CENTURY 21 New Millennium #1001970760 Report a problem
    9/20/2018Price change$1,970,000-1.3%$300/sqft
    Source: CENTURY 21 New Millennium #1001970760 Report a problem
    5/25/2018Price change$1,995,000-1.4%$304/sqft
    Source: CENTURY 21 New Millennium #1001970760 Report a problem
    5/18/2018Price change$2,024,000-1.2%$308/sqft
    Source: CENTURY 21 New Millennium #1001970760 Report a problem
    4/23/2018Price change$2,049,000-2.2%$312/sqft
    Source: CENTURY 21 New Millennium #1001970760 Report a problem
    2/24/2018Price change$2,095,000+4.8%$319/sqft
    Source: CENTURY 21 New Millennium #1004263615 Report a problem
    1/30/2018Price change$1,999,000-4.6%$305/sqft
    Source: Reston/Herndon #FX111111 Report a problem
    12/2/2017Price change$2,095,000+4.8%$319/sqft
    Source: Century 21 New Millennium #1004263615 Report a problem
    11/27/2017Listed for sale$1,999,000$305/sqft
    Source: Reston/Herndon #FX111111 Report a problem
    9/29/2017Listing removed$1,999,000$305/sqft
    Source: Long & Foster Real Estate, Inc. #FX9931551 Report a problem
    5/1/2017Listed for sale$1,999,000+159.6%$305/sqft
    Source: Long & Foster Real Estate, Inc. #FX9931551 Report a problem
    6/15/2015Sold$770,000$117/sqft
    Source: Public Record Report a problem

    Public tax history

    YearProperty taxesTax assessment
    2025$27,335 +3.1%$2,318,530 +3.3%
    2024$26,511 +3.8%$2,243,880 +1.1%
    2023$25,551 +14.3%$2,218,940 +15.8%
    2022$22,359 $1,916,760 +9%
    2021-- $1,758,600 +4.7%
    2020$20,268 -9.8%$1,679,890 -9.8%
    2019$22,475 +10.4%$1,862,850 +2%
    2018$20,352 +357.2%$1,825,560 +385.5%
    2017$4,452 -45.4%$376,000 -45.5%
    2016$8,153 +11.5%$690,030 +7.5%
    2015$7,310 +10.7%$641,830 +10.4%
    2014$6,605 $581,190 +5.2%
    2013-- $552,600 +5.4%
    2012-- $524,530 -0.4%
    2011-- $526,680 +1.9%
    2010-- $516,610 -7.1%
    2009-- $555,940 -6.9%
    2008-- $597,420 -4.2%
    2007-- $623,410 +80.5%
    2003-- $345,415 +12%
    2002-- $308,405 +23.5%
    2001-- $249,820
    Find assessor info on the county website

    Neighborhood: 22101

    Nearby schools

    GreatSchools rating
    Schools provided by the listing agent
    • Elementary: 10
    • Middle: Longfellow
    • High: MCLEAN
    • District: FAIRFAX COUNTY PUBLIC SCHOOLS

    Source: The MLS. This data may not be complete. We recommend contacting the local school district to confirm school assignments for this home.

    Get a cash offer in 3 minutes
    Find out how much your home could sell for in as little as 3 minutes with a no-obligation cash offer.
    Estimated market value
    $2,682,200
    Get a cash offer in 3 minutes
    Find out how much your home could sell for in as little as 3 minutes with a no-obligation cash offer.
    Estimated market value
    $2,682,200