Bayview retreat, where comfort and convenience come together in one of North Idaho's most scenic settings. Offering 824 square feet of thoughtfully designed living space, this fully furnished one-bedroom, one-and-a-half-bath condominium is move-in ready and ideal as a full-time residence, weekend getaway, or investment opportunity. The bright, open interior features a well-appointed kitchen with quartz countertops, a spacious living area, air conditioning, high-speed internet, and tastefully renovated bathrooms with granite finishes. A generous 20' x 18' storage area provides plenty of room for kayaks, paddleboards, bikes, and all your outdoor gear. Step outside to enjoy both covered and open-air decks overlooking the sparkling waters of Lake Pend Oreille, surrounded by beautifully maintained landscaping and green space. Located just minutes from Bayview Marina, local dining, and endless boating and recreation, this low-maintenance property also offers convenient access to both Sandpoint and Coeur d'Alene, each just 35 minutes away.
For sale
$375,000
18122 E Duwamish Dr #17, Bayview, ID 83803
1beds
2baths
824sqft
Condominium
Built in 1983
-- sqft lot
$356,100 Zestimate®
$455/sqft
$-- HOA
What's special
Bright open interiorAir conditioningHigh-speed internet
- 49 days |
- 709 |
- 43 |
Zillow last checked:
Listing updated:
Listed by:
Jolena Overland 208-255-8870,
PUREWEST REAL ESTATE,
Paul Reizen 208-610-1486
Source: SELMLS,MLS#: 20261694
Facts & features
Interior
Bedrooms & bathrooms
- Bedrooms: 1
- Bathrooms: 2
- Main level bathrooms: 1
Rooms
- Room types: Storage Room, Master Bedroom
Primary bedroom
- Description: Views, En Suite
- Level: Lower
Bathroom 1
- Description: Half Bath
- Level: Main
Bathroom 2
- Description: Master En Suite, Shower/Tub Combo
- Level: Lower
Dining room
- Description: Open Concept, Off Kitchen
- Level: Main
Family room
- Description: Additional Living Space, Access to Balcony
- Level: Lower
Kitchen
- Description: Off Living Room, Views
- Level: Main
Living room
- Description: Access to Covered Balcony, Views
- Level: Main
Heating
- Electric, Heat Pump, Ductless
Appliances
- Included: Dishwasher, Disposal, Dryer, Range/Oven, Refrigerator, Washer
- Laundry: Lower Level
Features
- Flooring: Carpet
- Windows: Double Pane Windows, Sliders
- Basement: Slab
Interior area
- Total structure area: 824
- Total interior livable area: 824 sqft
- Finished area above ground: 824
- Finished area below ground: 0
Video & virtual tour
Property
Features
- Levels: Two
- Stories: 2
- Patio & porch: Covered, Covered Patio
- Exterior features: Balcony
- Has view: Yes
- View description: Mountain(s), Panoramic, Water
- Has water view: Yes
- Water view: Water
- Waterfront features: Water Access Type(Community Access), Water Access Location(Main), Water Access
- Body of water: Lake Pend Oreille
Lot
- Size: 0.31 Acres
- Features: 1 to 5 Miles to City/Town, Landscaped, Level, Sloped, Steep Slope, Wooded, Southern Exposure
Details
- Parcel number: B15000000170
- Zoning description: Residential
Construction
Type & style
- Home type: Condo
- Property subtype: Condominium
Materials
- Frame, Wood Siding
- Foundation: Slab
Condition
- Resale
- New construction: No
- Year built: 1983
Utilities & green energy
- Sewer: Public Sewer
- Water: Public
- Utilities for property: Electricity Connected, Natural Gas Connected, Phone Connected, Garbage Available, Cable Connected
Community & HOA
HOA
- Has HOA: Yes
Location
- Region: Bayview
Financial & listing details
- Price per square foot: $455/sqft
- Tax assessed value: $340,253
- Annual tax amount: $764
- Date on market: 7/2/2026
- Listing terms: Cash, Conventional, FHA, VA Loan
- Ownership: Condominium
- Electric utility on property: Yes
- Road surface type: Paved
Estimated market value
$356,100
$338,000 - $374,000
$1,544/mo
Price history
| Date | Event | Price |
|---|---|---|
| 7/2/2026 | Price change | $375,000+0%$455/sqft |
Source:  SELMLS #20261694 Report a problem SELMLS #20261694 Report a problem | ||
| 8/2/2022 | Pending sale | $374,900$455/sqft |
Source:  Coeur d'Alene MLS #22-7700 Report a problem Coeur d'Alene MLS #22-7700 Report a problem | ||
| 7/29/2022 | Listed for sale | $374,900$455/sqft |
Source: Coeur d'Alene MLS #22-7700 Report a problem | ||
Public tax history
| Year | Property taxes | Tax assessment |
|---|---|---|
| 2025 | $765 -8.2% | $215,253 -0.8% |
| 2024 | $833 +20.9% | $217,031 |
| 2023 | $689 -49.7% | $217,031 -34.6% |
| 2022 | $1,369 -18.8% | $331,830 +43.2% |
| 2021 | $1,687 -0.4% | $231,732 +11.3% |
| 2020 | $1,695 -3.6% | $208,209 +14.8% |
| 2019 | $1,757 +3.7% | $181,300 +9.6% |
| 2018 | $1,695 -9.3% | $165,360 +2.5% |
| 2017 | $1,868 +73.2% | $161,260 +68.5% |
| 2016 | $1,078 -5.9% | $95,695 -7.2% |
| 2015 | $1,145 | $103,067 +22.9% |
| 2013 | $1,145 | $83,885 +2% |
| 2012 | -- | $82,245 +1.5% |
| 2011 | -- | $81,022 -7% |
| 2010 | -- | $87,105 |
Find assessor info on the county website
Monthly payment
Est. payment
Payment breakdown
Explore the cost of this home by adjusting the details. Changes won't be saved.Climate risks
Neighborhood: 83803
Nearby schools
GreatSchools rating
- 6/10Athol Elementary SchoolGrades: PK-5Distance: 7.9 mi
- 2/10Timberlake Junior High SchoolGrades: 6-8Distance: 15.1 mi
- 9/10Timberlake Senior High SchoolGrades: 9-12Distance: 15.2 mi
Schools provided by the listing agent
- Middle: Lakeland Middle School
- High: Lakeland Senior High
Source: SELMLS. This data may not be complete. We recommend contacting the local school district to confirm school assignments for this home.
- $379,9001 bd1 ba824 sqft18088 E Duwamish Dr, Bayview, ID 83803Off Market
- $330,0001 bd1 ba824 sqft18090 E Duwamish Dr, Bayview, ID 83803Off Market
- $309,9001 bd1 ba824 sqft18108 E Duwamish Dr, Bayview, ID 83803Off Market
- $361,7001 bd1 ba824 sqft18112 E Duwamish Dr, Bayview, ID 83803Off Market
- $281,4001 bd2 ba824 sqft18156 E Duwamish Dr, Bayview, ID 83803Off Market
- $308,2001 bd2 ba824 sqft18176 E Duwamish Dr, Bayview, ID 83803Off Market
- $299,4001 bd1 ba824 sqft18158 E Duwamish Dr, Bayview, ID 83803Off Market
- $276,7001 bd1 ba824 sqft18180 E Duwamish Dr, Bayview, ID 83803Off Market
A local agent can set up tours, give advice and negotiate with sellers.
A local lender can help you make sure your offer is ready when you are.
Similar homes
- $379,9001 bd1 ba824 sqft18126 E Duwamish Dr, Bayview, ID 83803For Sale
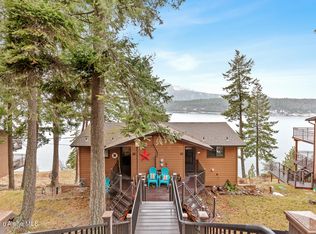 MLS ID #26-1591, Samuel Busby, Windermere Valley/Liberty Lake. Coeur d'Alene MLS
 - $385,0002 bd1 ba948 sqft34141 N Scenic Bay D Dock #C, Bayview, ID 83803For Sale
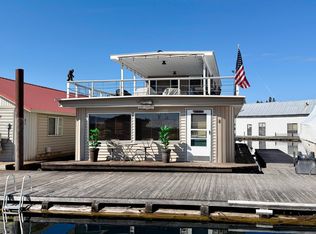 MLS ID #26-3335, Aaron Pogue, Eborall & Pogue Realty, LLC. Coeur d'Alene MLS
 - $260,0001 bd1 ba746 sqft33972 N Corbin St #A2, Bayview, ID 83803For Sale

 MLS ID #20261533, Ryan Skinner, CENTURY 21 RIVERSTONE. SELMLS
 - $499,0001 bd1 ba600 sqft34135 N Harborview Marina, Bayview, ID 83803For Sale
 MLS ID #26-8002, April Gunther, eXp Realty. Coeur d'Alene MLS
 - $365,000-- bd1 ba1.2k sqft203 Richardsons Ridge Rd, Careywood, ID 83809For SaleMLS ID #20260943, Jackie Suarez, CENTURY 21 RIVERSTONE. SELMLS
- $350,0003 bd1 ba996 sqft32753 N 2nd Ave, Spirit Lake, ID 83869For SaleMLS ID #20261036, Angie Dethloff, CENTURY 21 BEUTLER & ASSOCIATES. SELMLS
- $349,9992 bd3 ba1.1k sqft5421 W Fairway Ln Unit 23, Rathdrum, ID 83858For SaleMLS ID #26-3376, Joseph Raybell, REAL BROKER LLC. Coeur d'Alene MLS
- $435,0003 bd1 ba1k sqft1802 Barnhart Rd, Careywood, ID 83809For SaleMLS ID #26-8249, Faith Nordmeyer, Future Realty. Coeur d'Alene MLS
- $299,9002 bd2 ba1k sqft109 E Kamloop Ave, Bayview, ID 83803For SaleMLS ID #26-1179, Zack Jones, Z Jones and Associates. Coeur d'Alene MLS
- $399,9002 bd1 ba732 sqft79 Outrigger Dr, Sagle, ID 83860For SaleMLS ID #20260958, Hill Mannan, ROOTS REALTY NW LLC. SELMLS
- $339,9002 bd1 ba952 sqft7563 W Radmer Rd, Rathdrum, ID 83858For SaleMLS ID #26-6586, Stephanie Hammer, eXp Realty. Coeur d'Alene MLS
- $374,9001 bd1 ba688 sqft4714 E Upper Hayden Lake Rd, Hayden Lake, ID 83835For SaleMLS ID #26-5566, Shauna Nelson-Foss, Kelly Right Real Estate. Coeur d'Alene MLS
- $319,0002 bd1 ba864 sqft5276 W Racquet Rd Unit 11, Rathdrum, ID 83858For SaleMLS ID #26-6855, Chris Nicholson, Keller Williams Realty Coeur d'Alene. Coeur d'Alene MLS
- $417,5002 bd1 ba660 sqft8642 N Upper Twin Lake Shr, Rathdrum, ID 83858For SaleMLS ID #26-5429, Ryan Keller, Windermere/Coeur d'Alene Realty Inc. Coeur d'Alene MLS
- $350,0002 bd1 ba816 sqft9399 W Twin Lakes Rd, Rathdrum, ID 83858For SaleMLS ID #26-8309, Rob Crump, The Real Estate Shop North Idaho. Coeur d'Alene MLS
- $349,9002 bd1 ba640 sqft15902 S Spirit Lake Rd, Spirit Lake, ID 83869For SaleMLS ID #26-6607, Jared McFarland, CENTURY 21 Beutler & Associates. Coeur d'Alene MLS
- $475,0002 bd1 ba847 sqft260 Fry Creek Rd, Sagle, ID 83860For SaleMLS ID #26-5990, Samuel Shold, Windermere/Hayden, LLC. Coeur d'Alene MLS
- $312,0002 bd1 ba828 sqft5480 W Racquet Rd Unit 4, Rathdrum, ID 83858For SaleMLS ID #26-6962, Mandy Leach O'Halloran, Tomlinson Sotheby's International Realty (Idaho). Coeur d'Alene MLS
- $490,8001 bd1 ba900 sqft49 Zig Zag Way, Athol, ID 83801For SaleMLS ID #20260495, Amy Delducco, TOMLINSON SOTHEBY`S INTL. REAL. SELMLS
- $429,0003 bd2 ba1.1k sqft39 Pearl Creek Rd, Sagle, ID 83860For SaleMLS ID #20260455, Charesse Moore, EVERGREEN REALTY. SELMLS
