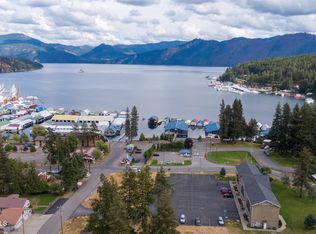
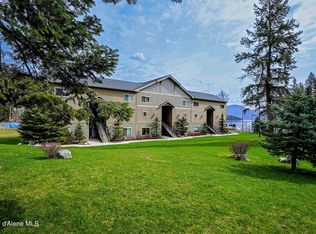
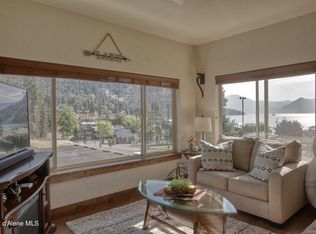
Refined lakeside living in peaceful, scenic Bayview, Idaho. Updated, freshly painted, turn-key condo with expansive Lake Pend Oreille views and seamless indoor-outdoor living via the signature garage-style door. Granite kitchen, first-floor convenience, zero step, handicap accessible and steps to the waterfront, boat launch and dining on the water. Enjoy all four seasons, including a front-row seat to Bayview Daze spectacular fireworks. Property offers plenty of parking for RVs or recreational trailers, making hosting and adventuring effortless. Minutes to Farragut State Park and an easy drive to Schweitzer. *Approved for minimum 30-day rental periods*. Proven income-producing property--ideal for a luxe getaway or year-round retreat.
Active
Price cut: $5.1K (10/3)
$249,900
33972 N Corbin St #A2, Bayview, ID 83803
1beds
1baths
746sqft
Condominium
Built in 2011
-- sqft lot
$244,100 Zestimate®
$335/sqft
$-- HOA
What's special
First-floor convenienceGranite kitchenZero step handicap accessible
- 23 days
- 566
- 28
Likely to sell faster than
Zillow last checked:
Listing updated:
Listed by:
Stacy Gray 208-660-1432,
Keller Williams Realty Coeur d'Alene
Source: Coeur d'Alene MLS,MLS#: 26-9359
Facts & features
Interior
Bedrooms & bathrooms
- Bedrooms: 1
- Bathrooms: 1
- Main level bathrooms: 1
Heating
- Cadet, Electric
Appliances
- Included: Electric Water Heater, Washer, Refrigerator, Microwave, Disposal, Dishwasher
- Laundry: Washer Hookup
Features
- Flooring: Tile, Carpet, LVP
- Basement: None
- Has fireplace: No
- Common walls with other units/homes: 2+ Common Walls
Interior area
- Total structure area: 746
- Total interior livable area: 746 sqft
Property
Accessibility
- Accessibility features: Exterior Handicap Access, Handicap Facility
Features
- Exterior features: Lighting, Lawn
- Has view: Yes
- View description: Mountain(s), Lake
- Has water view: Yes
- Water view: Lake
Lot
- Size: 5,227 Square Feet
- Features: Level
Details
- Parcel number: BK2950000A20
- Zoning: HD Res
Construction
Type & style
- Home type: Condo
- Property subtype: Condominium
- Attached to another structure: Yes
Materials
- Hardboard, Frame
- Foundation: Concrete Perimeter
- Roof: Composition
Condition
- Year built: 2011
- Major remodel year: 2023
Utilities & green energy
- Sewer: Public Sewer
- Water: Public
- Utilities for property: Cable Available
Community & HOA
Community
- Subdivision: Reserve at Bayview
HOA
- Has HOA: Yes
- Services included: Maintenance Grounds, Sewer, Snow Removal, Trash, Water
Location
- Region: Bayview
Financial & listing details
- Price per square foot: $335/sqft
- Tax assessed value: $234,274
- Annual tax amount: $911
- Date on market: 9/12/2026
- Road surface type: Paved
Estimated market value
$244,100
$232,000 - $256,000
$1,625/mo
Price history
| Date | Event | Price |
|---|---|---|
| 10/3/2026 | Price change | $249,900-2%$335/sqft |
Source:  Coeur d'Alene MLS #26-9359 Report a problem Coeur d'Alene MLS #26-9359 Report a problem | ||
| 9/30/2026 | Price change | $255,000-0.8%$342/sqft |
Source: Coeur d'Alene MLS #26-9359 Report a problem | ||
| 9/12/2026 | Listed for sale | $257,000-1.2%$345/sqft |
Source: Coeur d'Alene MLS #26-9359 Report a problem | ||
| 9/4/2026 | Listing removed | $260,000$349/sqft |
Source: Coeur d'Alene MLS #26-6135 Report a problem | ||
| 6/15/2026 | Listed for sale | $260,000-5.5%$349/sqft |
Source:  SELMLS #20261533 Report a problem SELMLS #20261533 Report a problem | ||
| 5/26/2026 | Listing removed | $275,000$369/sqft |
Source: Coeur d'Alene MLS #25-10315 Report a problem | ||
| 10/15/2025 | Listed for sale | $275,000-12.7%$369/sqft |
Source: SELMLS #20252576 Report a problem | ||
| 8/3/2023 | Listing removed | -- |
Source: Coeur d'Alene MLS #23-5051 Report a problem | ||
| 6/7/2023 | Listed for sale | $315,000+147.1%$422/sqft |
Source: Coeur d'Alene MLS #23-5051 Report a problem | ||
| 3/25/2020 | Sold | -- |
Source: Agent Provided Report a problem | ||
| 2/17/2020 | Pending sale | $127,500$171/sqft |
Source: Mike Icardo Realty/Associated Brokers #19-12290 Report a problem | ||
| 12/9/2019 | Listed for sale | $127,500-8.3%$171/sqft |
Source: Mike Icardo Realty/Associated Brokers #19-12290 Report a problem | ||
| 10/16/2019 | Listing removed | $139,000$186/sqft |
Source: Mike Icardo Realty/Associated Brokers #19-2273 Report a problem | ||
| 3/21/2019 | Listed for sale | $139,000+11.2%$186/sqft |
Source: Mike Icardo Realty/Associated Brokers #19-2273 Report a problem | ||
| 11/13/2018 | Listing removed | $125,000$168/sqft |
Source: CENTURY 21 Beutler & Associates #18-6764 Report a problem | ||
| 7/30/2018 | Listed for sale | $125,000$168/sqft |
Source: CENTURY 21 Beutler & Associates #18-6764 Report a problem | ||
| 7/12/2018 | Pending sale | $125,000$168/sqft |
Source: CENTURY 21 Beutler & Associates #18-6764 Report a problem | ||
| 6/16/2018 | Listed for sale | $125,000+26.3%$168/sqft |
Source: CENTURY 21 Beutler & Associates #18-6764 Report a problem | ||
| 4/9/2015 | Listing removed | $99,000$133/sqft |
Source: Dan Davis Realty #14-9529 Report a problem | ||
| 10/10/2014 | Listed for sale | $99,000$133/sqft |
Source: Dan Davis Realty #14-9529 Report a problem | ||
Public tax history
| Year | Property taxes | Tax assessment |
|---|---|---|
| 2025 | $911 +13% | $234,274 +25% |
| 2024 | $806 +14.7% | $187,374 |
| 2023 | $703 -12.7% | $187,374 |
| 2022 | $805 -19.7% | $187,374 +41.9% |
| 2021 | $1,003 -7.2% | $132,068 +11.2% |
| 2020 | $1,080 -3.7% | $118,800 +6.3% |
| 2019 | $1,121 +3.8% | $111,717 +9.6% |
| 2018 | $1,080 -9.2% | $101,967 +2.5% |
| 2017 | $1,190 +19.2% | $99,456 +13.2% |
| 2016 | $998 -35.9% | $87,841 -38.9% |
| 2015 | $1,557 | $143,690 +495.5% |
| 2013 | $1,557 | $24,131 -2% |
| 2012 | -- | $24,624 -20% |
| 2011 | -- | $30,780 |
Find assessor info on the county website
Monthly payment
Est. payment
Payment breakdown
Explore the cost of this home by adjusting the details. Changes won't be saved.Climate risks
Neighborhood: 83803
Similar homes
- $325,0001 bd2 ba510 sqft34179 Scenic Bay Rd #7, Bayview, ID 83803For Sale
 MLS ID #26-9901, Chad Mitchell, REAL BROKER LLC. Coeur d'Alene MLS
 - $340,0001 bd2 ba824 sqft18122 E Duwamish Dr #17, Bayview, ID 83803For Sale

 MLS ID #20261694, Jolena Overland, PUREWEST REAL ESTATE. SELMLS
 - $299,9002 bd2 ba1k sqft109 E Kamloop Ave, Bayview, ID 83803For Sale
 MLS ID #26-1179, Zack Jones, Z Jones and Associates. Coeur d'Alene MLS
 - $275,0001 bd1 ba385 sqft6284 Talache Rd, Sagle, ID 83860For Sale
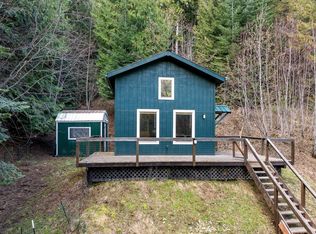 MLS ID #20260679, Greg Volland, TOMLINSON SOTHEBY`S INTL. REAL. SELMLS
 - $350,0003 bd1 ba996 sqft32753 N 2nd Ave, Spirit Lake, ID 83869For SaleMLS ID #20261036, Angie Dethloff, CENTURY 21 BEUTLER & ASSOCIATES. SELMLS
- $130,0001 bd1 ba748 sqft469010 Highway 95, Sagle, ID 83860For SaleMLS ID #20262314, Tracey Tindall, THE EXPERIENCE NORTHWEST. SELMLS
- $144,9002 bd2 ba1k sqft469010 Highway 95 #34, Sagle, ID 83860For SaleMLS ID #20261935, Debbie Keeley, JOHN L SCOTT, INC. SELMLS
