Skip main navigation
Pending
  • Price cut: $25K (4/24)
    $525,000

    18122 Sunlit Oasis Dr, Webster, TX 77598

    5beds
    2,907sqft
    : 
    Loading
    Get pre-qualified
    Single Family Residence
    Built in 2026
    5,619 Square Feet Lot
    $523,100 Zestimate®
    $181/sqft
    $117/mo HOA

    What's special

    Spacious game roomCurved staircasePrimary suiteSeparate entertainment roomSecondary bedroom
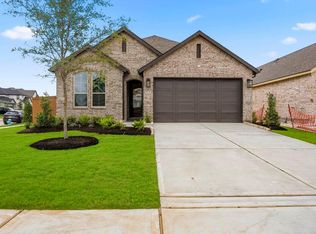
    BUILT BY HIGHLAND HOMES! This gorgeous two story home offers a Primary suite, Secondary bedroom and a Study, all on the first level. Very convenient and flexible! The curved staircase really adds a touch of elegance to the living room, with its high 20 foot ceilings creating an "open concept" for your family. The kitchen and eating area are HUGE. The built-in hutch in the kitchen offers plenty of storage and enhances the home's charm and functionality. A spacious Game room and added separate Entertainment Room are perfect for gathering and movie night! The outdoor living space comes complete with a covered patio and creates a great space for that backyard BBQ (Hickory BBQ sauce of course!). You'll experience luxury and comfort in every detail! Nestled in a vibrant community south of Houston and just moments from Baybrook Mall and NASA, residents enjoy a unique lifestyle where city energy meets laid-back living.
    118 days
    |
    111
    |
    3
    |

    Zillow last checked:

    Listing updated:

    Listed by:

    Dina Verteramo TREC #0523468 281-517-9844,

    Highland Homes Realty

    Source: HAR,MLS#: 34930742MLS Logo

      Facts & features

      Interior

      Bedrooms & bathrooms
      • Bedrooms: 5
      • Bathrooms: 5
      • Full bathrooms: 5
      Rooms
      • Room types: Family Room
      Primary bathroom
      • Features: Full Secondary Bathroom Down, Primary Bath: Double Sinks, Primary Bath: Separate Shower
      Kitchen
      • Features: Walk-in Pantry
      Heating
      • Natural Gas
      Cooling
      • Ceiling Fan(s), Gas, Zoned
      Appliances
      • Included: ENERGY STAR Qualified Appliances, Water Heater, Disposal, Convection Oven, Oven, Microwave, Gas Cooktop, Dishwasher
      • Laundry: Electric Dryer Hookup, Washer Hookup
      Features
      • High Ceilings, 2 Bedrooms Down, Primary Bed - 1st Floor, Walk-In Closet(s)
      • Flooring: Carpet, Laminate, Tile
      • Windows: Insulated/Low-E windows
      Interior area
      • Total structure area: 2,907
      • Total interior livable area: 2,907 sqft

      Property

      Parking
      • Total spaces: 2
      • Parking features: Attached
      • Attached garage spaces: 2
      Features
      • Stories: 2
      • Patio & porch: Covered
      • Exterior features: Sprinkler System
      • Fencing: Back Yard
      Lot
      • Size: 5,619 Square Feet
      • Features: Subdivided, 0 Up To 1/4 Acre

      Construction

      Type & style
      • Home type: SingleFamily
      • Architectural style: Traditional
      • Property subtype: Single Family Residence
      Materials
      • Batts Insulation, Blown-In Insulation, Brick, Cement Siding
      • Foundation: Slab
      • Roof: Composition,Energy Star/Reflective Roof
      Condition
      • New construction: Yes
      • Year built: 2026
      Details
      • Builder name: Highland homes

      Utilities & green energy

      • Water: Water District
      Green energy
      • Green verification: ENERGY STAR Certified Homes, HERS Index Score
      • Energy efficient items: Attic Vents, Thermostat, Lighting, HVAC, HVAC>13 SEER

      Community & HOA

      Community
      • Subdivision: Midline
      HOA
      • Amenities included: Park, Pool, Splash Pad, Trail(s)
      • HOA fee: $1,404 annually
      Location
      • Region: Webster

      Financial & listing details

      • Price per square foot: $181/sqft
      • Date on market: 3/24/2026
      • Listing terms: Cash,Conventional,FHA,VA Loan

        Estimated market value

        $523,100

        $497,000 - $549,000

        $3,798/mo

        Price history

        DateEventPrice
        7/5/2026Pending sale$525,000$181/sqft
        Source: HAR #34930742 Report a problem
        7/4/2026Listed for sale$525,000$181/sqft
        Source: HAR #34930742 Report a problem
        5/8/2026Pending sale$525,000$181/sqft
        Source: HAR #34930742 Report a problem
        4/24/2026Price change$525,000-4.5%$181/sqft
        Source: HAR #34930742 Report a problem
        4/7/2026Price change$550,000-3.5%$189/sqft
        Source: HAR #34930742 Report a problem
        3/24/2026Listed for sale$569,900$196/sqft
        Source: HAR #34930742 Report a problem

        Public tax history

        Tax history is unavailable.

        Monthly payment

        Est. payment

        Payment breakdown

        Explore the cost of this home by adjusting the details. Changes won't be saved.
        All calculations are estimates and provided by Zillow, Inc. for informational purposes only. Actual amounts may vary.
        HOA fees may include property taxes on listings classified as Co-Ops. Contact the listing agent and/or owner for fee details.
        Mortgage interest rates are dependent on a number of factors, including credit score, down payment, and repayment length. Interest rate data provided by Zillow Group Marketplace, Inc. as of 1/1/1970 from various mortgage lenders with which we have lead or other similar arrangements; the Estimated Payment is an average of those rates.
        See how much you could borrow to make a competitive offer.

        Climate risks

        Neighborhood: Clear Lake

        Getting around

        9 / 100
        Car-Dependent
        28 / 100
        Somewhat Bikeable

        Nearby schools

        GreatSchools rating
        Schools provided by the listing agent
        • Elementary: Greene Elementary School
        • Middle: Brookside Intermediate School
        • High: Clear Brook High School

        Source: HAR. This data may not be complete. We recommend contacting the local school district to confirm school assignments for this home.

        A local agent can set up tours, give advice and negotiate with sellers.

        Browse local experts

        Similar homes