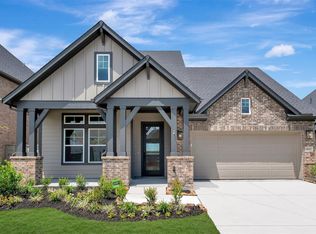
Move-in ready! Huge backyard and covered patio! This gorgeous new construction one-story home by ten-time Builder of the Year, Highland Homes, offers quality craftsmanship and added peace of mind with an included home warranty. This beautifully designed one-story floor plan offers 3 spacious bedrooms, 2 full bathrooms, and a private study. The primary suite serves as a spa-like retreat, complete with a luxurious drop-in tub, separate glass shower, and walk-in closet. Built with energy efficiency in mind, this home includes a high-efficiency HVAC system, radiant attic barrier, low-E insulated windows, and a tankless water heater. Ideally located south of Houston near Baybrook Mall and NASA this vibrant community offers the perfect balance of city convenience and relaxed suburban living.
Pending
Price cut: $14K (9/1)
$425,000
18130 Sunlit Oasis Dr, Webster, TX 77598
3beds
1,935sqft
Single Family Residence
Built in 2026
6,011 Square Feet Lot
$416,300 Zestimate®
$220/sqft
$117/mo HOA
What's special
Huge backyardCovered patioRadiant attic barrierPrivate studyWalk-in closetHigh-efficiency hvac systemLow-e insulated windows
- 71 days
- 42
- 0
Zillow last checked:
Listing updated:
Listed by:
Dina Verteramo TREC #0523468 888-524-3182,
Highland Homes Realty
Source: HAR,MLS#: 77673149
Facts & features
Interior
Bedrooms & bathrooms
- Bedrooms: 3
- Bathrooms: 2
- Full bathrooms: 2
Primary bedroom
- Level: First
- Area: 180
- Dimensions: 15.00 x 12.00
Bedroom
- Level: First
- Area: 100
- Dimensions: 10 x 10
Bedroom
- Level: First
- Area: 100
- Dimensions: 10.00 x 10.00
Other
- Level: First
- Area: 140
- Dimensions: 14.00 x 10.00
Dining room
- Level: First
- Area: 165
- Dimensions: 15.00 x 11.00
Family room
- Level: First
- Area: 238
- Dimensions: 17.00 x 14.00
Kitchen
- Level: First
- Area: 204
- Dimensions: 17.00 x 12.00
Primary bath
- Level: First
- Area: 150
- Dimensions: 15.00 x 10.00
Heating
- Natural Gas
Cooling
- Ceiling Fan(s), Gas, Zoned
Appliances
- Included: ENERGY STAR Qualified Appliances, Water Heater, Disposal, Convection Oven, Oven, Microwave, Gas Cooktop, Dishwasher
- Laundry: Electric Dryer Hookup, Washer Hookup
Features
- High Ceilings, Walk-In Closet(s)
- Flooring: Carpet, Laminate, Tile
- Windows: Insulated/Low-E windows
Interior area
- Total structure area: 1,935
- Total interior livable area: 1,935 sqft
Property
Parking
- Total spaces: 2
- Parking features: Attached
- Attached garage spaces: 2
Features
- Stories: 1
- Patio & porch: Covered
- Exterior features: Sprinkler System
- Fencing: Back Yard
Lot
- Size: 6,011 Square Feet
- Features: Back Yard, Subdivided, 0 Up To 1/4 Acre
Construction
Type & style
- Home type: SingleFamily
- Architectural style: Traditional
- Property subtype: Single Family Residence
Materials
- Batts Insulation, Blown-In Insulation, Brick
- Foundation: Slab
- Roof: Composition,Energy Star/Reflective Roof
Condition
- New construction: Yes
- Year built: 2026
Details
- Builder name: Highland Homes
Utilities & green energy
- Water: Water District
Green energy
- Green verification: ENERGY STAR Certified Homes, HERS Index Score
- Energy efficient items: Attic Vents, Thermostat, Lighting, HVAC>13 SEER
Community & HOA
Community
- Subdivision: Midline
HOA
- Has HOA: Yes
- Amenities included: Pool, Splash Pad, Trail(s)
- HOA fee: $1,404 annually
Location
- Region: Webster
Financial & listing details
- Price per square foot: $220/sqft
- Date on market: 8/26/2026
- Listing terms: Cash,Conventional,FHA,VA Loan
Estimated market value
$416,300
$391,000 - $445,000
$2,746/mo
Price history
| Date | Event | Price |
|---|---|---|
| 9/18/2026 | Pending sale | $425,000$220/sqft |
Source:  HAR #77673149 Report a problem | ||
| 9/1/2026 | Price change | $425,000-3.2%$220/sqft |
Source: HAR #77673149 Report a problem | ||
| 8/26/2026 | Listed for sale | $439,000$227/sqft |
Source: HAR #77673149 Report a problem | ||
Public tax history
Tax history is unavailable.
Monthly payment
Est. payment
Payment breakdown
Explore the cost of this home by adjusting the details. Changes won't be saved.Climate risks
Neighborhood: Clear Lake
Nearby schools
Schools provided by the listing agent
- Elementary: Greene Elementary School
- Middle: Brookside Intermediate School
- High: Clear Brook High School
Source: HAR. This data may not be complete. We recommend contacting the local school district to confirm school assignments for this home.
- $531,1005 bd5 ba2.9k sqft18122 Sunlit Oasis Dr, Webster, TX 77598Off Market

- $499,9904 bd3 ba2.6k sqft18115 Sunlit Oasis Dr, Webster, TX 77598Pending

- $511,9904 bd3 ba2k sqft18111 Sunlit Oasis Dr, Webster, TX 77598New Construction
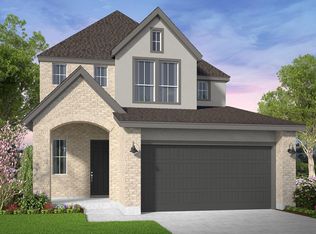
- $492,2005 bd4 ba2.7k sqft18110 Sunlit Oasis Dr, Webster, TX 77598Off Market
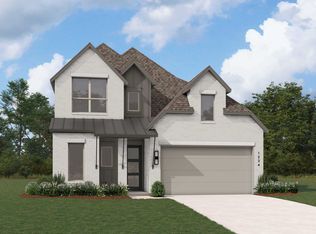
Similar homes
- from $463,9904 bd3 ba2.3k sqftPlan Continental Plan, Midline, Webster, TX 77598New Construction
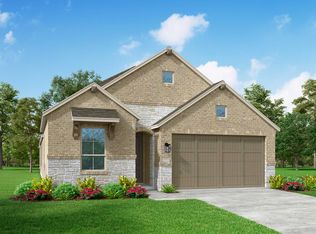 Highland Homes
- $499,0004 bd3 ba2.6k sqft419 Amistad Ct, Webster, TX 77598For Sale
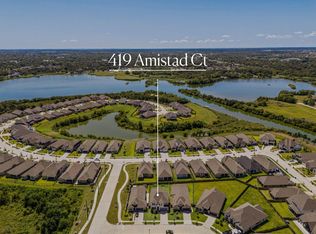 MLS ID #62100487, Celeste Taylor-Velasco, Redfin Corporation. HAR
- $444,9903 bd2 ba2.2k sqft7022 Salt Dome Dr, League City, TX 77546New Construction
 HAR
- $444,3583 bd2 ba2.2k sqft637 Old Mining Ln, League City, TX 77546New Construction
 HAR
