Enjoy convenient first-floor living in this inviting 2-bedroom, 2-bath condo! The spacious living room features a gas fireplace and sliding glass doors opening to a patio. A separate dining room provides space for entertaining, while the eat-in kitchen offers ceramic tile flooring and room for everyday meals. The primary bedroom includes a walk-in closet and private bath with a separate shower and jetted tub. The second bedroom offers flexibility for guests or a home office. There are extra linen closets for ample storage. Updates include a furnace installed in November 2025, a newer water heater, a refrigerator approximately two years old, and a Samsung washer and dryer approximately three years old. Both toilets and the kitchen faucet have been replaced, along with updated window treatments and privacy tint on the bedroom windows. All appliances and window treatments stay, and a one-car detached garage with a new overhead garage door adds convenience. Enjoy the award-winning Tinley Park-Park District's recreational offerings and downtown Tinley Park-voted "Best Downtown" in the 2026 Southland's Best readers' poll-with its dining, shopping, and community events at Harmony Square. With convenient access to I-80 and Metra's Rock Island Line serving downtown Chicago, getting around is easy-but coming home may be the best part!
New
$239,900
18124 Rita Rd APT 1A, Tinley Park, IL 60477
2beds
1,350sqft
Condominium, Single Family Residence
Built in 1995
-- sqft lot
$-- Zestimate®
$178/sqft
$290/mo HOA
What's special
Gas fireplaceFirst-floor livingEat-in kitchenSeparate dining roomCeramic tile flooringUpdated window treatments
- 9 hours
- 141
- 3
Zillow last checked:
Listing updated:
Listed by:
Joe Kenny, CSC 630-969-8880,
Realty Executives Midwest
Source: MRED as distributed by MLS GRID,MLS#: 12794203
Facts & features
Interior
Bedrooms & bathrooms
- Bedrooms: 2
- Bathrooms: 2
- Full bathrooms: 2
Rooms
- Room types: Foyer, Walk In Closet, Eating Area
Primary bedroom
- Features: Flooring (Carpet), Window Treatments (Blinds), Bathroom (Full)
- Level: Main
- Area: 154 Square Feet
- Dimensions: 11X14
Bedroom 2
- Features: Flooring (Carpet), Window Treatments (Blinds)
- Level: Main
- Area: 120 Square Feet
- Dimensions: 12X10
Dining room
- Features: Flooring (Carpet)
- Level: Main
- Area: 120 Square Feet
- Dimensions: 12X10
Eating area
- Features: Flooring (Ceramic Tile)
- Level: Main
- Area: 48 Square Feet
- Dimensions: 8X6
Foyer
- Features: Flooring (Ceramic Tile)
- Level: Main
- Area: 60 Square Feet
- Dimensions: 5X12
Kitchen
- Features: Kitchen (Eating Area-Table Space, Pantry-Closet), Flooring (Ceramic Tile), Window Treatments (Blinds)
- Level: Main
- Area: 140 Square Feet
- Dimensions: 14X10
Laundry
- Features: Flooring (Ceramic Tile)
- Level: Main
- Area: 40 Square Feet
- Dimensions: 5X8
Living room
- Features: Flooring (Carpet), Window Treatments (Blinds)
- Level: Main
- Area: 247 Square Feet
- Dimensions: 19X13
Walk in closet
- Features: Flooring (Carpet)
- Level: Main
- Area: 28 Square Feet
- Dimensions: 4X7
Heating
- Forced Air
Cooling
- Central Air
Appliances
- Included: Range, Microwave, Dishwasher, Refrigerator, Washer, Dryer
- Laundry: Main Level, Washer Hookup, In Unit, Sink
Features
- 1st Floor Bedroom, 1st Floor Full Bath, Flexicore, Walk-In Closet(s)
- Basement: None
- Number of fireplaces: 1
- Fireplace features: Gas Starter, Living Room
Interior area
- Total structure area: 0
- Total interior livable area: 1,350 sqft
Property
Parking
- Total spaces: 1
- Parking features: Garage Door Opener, Yes, Garage Owned, Detached, Garage
- Garage spaces: 1
- Has uncovered spaces: Yes
Accessibility
- Accessibility features: No Disability Access
Features
- Patio & porch: Patio
Lot
- Features: Common Grounds
Details
- Parcel number: 28314010761097
- Special conditions: None
- Other equipment: Intercom, Ceiling Fan(s)
Construction
Type & style
- Home type: Condo
- Property subtype: Condominium, Single Family Residence
Materials
- Brick
- Foundation: Concrete Perimeter
- Roof: Asphalt
Condition
- New construction: No
- Year built: 1995
Details
- Builder model: CONDO
Utilities & green energy
- Electric: Circuit Breakers
- Sewer: Public Sewer
- Water: Lake Michigan, Public
Community & HOA
Community
- Security: Security System, Carbon Monoxide Detector(s)
- Subdivision: Hamilton Hills
HOA
- Has HOA: Yes
- Services included: Insurance, Exterior Maintenance, Lawn Care, Snow Removal
- HOA fee: $290 monthly
Location
- Region: Tinley Park
Financial & listing details
- Price per square foot: $178/sqft
- Annual tax amount: $5,247
- Date on market: 10/27/2026
- Ownership: Condo
Estimated market value
Not available
Estimated sales range
Not available
Not available
Price history
| Date | Event | Price |
|---|---|---|
| 10/27/2026 | Listed for sale | $239,900+48.5%$178/sqft |
Source:  MRED as distributed by MLS GRID #12794203 Report a problem | ||
| 3/31/2021 | Sold | $161,500-2.1%$120/sqft |
Source: MRED as distributed by MLS GRID #10986111 Report a problem | ||
| 2/15/2021 | Contingent | $165,000$122/sqft |
Source: MRED as distributed by MLS GRID #10986111 Report a problem | ||
| 2/3/2021 | Listed for sale | $165,000$122/sqft |
Source: MRED as distributed by MLS GRID #10986111 Report a problem | ||
Public tax history
Tax history is unavailable.
Monthly payment
Est. payment
Payment breakdown
Explore the cost of this home by adjusting the details. Changes won't be saved.Climate risks
Neighborhood: 60477
Nearby schools
Schools provided by the listing agent
- District: 146
Source: MRED as distributed by MLS GRID. This data may not be complete. We recommend contacting the local school district to confirm school assignments for this home.
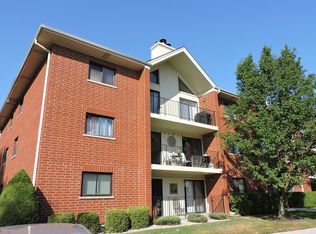
- $233,7002 bd2 ba1.1k sqft18206 Rita Rd APT 2A, Tinley Park, IL 60477Off Market
- $219,8002 bd2 ba1.1k sqft18124 Rita Rd APT 2A, Tinley Park, IL 60477Off Market
- $230,2002 bd2 ba1.2k sqft18124 Rita Rd APT 1D, Tinley Park, IL 60477Off Market

- $229,4002 bd2 ba1.2k sqft6613 Martin France Cir APT 3C, Tinley Park, IL 60477Off Market

Similar homes
- $--2 bd2 ba1.4k sqft18206 Rita Rd #G-3d, Tinley Park, IL 60477Auction
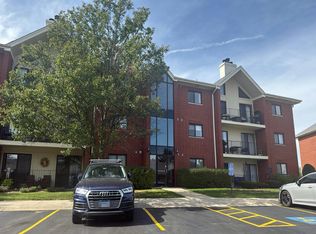 Auction.com 2
- $245,0002 bd2 ba1.5k sqft6420 Pine Trail Ln APT 2, Tinley Park, IL 60477Price Change
 MLS ID #12787779, Anna Ortiz, Realtopia Real Estate Inc. MRED as distributed by MLS GRID
- $250,0002 bd2 ba1.2k sqft17037 Grissom Dr APT 2S, Tinley Park, IL 60477New
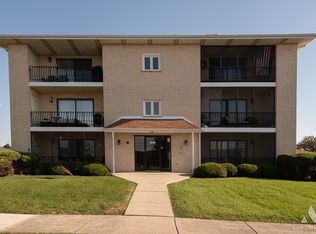 MLS ID #12784339, Lirinda Toska, Jameson Sotheby's International Realty. MRED as distributed by MLS GRID
- $249,0002 bd2 ba1.4k sqft6506 Pine Trail Ln APT 4, Tinley Park, IL 60477Active
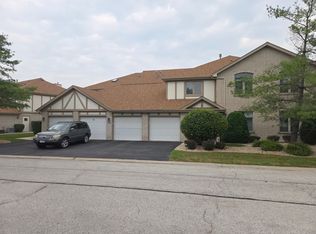 MLS ID #12785965, Marcin Grzesiak, Magiera City LLC. MRED as distributed by MLS GRID
