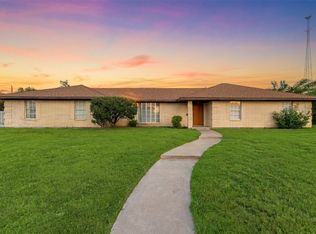
Completely Renovated on an Oversized Lot in Waco! This beautifully updated 3-bedroom, 2-bath home sits on approximately 0.36 acres in a quiet, established neighborhood and has been thoughtfully renovated from top to bottom. Recent improvements include a new roof, new granite countertops, new kitchen appliances, fresh paint, updated flooring, new carpet, and beautifully renovated bathrooms, creating a truly move-in-ready home.
Designed with flexibility in mind, the home features multiple dining areas ideal for entertaining or everyday living, plus a spacious bonus game room that can easily serve as a media room, playroom, home office, or hobby space. Additional storage room and seperate laundry room ensures there's a place for everything.
Step outside to enjoy the back patio, perfect for relaxing or hosting friends and family. Don't miss the adorable dry bar, adding the perfect touch for entertaining, a coffee bar, or your favorite beverage station. A covered carport, extended driveway, and oversized 0.36-acre lot provide ample parking and plenty of room to enjoy the outdoors.
Offering modern updates, versatile living spaces, and a peaceful location in an established Waco neighborhood, this beautifully renovated home is ready for its next chapter. Schedule your private showing today!
Pending
$238,900
1813 King Cole Dr, Waco, TX 76705
3beds
2,063sqft
:
Get pre-qualified$1,689/mo
Single Family Residence
Built in 1966
0.36 Acres Lot
$236,100 Zestimate®
$116/sqft
$-- HOA
What's special
Modern updatesFresh paintUpdated flooringNew granite countertopsAmple parkingNew carpetVersatile living spaces
- 23 days |
- 1,817 |
- 152 |
Likely to sell faster than
Zillow last checked:
Listing updated:
Listed by:
Daniela Rodriguez 749556,
Turner Brothers Real Estate, LLC 254-759-8027
Source: NTREIS,MLS#: 21318553
Facts & features
Interior
Bedrooms & bathrooms
- Bedrooms: 3
- Bathrooms: 2
- Full bathrooms: 2
Primary bedroom
- Level: First
- Dimensions: 16 x 13
Bedroom
- Level: First
- Dimensions: 10 x 15
Bedroom
- Level: First
- Dimensions: 13 x 13
Dining room
- Level: First
- Dimensions: 15 x 11
Dining room
- Level: First
- Dimensions: 11 x 10
Family room
- Level: First
- Dimensions: 20 x 19
Living room
- Level: First
- Dimensions: 18 x 17
Heating
- Central
Cooling
- Central Air
Appliances
- Included: Dishwasher, Electric Range, Disposal, Microwave
- Laundry: Laundry in Utility Room
Features
- Built-in Features, Dry Bar
- Flooring: Carpet, Luxury Vinyl Plank
- Has basement: No
- Has fireplace: No
- Fireplace features: None
Interior area
- Total interior livable area: 2,063 sqft
Video & virtual tour
Property
Parking
- Total spaces: 2
- Parking features: Additional Parking
- Carport spaces: 2
Features
- Levels: One
- Stories: 1
- Patio & porch: Covered
- Pool features: None
Lot
- Size: 0.36 Acres
Details
- Parcel number: 480376030093011
Construction
Type & style
- Home type: SingleFamily
- Architectural style: Traditional,Detached
- Property subtype: Single Family Residence
Materials
- Foundation: Slab
- Roof: Composition
Condition
- Year built: 1966
Utilities & green energy
- Sewer: Public Sewer
- Water: Public
- Utilities for property: Sewer Available, Water Available
Community & HOA
Community
- Subdivision: Sharondale
HOA
- Has HOA: No
Location
- Region: Waco
Financial & listing details
- Price per square foot: $116/sqft
- Tax assessed value: $293,940
- Annual tax amount: $5,382
- Date on market: 7/2/2026
- Cumulative days on market: 17 days
- Listing terms: Cash,Conventional,FHA,VA Loan
Estimated market value
$236,100
$224,000 - $248,000
$2,053/mo
Price history
| Date | Event | Price |
|---|---|---|
| 7/21/2026 | Pending sale | $238,900$116/sqft |
Source: NTREIS #21318553 Report a problem | ||
| 7/14/2026 | Contingent | $238,900$116/sqft |
Source: NTREIS #21318553 Report a problem | ||
| 7/2/2026 | Listed for sale | $238,900$116/sqft |
Source: NTREIS #21318553 Report a problem | ||
Public tax history
| Year | Property taxes | Tax assessment |
|---|---|---|
| 2025 | $1,807 +19.7% | $239,355 +10% |
| 2024 | $1,509 -9.8% | $217,595 +10% |
| 2023 | $1,673 +9.6% | $197,814 +10% |
| 2022 | $1,527 -19.4% | $179,831 +10% |
| 2021 | $1,894 | $163,483 +10% |
| 2020 | -- | $148,621 +10% |
| 2019 | $1,514 | $135,110 +7.2% |
| 2018 | $1,514 +11% | $126,000 -2% |
| 2017 | $1,364 -9.7% | $128,530 +26.6% |
| 2016 | $1,511 | $101,510 +1.2% |
| 2015 | $1,511 | $100,290 -7.3% |
| 2014 | $1,511 | $108,130 -4.7% |
| 2012 | -- | $113,500 +5.8% |
| 2011 | -- | $107,308 |
| 2010 | -- | $107,308 +26.8% |
| 2009 | -- | $84,602 |
| 2008 | -- | $84,602 +5.2% |
| 2007 | -- | $80,387 |
| 2006 | -- | $80,387 +5.6% |
| 2005 | -- | $76,129 |
| 2004 | -- | $76,129 +13.4% |
| 2003 | -- | $67,110 +0.5% |
| 2002 | -- | $66,766 +12.8% |
| 2001 | -- | $59,195 -0.8% |
| 2000 | -- | $59,658 |
Find assessor info on the county website
Monthly payment
Est. payment
Payment breakdown
Explore the cost of this home by adjusting the details. Changes won't be saved.Climate risks
Neighborhood: Carver
Nearby schools
GreatSchools rating
- 1/10J H Hines Elementary SchoolGrades: PK-5Distance: 1.3 mi
- 1/10G W Carver MiddleGrades: 6-8Distance: 0.9 mi
- 3/10Waco High SchoolGrades: 9-12Distance: 5 mi
Schools provided by the listing agent
- Elementary: JH Hines
- Middle: GW Carver
- High: Waco
- District: Waco ISD
Source: NTREIS. This data may not be complete. We recommend contacting the local school district to confirm school assignments for this home.
- $202,7004 bd2 ba2k sqft1817 King Cole Dr, Waco, TX 76705Off Market
- $316,4004 bd3 ba2.8k sqft1807 King Cole Dr, Waco, TX 76705Off Market

- $189,1003 bd2 ba1.5k sqft1901 King Cole Dr, Waco, TX 76705Off Market
- $200,4003 bd2 ba1.6k sqft1812 King Cole Dr, Waco, TX 76705Off Market
- $204,6003 bd2 ba1.7k sqft1816 King Cole Dr, Waco, TX 76705Off Market
- $207,7003 bd2 ba1.7k sqft1808 King Cole Dr, Waco, TX 76705Off Market
- $--3 bd2 ba1.5k sqft1900 Mahalia Dr, Waco, TX 76705Sold
- $192,7003 bd2 ba1.6k sqft1905 King Cole Dr, Waco, TX 76705Off Market
A local agent can set up tours, give advice and negotiate with sellers.
A local lender can help you make sure your offer is ready when you are.
Similar homes
- $229,9003 bd2 ba1.9k sqft1825 Mahalia Dr, Waco, TX 76705For Sale
 MLS ID #21263207, Cory Duncan. NTREIS
 - $239,9003 bd2 ba1.5k sqft3607 Wheeler St, Waco, TX 76705For Sale
 MLS ID #21298403, Anel Perales. NTREIS
 - $250,0004 bd2 ba1.7k sqft117 N Oak St, Waco, TX 76705For Sale
 MLS ID #21335433, Matthew McLeod. NTREIS
 - $285,0003 bd2 ba1.6k sqft4506 Kendall Ln, Waco, TX 76705For Sale
 MLS ID #21325862, Katie Miller. NTREIS
 - $221,0003 bd2 ba1.5k sqft609 N Norma Dr, Waco, TX 76705For SaleMLS ID #21305526, Danna Guille -Chavez. NTREIS
- $225,0003 bd2 ba1.5k sqft1609 Reuter Ave, Waco, TX 76708For SaleMLS ID #21308135, Jacob Sloan. NTREIS
- $230,0003 bd2 ba1.4k sqft3724 N 24th St, Waco, TX 76708For SaleMLS ID #21314335, Anna Powell. NTREIS
- $215,0003 bd2 ba1.6k sqft1900 N 6th St, Waco, TX 76708For SaleMLS ID #21276353, Margarita Madera. NTREIS
- $217,0003 bd2 ba1.3k sqft1206 Ashleman St, Waco, TX 76705For SaleMLS ID #21209944, William Vernon. NTREIS
- $244,9003 bd2 ba1.5k sqft2208 Lake Forest Dr, Waco, TX 76708For SaleMLS ID #21150468, Jennifer Shelburne. NTREIS
- $235,0003 bd2 ba1.4k sqft2019 Sugg Dr, Waco, TX 76710For SaleMLS ID #21319062, Genny Davis. NTREIS
- $237,5002 bd2 ba1.5k sqft2923 Live Oak Ave, Waco, TX 76708For SaleMLS ID #21328276, Jordan Alders. NTREIS
- $242,5003 bd2 ba1.1k sqft1206 Spring St, Waco, TX 76704For SaleMLS ID #21086373, Lily Flores. NTREIS
- $249,9003 bd2 ba1.3k sqft3824 Pine Ave, Waco, TX 76708For SaleMLS ID #21307418, Kristin Clements. NTREIS
- $235,0003 bd2 ba1.6k sqft913 Montclair Dr, Waco, TX 76710For SaleMLS ID #21254397, Patricia Meadows. NTREIS
- $219,0003 bd2 ba1.2k sqft3904 N 21st A St, Waco, TX 76708For SaleMLS ID #21258044, Cristi McGowan. NTREIS
- $249,9003 bd2 ba1.6k sqft901 Rambler Dr, Waco, TX 76710For SaleMLS ID #21302123, Danielle Robarts. NTREIS
- $250,0004 bd3 ba1.7k sqft1205 N 17th St, Waco, TX 76707For SaleMLS ID #21240111, Anel Perales. NTREIS
- $250,0003 bd2 ba1.3k sqft1107 Primrose Dr, Waco, TX 76706For SaleMLS ID #21283425, Melissa Miller. NTREIS
- $239,9004 bd2 ba1.5k sqft1324 Melrose Dr, Waco, TX 76710For SaleMLS ID #21309213, Bricker Bruner. NTREIS
