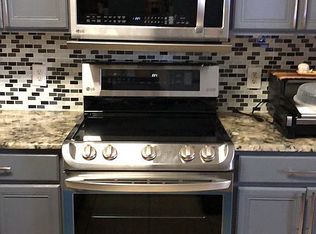
Welcome to 1813 Spoonbill Drive in The Reserve, a new community in Portland, TX! This new construction home offers 3 bedrooms, 2.5 bathrooms, a 2-car garage, and 1,770 square feet of living space. The open-concept floor plan combines modern finishes with functional spaces designed for everyday living. The main living areas feature porcelain tile flooring throughout, boxed ceilings in the foyer, great room, dining area, and primary bedroom, and oversized 3' x 6' windows that fill the home with natural light. The kitchen showcases gas appliances, soft-close maple cabinetry, quartz countertops, an oversized island, a deep farmhouse-style porcelain sink, and a walk-in pantry with built-in shelving. The open layout creates an inviting connection between the kitchen, dining, and great room. Each secondary bedroom includes a ceiling fan and generous closet space with built-in shelving, while the primary suite offers additional storage with a built-in dresser. Bathrooms throughout the home feature floor-to-ceiling shower tile and premium Moen plumbing fixtures. Additional highlights include a convenient drop zone and a spacious utility room with extra-large folding countertop space.
You have the opportunity to select and customize finishes to make the home their own. Contact our office today to schedule a private tour and learn more about the available customization options!
New construction
$375,000
1813 Spoonbill Dr, Portland, TX 78374
3beds
1,770sqft
Single Family Residence
Built in 2026
5,500 Square Feet Lot
$373,800 Zestimate®
$212/sqft
$-- HOA
What's special
Open-concept floor planPorcelain tile flooring throughoutQuartz countertopsDeep farmhouse-style porcelain sinkOversized islandPremium moen plumbing fixturesSoft-close maple cabinetry
- 14 days
- 58
- 3
Likely to sell faster than
Zillow last checked:
Listing updated:
Listed by:
Sara Azali 361-585-7236,
RE/MAX Professionals
Source: South Texas MLS,MLS#: 481298 Originating MLS: Corpus Christi
Originating MLS: Corpus ChristiFacts & features
Interior
Bedrooms & bathrooms
- Bedrooms: 3
- Bathrooms: 3
- Full bathrooms: 2
- 1/2 bathrooms: 1
Heating
- Electric, Gas
Cooling
- Electric, Gas, Central Air
Appliances
- Included: Dishwasher, Gas Cooktop, Disposal, Microwave, Dryer, Oven
- Laundry: Washer Hookup, Dryer Hookup
Features
- Primary Downstairs, Open Floorplan, Split Bedrooms, Cable TV, Ceiling Fan(s), Kitchen Island, Programmable Thermostat
- Flooring: Tile
- Windows: Double Pane Windows, Low-Emissivity Windows, Vinyl
- Has fireplace: No
Interior area
- Total structure area: 1,770
- Total interior livable area: 1,770 sqft
Video & virtual tour
Property
Parking
- Total spaces: 2
- Parking features: Front Entry, Garage
- Garage spaces: 2
Features
- Levels: One
- Stories: 1
- Patio & porch: Covered, Patio
- Exterior features: Landscaping
- Pool features: None
- Fencing: Wood
Lot
- Size: 5,500 Square Feet
- Features: Landscaped
Details
- Parcel number: 000000000
Construction
Type & style
- Home type: SingleFamily
- Property subtype: Single Family Residence
Materials
- Stone, Stucco
- Foundation: Slab
- Roof: Shingle
Condition
- New Construction
- New construction: Yes
- Year built: 2026
Utilities & green energy
- Electric: 220 Volts
- Sewer: Public Sewer
- Water: Public
- Utilities for property: Natural Gas Available, Sewer Available, Water Available
Green energy
- Energy efficient items: Insulation, Windows
Community & HOA
Community
- Features: Common Grounds/Area
- Security: Smoke Detector(s)
- Subdivision: The Reserve
HOA
- Has HOA: No
Location
- Region: Portland
Financial & listing details
- Price per square foot: $212/sqft
- Date on market: 9/21/2026
- Listing agreement: Exclusive Right To Sell
- Listing terms: Cash,Conventional,FHA,VA Loan
Estimated market value
$373,800
$355,000 - $392,000
$2,290/mo
Price history
| Date | Event | Price |
|---|---|---|
| 9/21/2026 | Listed for sale | $375,000$212/sqft |
Source:  South Texas MLS #481298 Report a problem South Texas MLS #481298 Report a problem | ||
Public tax history
Tax history is unavailable.
Monthly payment
Est. payment
Payment breakdown
Explore the cost of this home by adjusting the details. Changes won't be saved.Climate risks
Neighborhood: 78374
Nearby schools
Schools provided by the listing agent
- Elementary: Gregory Portland
- Middle: Gregory Portland
- High: Gregory Portland
- District: Gregory Portland ISD
Source: South Texas MLS. This data may not be complete. We recommend contacting the local school district to confirm school assignments for this home.
Similar homes
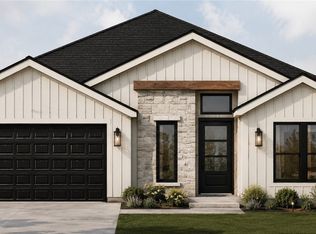
- $394,9003 bd2 ba1.9k sqft1805 Spoonbill Dr, Portland, TX 78374New Construction
 MLS ID #481671, Sara Azali, RE/MAX Professionals. South Texas MLS
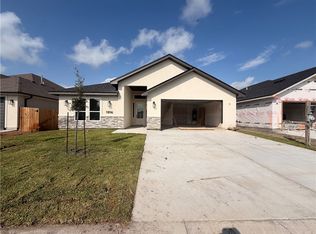
 - $395,0003 bd2 ba1.8k sqft1806 Clapper Rail Dr, Portland, TX 78374New Construction
 MLS ID #478851, Sara Azali, RE/MAX Professionals. South Texas MLS
 - $366,9994 bd3 ba2.3k sqft2141 Apollo Drive, Portland, TX 78374New Construction

 MLS ID #2016892, Christopher Marti TREC #628996, Keller Williams City-View. LERA MLS
 - $366,9994 bd3 ba2.3k sqft2104 Apollo Drive, Portland, TX 78374New ConstructionMLS ID #2016886, Christopher Marti TREC #628996, Keller Williams City-View. LERA MLS
- $356,9994 bd3 ba2.1k sqft2102 Apollo Drive, Portland, TX 78374New ConstructionMLS ID #2016885, Christopher Marti TREC #628996, Keller Williams City-View. LERA MLS
- $334,9994 bd3 ba2.1k sqft2110 Apollo Drive, Portland, TX 78374New ConstructionLERA MLS
- $333,9994 bd3 ba2.1k sqft2139 Apollo Drive, Portland, TX 78374New ConstructionLERA MLS
- $344,9994 bd3 ba2.3k sqft2135 Apollo Drive, Portland, TX 78374New ConstructionLERA MLS
- $322,9994 bd2 ba2k sqft2112 Apollo Drive, Portland, TX 78374New ConstructionLERA MLS
