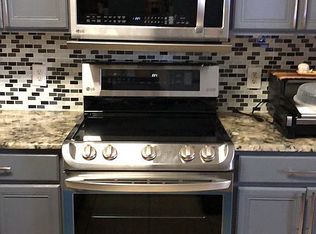
New construction in The Reserve! Welcome to 1814 Spoonbill Drive – This 3-bedroom, 2-bathroom home offers 1,900 sq. ft. of living space with a 2-car garage. The open-concept layout features a spacious living and dining area connected to the kitchen, complete with quartz countertops, soft-close cabinetry, under-cabinet lighting, gas appliances, a deep farmhouse sink, and a large walk-in pantry.
The primary suite includes split his-and-hers walk-in closets with built-in drawers and hanging rods, dual vanities, a walk-in shower with a corner bench, and a garden tub. Secondary bedrooms each include ceiling fans and generous closet space. Premium Moen plumbing fixtures are featured throughout the home, and a utility room with a convenient drop zone is located just off the garage. The garage is premium door with wood tones that carry through to the interior.
Move-in ready! Come see for yourself!
New construction
$394,900
1814 Spoonbill Dr, Portland, TX 78374
3beds
1,900sqft
Single Family Residence
Built in 2026
5,500 Square Feet Lot
$393,000 Zestimate®
$208/sqft
$-- HOA
What's special
Gas appliancesQuartz countertopsDeep farmhouse sinkGenerous closet spacePremium moen plumbing fixturesDual vanitiesPrimary suite
- 11 days
- 95
- 13
Likely to sell faster than
Zillow last checked:
Listing updated:
Listed by:
Sara Azali 361-585-7236,
RE/MAX Professionals
Source: South Texas MLS,MLS#: 478850 Originating MLS: Corpus Christi
Originating MLS: Corpus ChristiFacts & features
Interior
Bedrooms & bathrooms
- Bedrooms: 3
- Bathrooms: 2
- Full bathrooms: 2
Heating
- Electric, Gas
Cooling
- Electric, Gas, Central Air
Appliances
- Included: Dishwasher, Gas Cooktop, Disposal, Microwave, Range Hood, Dryer, Oven
- Laundry: Washer Hookup, Dryer Hookup
Features
- Primary Downstairs, Open Floorplan, Cable TV, Ceiling Fan(s), Kitchen Island, Programmable Thermostat
- Flooring: Tile
- Windows: Double Pane Windows, Low-Emissivity Windows, Vinyl
- Has fireplace: No
Interior area
- Total structure area: 1,900
- Total interior livable area: 1,900 sqft
Video & virtual tour
Property
Parking
- Total spaces: 2
- Parking features: Front Entry, Garage
- Garage spaces: 2
Features
- Levels: One
- Stories: 1
- Patio & porch: Covered, Patio
- Exterior features: Landscaping
- Pool features: None
- Fencing: Wood
Lot
- Size: 5,500 Square Feet
- Features: Landscaped
Details
- Parcel number: 000000000
Construction
Type & style
- Home type: SingleFamily
- Property subtype: Single Family Residence
Materials
- Stone, Stucco
- Foundation: Slab
- Roof: Shingle
Condition
- New Construction
- New construction: Yes
- Year built: 2026
Utilities & green energy
- Electric: 220 Volts
- Sewer: Public Sewer
- Water: Public
- Utilities for property: Natural Gas Available, Sewer Available, Water Available
Green energy
- Energy efficient items: Insulation, Windows
Community & HOA
Community
- Features: Common Grounds/Area
- Security: Smoke Detector(s)
- Subdivision: The Reserve
HOA
- Has HOA: No
Location
- Region: Portland
Financial & listing details
- Price per square foot: $208/sqft
- Date on market: 8/24/2026
- Listing agreement: Exclusive Right To Sell
- Listing terms: Cash,Conventional,FHA,VA Loan
Estimated market value
$393,000
$373,000 - $413,000
$2,349/mo
Price history
| Date | Event | Price |
|---|---|---|
| 8/24/2026 | Listed for sale | $394,900$208/sqft |
Source:  South Texas MLS #478850 Report a problem South Texas MLS #478850 Report a problem | ||
Public tax history
Tax history is unavailable.
Monthly payment
Est. payment
Payment breakdown
Explore the cost of this home by adjusting the details. Changes won't be saved.Climate risks
Neighborhood: 78374
Nearby schools
Schools provided by the listing agent
- Elementary: Gregory Portland
- Middle: Gregory Portland
- High: Gregory Portland
- District: Gregory Portland ISD
Source: South Texas MLS. This data may not be complete. We recommend contacting the local school district to confirm school assignments for this home.
Similar homes
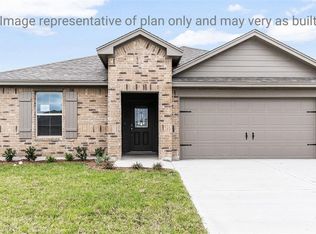
- $343,1354 bd2 ba1.7k sqft217 Moon Stone St, Portland, TX 78374New Construction
 MLS ID #482035, Gino Montalvo, Mirabal Montalvo & Associates. South Texas MLS
 - $389,0004 bd3 ba2.3k sqft2221 Mendocino Dr, Portland, TX 78374For Sale
 MLS ID #481691, Aixa Ortiz Perez, Coldwell Banker Pacesetter Steel. South Texas MLS
 - $394,9003 bd2 ba1.9k sqft1812 Clapper Rail Dr, Portland, TX 78374New Construction
 South Texas MLS
 - $--3 bd2 ba1.4k sqft1803 Atascosa Dr, Portland, TX 78374Auction
 Xome
Xome - $341,9994 bd3 ba2.3k sqft2135 Apollo Drive, Portland, TX 78374New Construction
 LERA MLS
 - $303,9993 bd2 ba1.8k sqft2137 Apollo Drive, Portland, TX 78374New ConstructionLERA MLS
