Attractive 3 BEDROOM CAPE COD BUNGALOW, 1 BEDROOM DOWN & 2 BEDROOMS UP. FULL BATHROOMS UP & DOWN,
NATURAL FIREPLACE IN LIVING ROOM, FLORIDA ROOM, SPACIOUS KITCHEN WITH TABLE SPACE, HARDWOOD FLOORS
THROUGHOUT, LARGE BACKYARD WITH BRICK GRILL, EXTRA HALF LOT, NEWER WINDOWS. CHECK OUT TOUR & PICTURES.
Foreclosure
$98,900
18131 Patton St, Detroit, MI 48219
3beds
1,215sqft
Single Family Residence
Built in 1936
10,018 Square Feet Lot
$-- Zestimate®
$81/sqft
$-- HOA
What's special
- 20 days
- 281
- 20
Zillow last checked:
Listing updated:
Listed by:
Juan P Clavon 313-863-3300,
A Star National Realty 313-863-3300
Source: Realcomp II,MLS#: 20261073853
Facts & features
Interior
Bedrooms & bathrooms
- Bedrooms: 3
- Bathrooms: 2
- Full bathrooms: 2
Bedroom
- Level: Entry
- Area: 99
- Dimensions: 11 X 9
Bedroom
- Level: Second
- Area: 165
- Dimensions: 15 X 11
Bedroom
- Level: Second
- Area: 168
- Dimensions: 14 X 12
Other
- Level: Entry
- Area: 50
- Dimensions: 10 X 5
Other
- Level: Second
- Area: 36
- Dimensions: 6 X 6
Dining room
- Level: Entry
- Area: 132
- Dimensions: 12 X 11
Family room
- Level: Entry
- Area: 130
- Dimensions: 13 X 10
Kitchen
- Level: Entry
- Area: 171
- Dimensions: 19 X 9
Living room
- Level: Entry
- Area: 240
- Dimensions: 20 X 12
Heating
- Forced Air, Natural Gas
Features
- Basement: Full,Unfinished
- Has fireplace: Yes
- Fireplace features: Living Room
Interior area
- Total interior livable area: 1,215 sqft
- Finished area above ground: 1,215
Property
Parking
- Total spaces: 1
- Parking features: One Car Garage, Detached
- Garage spaces: 1
Features
- Levels: One And One Half
- Stories: 1.5
- Entry location: GroundLevelwSteps
- Pool features: None
Lot
- Size: 10,018 Square Feet
- Dimensions: 76 x 128.89
Details
- Parcel number: W22I104382S
- Special conditions: Real Estate Owned,Short Sale No
Construction
Type & style
- Home type: SingleFamily
- Architectural style: Cape Cod
- Property subtype: Single Family Residence
Materials
- Brick
- Foundation: Basement, Poured
Condition
- New construction: No
- Year built: 1936
Utilities & green energy
- Sewer: Sewer At Street
- Water: Waterat Street
Community & HOA
Community
- Subdivision: MAYFAIR PARK
HOA
- Has HOA: No
Location
- Region: Detroit
Financial & listing details
- Price per square foot: $81/sqft
- Tax assessed value: $14,284
- Annual tax amount: $2,286
- Date on market: 9/14/2026
- Cumulative days on market: 20 days
- Listing agreement: Exclusive Right To Sell
- Listing terms: Cash,Conventional,FHA,Va Loan
Foreclosure details
Estimated market value
Not available
Estimated sales range
Not available
$1,442/mo
Price history
Price history is unavailable.
Public tax history
| Year | Property taxes | Tax assessment |
|---|---|---|
| 2025 | -- | $35,600 +29% |
| 2024 | -- | $27,600 +29.6% |
| 2023 | -- | $21,300 +41.1% |
| 2022 | -- | $15,100 -1.9% |
| 2021 | -- | $15,400 |
| 2020 | $1,062 +5.6% | $15,400 +21.3% |
| 2019 | $1,005 | $12,700 +13.4% |
| 2018 | $1,005 | $11,200 -2.6% |
| 2017 | -- | $11,500 -37.8% |
| 2016 | $1,553 | $18,500 |
| 2015 | $1,553 -32.9% | $18,500 -28.7% |
| 2013 | $2,314 +49% | $25,929 -30.2% |
| 2010 | $1,553 | $37,152 -12% |
| 2009 | -- | $42,218 -13.5% |
| 2008 | -- | $48,807 |
| 2007 | -- | $48,807 +5.5% |
| 2005 | $232 | $46,263 +3% |
| 2004 | -- | $44,916 |
Find assessor info on the county website
Monthly payment
Climate risks
Neighborhood: Bentler-Pickford
Similar homes
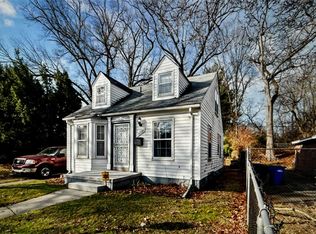
- $88,5003 bd2 ba1.3k sqft16174 Kentfield St, Detroit, MI 48219For Sale

 MLS ID #20261057911, Rashad Elabed, JNA Real Estate. Realcomp II
 - $--4 bd1 ba889 sqft19403 Burgess, Detroit, MI 48219Auction
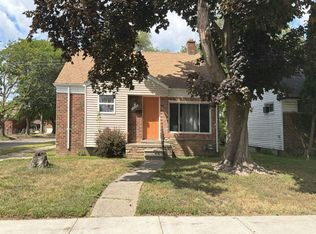 Auction.com 2
 - $--3 bd1 ba1k sqft18654 Fenmore St, Detroit, MI 48235Auction
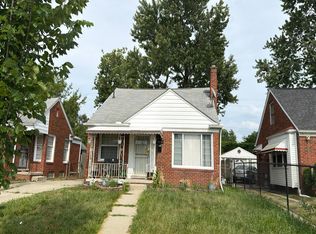 Auction.com 2
 - $--3 bd2 ba1.5k sqft16822 Mendota St, Detroit, MI 48221Auction
 Auction.com 2
 - $70,0003 bd1 ba800 sqft17195 Heyden St, Detroit, MI 48219For SaleMLS ID #20261074258, Justin Cain, @properties Christie's Int'l R.E. Detroit. Realcomp II
- $124,9003 bd1 ba1.1k sqft19789 Plainview Ave, Detroit, MI 48219For SaleMLS ID #20261051869, Nazareth Sanchez, RE/MAX Leading Edge. Realcomp II
- $99,9003 bd2 ba1.2k sqft7261 Auburn St, Detroit, MI 48228For SaleMLS ID #20261055855, George Jajou, Rondo Investment LLC. Realcomp II
- $100,0003 bd2 ba1k sqft11301 Coyle St, Detroit, MI 48227For SaleMLS ID #20261065365, Todd Harris, Harvest Homes Realty. Realcomp II
- $65,9003 bd1 ba1.1k sqft18660 Albert St, Detroit, MI 48219For SaleMLS ID #20261058103, Mike Shannon, Metropolitan Real Estate. Realcomp II
- $105,0003 bd1 ba875 sqft14360 Grandville Ave, Detroit, MI 48223For SaleMLS ID #20261050822, Keisha Coleman, Coleman Realty Group. Realcomp II
- $90,0003 bd1 ba1.1k sqft13591 Riverview St, Detroit, MI 48223For SaleMLS ID #20261046207, Logan Cook, RE/MAX Leading Edge. Realcomp II
- $85,0003 bd2 ba1.4k sqft16856 San Juan Dr, Detroit, MI 48221For SaleMLS ID #20261046260, Gaston Munoz, Munoz Realty Inc. Realcomp II
- $85,0003 bd1 ba1.2k sqft18988 Prest St, Detroit, MI 48235For SaleMLS ID #20261051025, Embry Webb, 6 Mile Realty. Realcomp II
- $100,0003 bd2 ba1.2k sqft14931 Rossini Dr, Detroit, MI 48205For SaleMLS ID #20261074710, Bernard Shamow, EXP Realty Main. Realcomp II
