1% rate buydown for the first 12 months when financing with local Preferred Lender ~ Brand New Carpet!~7 minutes from MTSU~~Whether you're a student, faculty member, investor, or simply looking for low-maintenance living, this one checks the boxes.
This is an incredible opportunity for a first-time homebuyer or a family ready to finally get their foot in the door of homeownership.
Step inside to a light-filled, open main level with newer vinyl plank flooring and fresh paint throughout giving the home a clean, modern feel. The galley-style kitchen is functional and inviting, and yes… the refrigerator stays!
Upstairs you’ll find two comfortable bedrooms with brand new carpet and a full bathroom, along with the washer and dryer that remain making your move even easier.
Roof is one year old, assigned parking space, and a location that puts you just minutes from shopping, restaurants, and entertainment.
Low maintenance. Smart investment. The perfect first step into owning real estate.
Under contract - showing
Price cut: $10K (7/16)
$189,900
1814 Dr Martin Luther King Br #B, Murfreesboro, TN 37130
2beds
1,248sqft
Condominium, Residential
Built in 1972
-- sqft lot
$-- Zestimate®
$152/sqft
$220/mo HOA
What's special
Refrigerator staysFresh paint throughoutBrand new carpetAssigned parking spaceTwo comfortable bedroomsNewer vinyl plank flooringLight-filled open main level
- 43 days |
- 32 |
- 0 |
Likely to sell faster than
Zillow last checked:
Listing updated:
Listed by:
Ben Wilson 615-338-8280,
Team Wilson Real Estate Partners 615-338-8280,
Bryan Wickmann 615-964-2016,
Team Wilson Real Estate Partners
Source: RealTracs MLS as distributed by MLS GRID,MLS#: 3278569
Facts & features
Interior
Bedrooms & bathrooms
- Bedrooms: 2
- Bathrooms: 2
- Full bathrooms: 1
- 1/2 bathrooms: 1
Bedroom 1
- Features: Walk-In Closet(s)
- Level: Walk-In Closet(s)
- Area: 187 Square Feet
- Dimensions: 17x11
Bedroom 2
- Features: Extra Large Closet
- Level: Extra Large Closet
- Area: 120 Square Feet
- Dimensions: 12x10
Kitchen
- Features: Pantry
- Level: Pantry
- Area: 60 Square Feet
- Dimensions: 10x6
Living room
- Features: Combination
- Level: Combination
- Area: 238 Square Feet
- Dimensions: 17x14
Heating
- Central, Electric
Cooling
- Central Air, Electric
Appliances
- Included: Dishwasher, Dryer, Refrigerator, Washer, Electric Oven, Electric Range
- Laundry: Electric Dryer Hookup, Washer Hookup
Features
- Air Filter, Extra Closets, High Speed Internet
- Flooring: Carpet, Laminate, Tile
- Basement: None
- Has fireplace: No
Interior area
- Total structure area: 1,248
- Total interior livable area: 1,248 sqft
- Finished area above ground: 1,248
Property
Parking
- Total spaces: 1
- Parking features: Assigned
- Uncovered spaces: 1
Features
- Levels: Two
- Stories: 2
- Patio & porch: Patio
Lot
- Size: 0.67 Acres
Details
- Parcel number: 103B C 03600 R0066304
- Special conditions: Standard
- Other equipment: Air Purifier
Construction
Type & style
- Home type: Condo
- Property subtype: Condominium, Residential
- Attached to another structure: Yes
Materials
- Brick, Wood Siding
Condition
- New construction: No
- Year built: 1972
Utilities & green energy
- Sewer: Public Sewer
- Water: Public
- Utilities for property: Electricity Available, Water Available, Cable Connected
Community & HOA
Community
- Subdivision: Lapetite Maison Condo
HOA
- Has HOA: Yes
- Services included: Maintenance Grounds, Insurance, Trash, Water
- HOA fee: $220 monthly
Location
- Region: Murfreesboro
Financial & listing details
- Price per square foot: $152/sqft
- Annual tax amount: $1,244
- Date on market: 7/14/2026
- Electric utility on property: Yes
Estimated market value
Not available
Estimated sales range
Not available
Not available
Price history
| Date | Event | Price |
|---|---|---|
| 7/19/2026 | Contingent | $189,900$152/sqft |
Source:  RealTracs MLS as distributed by MLS GRID #3278569 Report a problem RealTracs MLS as distributed by MLS GRID #3278569 Report a problem | ||
| 7/16/2026 | Price change | $189,900-5%$152/sqft |
Source: RealTracs MLS as distributed by MLS GRID #3278569 Report a problem | ||
| 7/14/2026 | Listed for sale | $199,900$160/sqft |
Source: RealTracs MLS as distributed by MLS GRID #3278569 Report a problem | ||
| 7/14/2026 | Listing removed | $199,900$160/sqft |
Source: RealTracs MLS as distributed by MLS GRID #3206995 Report a problem | ||
| 6/16/2026 | Price change | $199,900-4.8%$160/sqft |
Source: RealTracs MLS as distributed by MLS GRID #3206995 Report a problem | ||
| 5/22/2026 | Price change | $210,000-3.2%$168/sqft |
Source: RealTracs MLS as distributed by MLS GRID #3206995 Report a problem | ||
| 5/12/2026 | Listed for sale | $217,000$174/sqft |
Source: RealTracs MLS as distributed by MLS GRID #3206995 Report a problem | ||
| 5/12/2026 | Listing removed | $217,000$174/sqft |
Source: RealTracs MLS as distributed by MLS GRID #3163648 Report a problem | ||
| 5/6/2026 | Price change | $217,000-0.5%$174/sqft |
Source: RealTracs MLS as distributed by MLS GRID #3163648 Report a problem | ||
| 4/23/2026 | Price change | $218,000-0.9%$175/sqft |
Source: RealTracs MLS as distributed by MLS GRID #3163648 Report a problem | ||
| 4/8/2026 | Price change | $220,000-3.9%$176/sqft |
Source: RealTracs MLS as distributed by MLS GRID #3163648 Report a problem | ||
| 3/27/2026 | Listed for sale | $228,900$183/sqft |
Source: RealTracs MLS as distributed by MLS GRID #3163648 Report a problem | ||
| 3/27/2026 | Listing removed | $228,900$183/sqft |
Source: RealTracs MLS as distributed by MLS GRID #3129461 Report a problem | ||
| 3/11/2026 | Price change | $228,900-0.4%$183/sqft |
Source: RealTracs MLS as distributed by MLS GRID #3129461 Report a problem | ||
| 2/19/2026 | Listed for sale | $229,900$184/sqft |
Source: RealTracs MLS as distributed by MLS GRID #3129461 Report a problem | ||
Public tax history
Tax history is unavailable.
Monthly payment
Est. payment
Payment breakdown
Explore the cost of this home by adjusting the details. Changes won't be saved.Climate risks
Neighborhood: 37130
Nearby schools
GreatSchools rating
- 5/10Hobgood Elementary SchoolGrades: K-6Distance: 0.3 mi
- 9/10Central Magnet SchoolGrades: 6-12Distance: 1.1 mi
Schools provided by the listing agent
- Elementary: Hobgood Elementary
- Middle: Whitworth-Buchanan Middle School
- High: Riverdale High School
Source: RealTracs MLS as distributed by MLS GRID. This data may not be complete. We recommend contacting the local school district to confirm school assignments for this home.
- $96,3002 bd2 ba1.2k sqft1706 Mercury Blvd, Murfreesboro, TN 37130Off Market
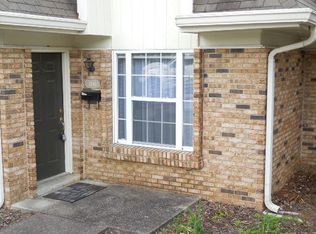
- $96,3002 bd2 ba1.2k sqft1708 Mercury Blvd, Murfreesboro, TN 37130Off Market

- $96,3002 bd2 ba1.2k sqft1712 Mercury Blvd, Murfreesboro, TN 37130Off Market

- $96,300-- bd1 ba1.2k sqft1714 Mercury Blvd, Murfreesboro, TN 37130Off Market

- $96,3002 bd2 ba1.2k sqft1716 Mercury Blvd, Murfreesboro, TN 37130Off Market
- $96,3002 bd2 ba1.2k sqft1718 Mercury Blvd, Murfreesboro, TN 37130Off Market
- $96,3002 bd1 ba1.1k sqft1720 Mercury Blvd, Murfreesboro, TN 37130Off Market
- $96,3002 bd2 ba1.2k sqft1722 Mercury Blvd, Murfreesboro, TN 37130Off Market
- $96,3002 bd2 ba1.2k sqft1724 Mercury Blvd, Murfreesboro, TN 37130Off Market
A local agent can set up tours, give advice and negotiate with sellers.
A local lender can help you make sure your offer is ready when you are.
Similar homes
- $199,9002 bd2 ba1.2k sqft1810 Dr Martin Luther King Jr Blvd, Murfreesboro, TN 37130For Sale

 MLS ID #3248747, Annie Walters. RealTracs MLS as distributed by MLS GRID
 - $194,9002 bd2 ba1.2k sqft1302 Doctor Martin Luther King Jr Blvd #B-1, Murfreesboro, TN 37130For Sale
 MLS ID #3298165, Shawn Wright. RealTracs MLS as distributed by MLS GRID
 - $219,9002 bd1 ba896 sqft460 E State St, Murfreesboro, TN 37130For Sale
 MLS ID #3285980, Cathy Hughes. RealTracs MLS as distributed by MLS GRID
 - $230,0003 bd2 ba1.7k sqft609 S Highland Ave, Murfreesboro, TN 37130For Sale
 MLS ID #3139047, Karen Legendre. RealTracs MLS as distributed by MLS GRID
 - $199,9993 bd2 ba1.5k sqft107 Elton Ct, Murfreesboro, TN 37130For SaleMLS ID #3260809, Javier Reyes. RealTracs MLS as distributed by MLS GRID
- $--2 bd3 ba1.2k sqft345 Shoshone Pl, Murfreesboro, TN 37128AuctionMLS ID #3514285, Chandler Vaught. RealTracs MLS as distributed by MLS GRID
- $238,5002 bd3 ba1.1k sqft2961 S Rutherford Blvd APT D4, Murfreesboro, TN 37130For SaleMLS ID #3272275, Chris Fumia. RealTracs MLS as distributed by MLS GRID
- $--3 bd2 ba1.5k sqft2143 River Chase Dr, Murfreesboro, TN 37128AuctionMLS ID #3333484, Charles R. Montgomery. RealTracs MLS as distributed by MLS GRID
- $230,0004 bd2 ba1.1k sqft1245 Old Lascassas Rd #E1, Murfreesboro, TN 37130For SaleMLS ID #3098623, Josh Merritt. RealTracs MLS as distributed by MLS GRID
- $--3 bd2 ba1k sqft2241 Dominion Dr, Murfreesboro, TN 37129AuctionMLS ID #3499748, Ross Pepper. RealTracs MLS as distributed by MLS GRID
- $259,9002 bd3 ba1.1k sqft105 4th Ave APT 503, Murfreesboro, TN 37130For SaleMLS ID #3264150, Richard Lewis. RealTracs MLS as distributed by MLS GRID
- $239,9002 bd3 ba1.1k sqft1313 Amsterdam Ct, Murfreesboro, TN 37130For SaleMLS ID #3335312, Von Mitchell Dotson. RealTracs MLS as distributed by MLS GRID
- $279,0003 bd1 ba1.1k sqft211 Rushwood Dr, Murfreesboro, TN 37130For SaleMLS ID #3513086, John Turner | Turner Victory Team. RealTracs MLS as distributed by MLS GRID
- $280,0003 bd2 ba936 sqft425 E Castle St, Murfreesboro, TN 37130For SaleMLS ID #3513501, Meagan Miller. RealTracs MLS as distributed by MLS GRID
- $240,0002 bd2 ba1k sqft2131 S Rutherford Blvd, Murfreesboro, TN 37130For SaleMLS ID #1530550, Tiffany Crawford. Greater Chattanooga Realtors
- $274,9002 bd1 ba1k sqft1019 Rose Ave, Murfreesboro, TN 37130For SaleMLS ID #3512925, George W Weeks. RealTracs MLS as distributed by MLS GRID
- $242,0004 bd2 ba1.1k sqft1245 Old Lascassas Rd APT B, Murfreesboro, TN 37130For SaleMLS ID #3214289, John Sheng. RealTracs MLS as distributed by MLS GRID
- $270,0003 bd2 ba1.5k sqft722 Minor St, Murfreesboro, TN 37130For SaleMLS ID #3516148, Greg Myers. RealTracs MLS as distributed by MLS GRID
- $255,0003 bd2 ba1.1k sqft1008 Division St, Murfreesboro, TN 37130For SaleMLS ID #3191296, Sandra Elias. RealTracs MLS as distributed by MLS GRID
- $274,9002 bd2 ba1.1k sqft1002 E Northfield Blvd APT A102, Murfreesboro, TN 37130For SaleMLS ID #3181620, Jennifer G Jackson. RealTracs MLS as distributed by MLS GRID
