Own this stunning new construction home in one of Ruston's most sought-after neighborhoods! Currently under construction, this beautifully designed 4-bedroom, 3-bathroom home offers 2,223 square feet of thoughtfully crafted living space with modern finishes, an open-concept layout, and timeless curb appeal.
From the inviting front porch to the striking combination of white board-and-batten siding, cedar shake accents, and black windows, this home was designed to stand out. Inside, you'll find spacious living areas perfect for entertaining, a well-appointed kitchen overlooking the family room, a private primary suite, generous secondary bedrooms, and flexible space for guests, a home office, or growing families.
Situated on a spacious lot in a quiet, established neighborhood just minutes from Louisiana Tech University, shopping, dining, schools, and everything Ruston has to offer, this home provides the perfect blend of convenience and privacy. The oversized backyard offers plenty of room to create your dream outdoor living space, add a pool, or simply enjoy the peaceful surroundings.
Additional features include:
- 4 Bedrooms | 3 Full Bathrooms
- 2,223 Square Feet
- Attached 2-Car Garage
- Open-Concept Floor Plan
- Designer Finishes Throughout
- Spacious Primary Suite
- Large Backyard with Room to Grow
- Located in a highly desirable Ruston neighborhood
- Minutes from Louisiana Tech University
Still under construction, giving buyers the opportunity to secure the home before completion. Depending on the stage of construction, there may also be an opportunity to select certain finishes and personalize your new home.
Don't miss your chance to own a brand-new home in one of Ruston's premier locations. Schedule your tour today and watch your future home come to life!
For sale by owner
$445,500
1814 E Georgia Ave, Ruston, LA 71270
4beds
2,223sqft
SingleFamily
Built in 2026
1.62 Acres Lot
$-- Zestimate®
$200/sqft
$-- HOA
What's special
Cedar shake accentsOversized backyardWhite board-and-batten sidingInviting front porchPrivate primary suiteDesigner finishes throughoutOpen-concept layout
What the owner loves about this home
The primary bedroom and kitchen are the stars of the show. The primary bedroom has 2 closets along with a cozy fireplace, while the kitchen boasts an open concept, which will be great for entertaining guests.
- 82 days
- 116
- 9
Listed by:
Property Owner (470) 457-6149
Facts & features
Interior
Bedrooms & bathrooms
- Bedrooms: 4
- Bathrooms: 3
- Full bathrooms: 3
Heating
- Gas
Cooling
- Central
Appliances
- Included: Dishwasher, Range / Oven
Features
- Flooring: Hardwood
- Basement: None
Interior area
- Total interior livable area: 2,223 sqft
Property
Parking
- Total spaces: 4
- Parking features: Garage - Attached
Features
- Exterior features: Brick
Lot
- Size: 1.62 Acres
Construction
Type & style
- Home type: SingleFamily
Materials
- Roof: Shake / Shingle
Condition
- New construction: No
- Year built: 2026
Community & HOA
Location
- Region: Ruston
Financial & listing details
- Price per square foot: $200/sqft
- Date on market: 7/31/2026
Estimated market value
Not available
Estimated sales range
Not available
$2,614/mo
Price history
| Date | Event | Price |
|---|---|---|
| 7/31/2026 | Listed for sale | $445,500$200/sqft |
Source: Owner Report a problem | ||
Public tax history
Tax history is unavailable.
Monthly payment
Est. payment
Payment breakdown
Explore the cost of this home by adjusting the details. Changes won't be saved.Climate risks
Neighborhood: 71270
Similar homes
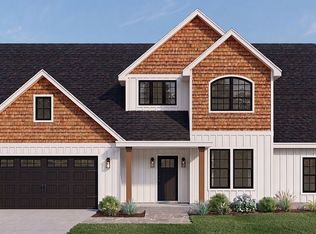
- $445,5004 bd3 ba2.2k sqft1810 E Georgia Ave, Ruston, LA 71270For Sale By Owner
- $399,0004 bd3 ba2.8k sqft634 Cheatwood Rd, Ruston, LA 71270For Sale
 MLS ID #220421, Robyn Brown, Heritage Realty Group, LLC. NELAR
- $435,0004 bd2 ba2.6k sqft150 Burgessville Rd, Ruston, LA 71270For Sale
 MLS ID #218623, Tammy Patterson, Vanguard Realty. NELAR
- $387,8004 bd3 ba1.9k sqft2217 Cedar Creek Rd, Ruston, LA 71270New Construction
 MLS ID #220383, Monica Jones, Coldwell Banker Group One Realty. NELAR
- $318,0004 bd3 ba2.3k sqft1802 Knowles Dr, Ruston, LA 71270For SaleMLS ID #220934, Stormy Maxwell, Acres & Avenues Realty. NELAR
- $250,0003 bd2 ba2.2k sqft305 Woodlawn Dr, Ruston, LA 71270For SaleMLS ID #220620, Pam Jones, Louisiana Orchard Realty LLC. NELAR
- $299,5004 bd2 ba1.8k sqft164 Timber Ridge Cir, Ruston, LA 71270For SaleMLS ID #221076, Turner Brasher, Brasher Group. NELAR
- $289,0003 bd2 ba2.2k sqft234 Hodges Rd, Ruston, LA 71270For SaleMLS ID #219613, Jamie Walsworth, Green Star Realty, LLC. NELAR
- $330,0003 bd2 ba2.3k sqft1301 Mesa St, Ruston, LA 71270For SaleMLS ID #221092, Kim Brasher, Brasher Group. NELAR
- $315,0003 bd3 ba1.9k sqft261 Trace Dr, Ruston, LA 71270For SaleMLS ID #220935, Briley Cotton, Brasher Group. NELAR
- $400,0005 bd3 ba2.5k sqft2704 S Vienna St, Ruston, LA 71270For SaleMLS ID #218626, Mikel Key, Mikel Realty LLC. NELAR
- $395,8404 bd3 ba2.8k sqft805 Congressional Cir, Ruston, LA 71270New ConstructionNELAR
- $285,0003 bd3 ba2.4k sqft705 University Blvd, Ruston, LA 71270For SaleMLS ID #220436, Robyn Brown, Heritage Realty Group, LLC. NELAR
- $270,0004 bd3 ba2.4k sqft908 S Maple St, Ruston, LA 71270For SaleMLS ID #218784, Kim Brasher, Brasher Group. NELAR
- $249,9003 bd2 ba1.7k sqft1211 S Maple St, Ruston, LA 71270For Sale
 MLS ID #2581039, Samantha Frusha, NextHome Real Estate Professionals. GSREIN
- $398,5004 bd3 ba1.9k sqft501 E Kentucky Ave, Ruston, LA 71270New ConstructionMLS ID #219151, Monica Jones, Coldwell Banker Group One Realty. NELAR
- $285,0003 bd2 ba2k sqft2703 Tara Dr, Ruston, LA 71270For SaleMLS ID #220420, Bambi Hinson, Brasher Group. NELAR
