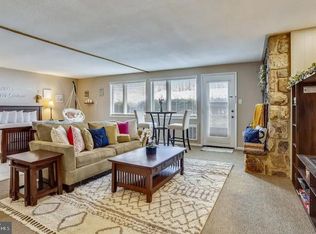
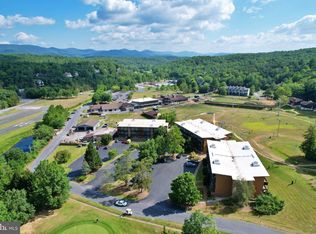
"Mountain Luxe" - Experience the perfect blend of luxury and thoughtful design in this impeccably updated one-bedroom, one-bathroom condo, situated on the second floor at Bryce Resort (Aspen East Condos). Just a short stroll from the slopes, and everything Bryce Resort has to offer. No need to get in your car. This refined mountain retreat offers an elevated lifestyle with top-tier upgrades and an abundance of storage space. Every inch of this home has been meticulously planned to maximize comfort and functionality, with stunning upgrades throughout. Cozy up by the wood-burning fireplace in the living room or bask in the radiant warmth of the modern fireplaces in both the bedroom and bathroom. The spa-like bathroom features digital mirrors with integrated lighting and a convenient defrost setting on mirrors. New windows and door—true sophistication at every turn. The fully equipped kitchen boasts high-end appliances, including a Forno Commercial range/oven, Bosch 800 series dishwasher, and a Jennair built-in double drawer refrigerator/freezer—with the option to expand for additional storage if desired. Custom color variety LED lighting elegantly accents the kitchen countertops, while upgraded light fixtures illuminate every space with a sleek, modern touch. Change the countertop color to your decor or mood with one push of the button. Never seen before at Bryce. Luxury flows seamlessly throughout with stunning white marble tile flooring, creating a clean, polished look that complements the condo’s pristine condition. This mountain sanctuary is not only immaculate and well cared for, but it embodies an elevated living experience—ideal for those who seek comfort, convenience, and upscale details in every corner. Whether you're looking for a year-round haven or a cozy retreat for ski season, this beautifully updated condo is a rare find at Bryce Resort. The resort area offers the following: small airport, library, dog park, indoor pool, swimming pool, inground outdoor swimming pool, lazy river, pickleball, tennis, playground, golf, mini golf, lake, mountain biking, skiing, snowboarding, ice-skating rink, and restaurants, to name a few. 1.5 hours from NoVA. There is a farmers' market on Wednesdays during the summer. Call now for an appointment.
Sold for $201,000
$201,000
1814 Fairway Dr #328, Basye, VA 22810
1beds
636sqft
Condominium
Built in 1971
-- sqft lot
$206,200 Zestimate®
$316/sqft
$1,216 Estimated rent
Home value
$206,200
$159,000 - $266,000
$1,216/mo
Zestimate® history
Owner options
List your home for rent
$1,216/mo
Rent Zestimate®
Find your next renter with Zillow Rental Manager. Plus, with online applications, you can quickly screen prospective tenants – for free.
$1,216/mo
Rent Zestimate®
Refinance and save
$942/mo
Est. payment
Refinancing to a lower rate could help reduce your monthly payments and save thousands over the life of the loan.
$942/mo
Est. payment
Explore your selling options
Work with a Zillow partner agent
Leverage their expertise and Zillow's premium Showcase listings to get your home seen by more buyers.
Get startedList with your own agent
Get your home in front of millions of buyers by listing it on Zillow.
Learn how to do itSell it yourself
Take full control of how buyers see your home on Zillow by listing For Sale by Owner (FSBO).
List your homeWhat's special
Wood-burning fireplaceAbundance of storage spaceRefined mountain retreatUpgraded light fixturesTop-tier upgradesNew windows and doorHigh-end appliances
Zillow last checked:
Listing updated:
Listed by:
Crystal Fleming 540-287-7722,
Skyline Team Real Estate,
Co-Listing Agent: Catherine Vorrasi 561-810-9377,
Skyline Team Real Estate
Bought with:
Crystal Fleming, 0225213276
Skyline Team Real Estate
Source: Bright MLS,MLS#: VASH2011492
Facts & features
Interior
Bedrooms & bathrooms
- Bedrooms: 1
- Bathrooms: 1
- Full bathrooms: 1
- Main level bathrooms: 1
- Main level bedrooms: 1
Rooms
- Room types: Living Room, Dining Room, Kitchen, Primary Bathroom
Primary bathroom
- Level: Main
Primary bathroom
- Level: Main
Dining room
- Level: Main
Kitchen
- Level: Main
Living room
- Level: Main
Heating
- Baseboard, Wall Unit, Wood Stove, Electric
Cooling
- Ceiling Fan(s), Electric
Appliances
- Included: Cooktop, Dishwasher, Microwave, Refrigerator, Electric Water Heater
- Laundry: Common Area, In Unit
Features
- Bathroom - Tub Shower, Built-in Features, Dining Area, Open Floorplan, Kitchen - Gourmet, Primary Bath(s), Upgraded Countertops, Dry Wall
- Flooring: Marble
- Has basement: No
- Number of fireplaces: 1
- Fireplace features: Wood Burning
Interior area
- Total structure area: 636
- Total interior livable area: 636 sqft
- Finished area above ground: 636
Property
Parking
- Parking features: Parking Lot
Accessibility
- Accessibility features: None
Features
- Levels: One
- Stories: 1
- Exterior features: Street Lights
- Pool features: Community
- Has view: Yes
- View description: Mountain(s), Trees/Woods
Details
- Additional structures: Above Grade
- Parcel number: 065B 01 205A
- Zoning: R2
- Special conditions: Standard
Construction
Type & style
- Home type: Condo
- Architectural style: Traditional
- Property subtype: Condominium
- Attached to another structure: Yes
Materials
- Stucco
- Foundation: Block
- Roof: Shingle
Condition
- Excellent,Very Good
- New construction: No
- Year built: 1971
Utilities & green energy
- Sewer: Public Sewer
- Water: Public
Community & HOA
Community
- Condo and coop fee: $707 quarterly
- Subdivision: Aspen East
HOA
- Has HOA: No
- Amenities included: Pool
- Services included: Water, Sewer, Maintenance Structure, Common Area Maintenance, Lawn Care Front, Lawn Care Rear, Lawn Care Side, Maintenance Grounds, Management, Road Maintenance, Snow Removal, Trash
- HOA name: Aspen East
Location
- Region: Basye
Financial & listing details
- Price per square foot: $316/sqft
- Tax assessed value: $99,999
- Annual tax amount: $709
- Date on market: 5/18/2025
- Listing agreement: Exclusive Right To Sell
- Inclusions: Furnished
- Exclusions: 2 Livingroom Wall Lamps, Mirror, Tvs, Lamps, Clock, Octopus.
- Ownership: Condominium
- Road surface type: Paved
Price history
| Date | Event | Price |
|---|---|---|
| 6/18/2025 | Sold | $201,000+0.5%$316/sqft |
Source:  Bright MLS #VASH2011492 Report a problem Bright MLS #VASH2011492 Report a problem | ||
| 6/4/2025 | Pending sale | $199,998$314/sqft |
Source: Bright MLS #VASH2011492 Report a problem | ||
| 5/18/2025 | Listed for sale | $199,998+13.6%$314/sqft |
Source: Bright MLS #VASH2011492 Report a problem | ||
| 2/9/2024 | Sold | $176,000+1.1%$277/sqft |
Source: Bright MLS #VASH2007708 Report a problem | ||
| 1/27/2024 | Contingent | $174,000$274/sqft |
Source: Bright MLS #VASH2007708 Report a problem | ||
| 1/26/2024 | Listed for sale | $174,000$274/sqft |
Source: Bright MLS #VASH2007708 Report a problem | ||
Public tax history
Tax history is unavailable.
Neighborhood: 22810
Nearby homes
- $175,0001 bd1 ba700 sqft1814 Fairway Dr #315, Basye, VA 22810Sold
- $175,0001 bd1 ba696 sqft1814 Fairway Dr, Basye, VA 22810Sold
- $215,0001 bd1 ba636 sqft1814 Fairway Dr #338, Basye, VA 22810Sold

- $195,0001 bd1 ba636 sqft1814 Fairway Dr APT 327, Basye, VA 22810Sold

- $187,9001 bd1 ba696 sqft1814 Fairway Dr #103A, Basye, VA 22810Off Market
- $175,0001 bd1 ba696 sqft1814 Fairway Dr #104A, Basye, VA 22810Sold
- $289,2001 bd1 ba1.4k sqft1814 Fairway Dr #202A, Basye, VA 22810Off Market
- $201,0001 bd1 ba636 sqft1814 Fairway Dr #205A, Basye, VA 22810Sold
Nearby schools
GreatSchools rating
- 3/10Honey Run Elementary SchoolGrades: PK-5Distance: 9.3 mi
- 7/10North Fork Middle SchoolGrades: 6-8Distance: 9.4 mi
- 7/10Mountain View High SchoolGrades: 9-12Distance: 9.4 mi
Schools provided by the listing agent
- District: Shenandoah County Public Schools
Source: Bright MLS. This data may not be complete. We recommend contacting the local school district to confirm school assignments for this home.


Get pre-qualified for a loan
At Zillow Home Loans, we can pre-qualify you in as little as 5 minutes with no impact to your credit score.An equal housing lender. NMLS #10287.
Sell for more on Zillow
Get a Zillow Showcase℠ listing at no additional cost and you could sell for .
$206,200
2% more
+$4,124
With Zillow Showcase(estimated)
$210,324
- Virginia
- Shenandoah County
- Mount Jackson
- 22810
- 1814 Fairway Dr Unit 328
Nearby cities
Nearby neighborhoods
Nearby zip codes
Other Mount Jackson Topics
