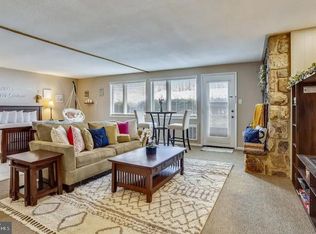
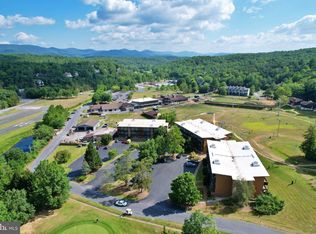
Whether you are seeking a seasonal retreat, a potential investment opportunity or a year-round residence, this is condo is your gateway to unforgettable experiences at Bryce Resort. Welcome to your ideal mountain getaway-a beautifully designed open floor plan condo located right next to the ski slopes at Bryce Resort. This property embodies the ultimate blend of adventure of relaxation, offering unparalleled access to both winter skiing and summer golfing. Step outside the condo building and you'll find yourself just off the slopes and ready to carve fresh tracks in the snow or enjoy a leisurely day in the breathtaking winter landscape. In the warmer months, you can jump on the back nine of Bryce's gorgeous golf course and walk a few holes. Inside, you will love the charm of the stone, wood-burning fireplace that serves as the perfect gathering spot for friends and family after a day of outdoor activities. The spacious open floor plan provides versatility, allowing this area to function as one large room for entertaining or transforms in to two private spaces with the elegant original wooden accordion door. Imagine starting your day on the balcony, sipping your morning coffee or tea while soaking in the breathtaking views of the ski slopes as the sun rises above the mountain. This unit has not only provided memories for its owners but has also proven to be a successful short-term rental, making it an excellent investment opportunity.
Sold for $195,000
$195,000
1814 Fairway Dr APT 327, Basye, VA 22810
1beds
636sqft
Condominium
Built in 1971
-- sqft lot
$196,500 Zestimate®
$307/sqft
$1,185 Estimated rent
Home value
$196,500
$157,000 - $246,000
$1,185/mo
Zestimate® history
Owner options
List your home for rent
$1,185/mo
Rent Zestimate®
Find your next renter with Zillow Rental Manager. Plus, with online applications, you can quickly screen prospective tenants – for free.
$1,185/mo
Rent Zestimate®
Refinance and save
$914/mo
Est. payment
Refinancing to a lower rate could help reduce your monthly payments and save thousands over the life of the loan.
$914/mo
Est. payment
Explore your selling options
Work with a Zillow partner agent
Leverage their expertise and Zillow's premium Showcase listings to get your home seen by more buyers.
Get startedList with your own agent
Get your home in front of millions of buyers by listing it on Zillow.
Learn how to do itSell it yourself
Take full control of how buyers see your home on Zillow by listing For Sale by Owner (FSBO).
List your homeWhat's special
Spacious open floor planJust off the slopes
Zillow last checked:
Listing updated:
Listed by:
Brooke Hulver 540-325-3892,
Coldwell Banker Premier
Bought with:
Allie F Coffey, 0225241071
Funkhouser Real Estate Group
Source: Bright MLS,MLS#: VASH2013790
Facts & features
Interior
Bedrooms & bathrooms
- Bedrooms: 1
- Bathrooms: 1
- Full bathrooms: 1
- Main level bathrooms: 1
- Main level bedrooms: 1
Basement
- Area: 0
Heating
- Baseboard, Electric
Cooling
- Wall Unit(s), Electric
Appliances
- Included: Dishwasher, Disposal, Exhaust Fan, Microwave, Oven/Range - Electric, Range Hood, Refrigerator, Electric Water Heater
- Laundry: None
Features
- Bathroom - Tub Shower, Combination Kitchen/Living, Combination Dining/Living, Dining Area, Open Floorplan, Kitchen - Galley, Recessed Lighting, Dry Wall
- Flooring: Carpet, Ceramic Tile
- Doors: Insulated, Storm Door(s)
- Windows: Double Pane Windows, Screens, Sliding, Vinyl Clad, Window Treatments
- Has basement: No
- Number of fireplaces: 1
- Fireplace features: Stone, Screen, Wood Burning Stove
- Common walls with other units/homes: 1 Common Wall
Interior area
- Total structure area: 636
- Total interior livable area: 636 sqft
- Finished area above ground: 636
- Finished area below ground: 0
Property
Parking
- Parking features: Lighted, Parking Space Conveys, Paved, Private, Parking Lot
Accessibility
- Accessibility features: Doors - Swing In
Features
- Levels: One
- Stories: 1
- Exterior features: Lighting, Sidewalks, Balcony
- Pool features: Community
- Has view: Yes
- View description: Mountain(s), Scenic Vista, Trees/Woods, Other
Lot
- Features: Mountainous, Ski in/Ski out, Slope Side
Details
- Additional structures: Above Grade, Below Grade
- Parcel number: 065B01206A
- Zoning: RESIDENTIAL
- Special conditions: Standard
Construction
Type & style
- Home type: Condo
- Property subtype: Condominium
- Attached to another structure: Yes
Materials
- Stucco
- Roof: Flat,Tar/Gravel,Other
Condition
- Very Good
- New construction: No
- Year built: 1971
Utilities & green energy
- Sewer: Public Sewer
- Water: Public
- Utilities for property: Cable Available, Electricity Available, Phone Available, Sewer Available, Underground Utilities, Water Available
Community & HOA
Community
- Features: Pool
- Security: Carbon Monoxide Detector(s), Electric Alarm, Smoke Detector(s)
- Condo and coop fee: $717 quarterly
- Subdivision: Aspen East
HOA
- Has HOA: No
- Amenities included: Bar/Lounge, Basketball Court, Bike Trail, Convenience Store, Dog Park, Fitness Center, Golf Course, Golf Course Membership Available, Jogging Path, Lake, Laundry, Library, Picnic Area, Pool, Pool Mem Avail, Putting Green, Reserved/Assigned Parking, Sauna, Tennis Court(s), Tot Lots/Playground, Volleyball Courts
- Services included: Common Area Maintenance, Maintenance Structure, Laundry, Lawn Care Front, Lawn Care Rear, Lawn Care Side, Maintenance Grounds, Management, Road Maintenance, Sewer, Snow Removal, Trash, Water
- HOA name: Aspen East Condominium Owner's Association
Location
- Region: Basye
Financial & listing details
- Price per square foot: $307/sqft
- Tax assessed value: $105,100
- Annual tax amount: $673
- Date on market: 3/14/2026
- Listing agreement: Exclusive Right To Sell
- Listing terms: Cash,Conventional,Private Financing Available
- Ownership: Condominium
- Road surface type: Black Top, Tar and Chip
Price history
| Date | Event | Price |
|---|---|---|
| 4/16/2026 | Sold | $195,000-2.3%$307/sqft |
Source:  Bright MLS #VASH2013790 Report a problem Bright MLS #VASH2013790 Report a problem | ||
| 3/26/2026 | Pending sale | $199,500$314/sqft |
Source: Bright MLS #VASH2013790 Report a problem | ||
| 3/14/2026 | Listed for sale | $199,500+114.5%$314/sqft |
Source: Bright MLS #VASH2013790 Report a problem | ||
| 9/4/2020 | Sold | $93,000-46.8%$146/sqft |
Source: Public Record Report a problem | ||
| 9/2/2018 | Listing removed | $174,900$275/sqft |
Source: Creekside Realty #1001173686 Report a problem | ||
| 5/11/2018 | Listed for sale | $174,900+105.8%$275/sqft |
Source: Creekside Realty #1001173686 Report a problem | ||
| 12/29/2009 | Sold | $85,000$134/sqft |
Source: Public Record Report a problem | ||
Public tax history
| Year | Property taxes | Tax assessment |
|---|---|---|
| 2024 | $673 | $105,100 |
| 2023 | -- | $105,100 |
| 2022 | -- | $105,100 +37% |
| 2021 | -- | $76,700 |
| 2020 | -- | $76,700 |
| 2018 | $491 | $76,700 |
| 2017 | -- | $76,700 |
| 2016 | -- | $76,700 -6.9% |
| 2015 | -- | $82,400 |
| 2014 | -- | $82,400 |
| 2013 | -- | $82,400 |
| 2012 | -- | $82,400 |
| 2011 | -- | $82,400 |
| 2010 | -- | $82,400 +31.4% |
| 2009 | -- | $62,700 |
| 2007 | $320 +12.5% | $62,700 +50% |
| 2005 | $284 | $41,800 |
| 2004 | -- | $41,800 |
| 2003 | $142 -46.9% | -- |
| 2002 | $268 | -- |
| 2001 | -- | $38,400 |
Find assessor info on the county website
Neighborhood: 22810
Nearby homes
- $175,0001 bd1 ba700 sqft1814 Fairway Dr #315, Basye, VA 22810Sold
- $201,0001 bd1 ba636 sqft1814 Fairway Dr #328, Basye, VA 22810Sold

- $175,0001 bd1 ba696 sqft1814 Fairway Dr, Basye, VA 22810Sold
- $215,0001 bd1 ba636 sqft1814 Fairway Dr #338, Basye, VA 22810Sold

- $216,4001 bd1 ba636 sqft1814 Fairway ##338, Basye, VA 22810Off Market
- $189,9001 bd1 ba696 sqft1814 Fairway Dr #103A, Basye, VA 22810Off Market
- $175,0001 bd1 ba696 sqft1814 Fairway Dr #104A, Basye, VA 22810Sold
- $293,8001 bd1 ba1.4k sqft1814 Fairway Dr #202A, Basye, VA 22810Off Market
Nearby schools
GreatSchools rating
- 3/10Honey Run Elementary SchoolGrades: PK-5Distance: 9.3 mi
- 7/10North Fork Middle SchoolGrades: 6-8Distance: 9.4 mi
- 7/10Mountain View High SchoolGrades: 9-12Distance: 9.4 mi
Schools provided by the listing agent
- District: Shenandoah County Public Schools
Source: Bright MLS. This data may not be complete. We recommend contacting the local school district to confirm school assignments for this home.


Get pre-qualified for a loan
At Zillow Home Loans, we can pre-qualify you in as little as 5 minutes with no impact to your credit score.An equal housing lender. NMLS #10287.
Sell for more on Zillow
Get a Zillow Showcase℠ listing at no additional cost and you could sell for .
$196,500
2% more
+$3,930
With Zillow Showcase(estimated)
$200,430
- Virginia
- Shenandoah County
- Mount Jackson
- 22810
- 1814 Fairway Dr Apartment 327
Nearby cities
Nearby neighborhoods
Nearby zip codes
Other Mount Jackson Topics
