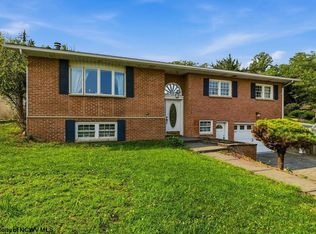
This charming 3-bedroom, 2-bath ranch home offers a roomy primary suite with a half bath and generous step-in closet. The kitchen and eat-in dining area feature a newer gas stove and plenty of cabinet space. The area also allows for a generous sized dining table and chairs. The finished lower level provides a spacious gathering room with new waterproof luxury vinyl flooring, a cozy fireplace and an additional half bath. Outside, enjoy a fenced backyard perfect for pets, all set in a peaceful neighborhood. A freshly painted exterior and newer roof make it even more inviting.
For sale
$258,000
1814 Lafayette Cir, Fairmont, WV 26554
3beds
1,779sqft
Single Family Residence
Built in 1974
0.28 Acres Lot
$248,300 Zestimate®
$145/sqft
$12/mo HOA
What's special
Cozy fireplaceNewer roofFreshly painted exteriorNewer gas stoveGenerous step-in closetPlenty of cabinet spaceAdditional half bath
- 7 days |
- 860 |
- 31 |
Likely to sell faster than
Zillow last checked:
Listing updated:
Listed by:
VERA SANSALONE 304-365-3575,
FLOYD REAL ESTATE, INC
Source: NCWV REIN,MLS#: 10165902
Facts & features
Interior
Bedrooms & bathrooms
- Bedrooms: 3
- Bathrooms: 3
- Full bathrooms: 1
- 1/2 bathrooms: 2
Rooms
- Room types: Gathering Room
Primary bedroom
- Level: First
- Area: 172.5
- Dimensions: 11.5 x 15
Bedroom 2
- Features: Ceiling Fan(s)
- Level: First
- Area: 124.69
- Dimensions: 11.17 x 11.17
Bedroom 3
- Features: Ceiling Fan(s), Luxury Vinyl Plank
- Level: First
- Area: 102.36
- Dimensions: 11.17 x 9.17
Family room
- Level: Lower
- Area: 515.58
- Dimensions: 23 x 22.42
Kitchen
- Features: Ceiling Fan(s), Dining Area
- Level: First
- Area: 213.11
- Dimensions: 18.67 x 11.42
Living room
- Level: First
- Area: 224.78
- Dimensions: 11.33 x 19.83
Basement
- Level: Basement
Heating
- Central, Forced Air, Natural Gas
Cooling
- Central Air, Electric
Appliances
- Included: Range, Dishwasher, Refrigerator, Washer, Gas Stove Connection
- Laundry: Washer Hookup
Features
- Single Level Living
- Flooring: Carpet, Ceramic Tile, Vinyl, Luxury Vinyl Plank
- Windows: Window Treatments
- Basement: Full,Partially Finished,Walk-Out Access,Interior Entry
- Attic: Interior Access Only
- Number of fireplaces: 1
- Fireplace features: Pellet Stove
Interior area
- Total structure area: 2,500
- Total interior livable area: 1,779 sqft
- Finished area above ground: 1,250
- Finished area below ground: 529
Property
Parking
- Total spaces: 3
- Parking features: Off Street, 3+ Cars
- Attached garage spaces: 2
Features
- Levels: 1
- Stories: 1
- Patio & porch: Patio
- Exterior features: Private Yard
- Fencing: Chain Link,Partial
- Has view: Yes
- View description: Neighborhood
- Waterfront features: None
Lot
- Size: 0.28 Acres
- Features: Level, Sloped, Landscaped
Details
- Parcel number: 2409 13B0021.0000
Construction
Type & style
- Home type: SingleFamily
- Architectural style: Ranch
- Property subtype: Single Family Residence
Materials
- Frame, Aluminum Siding, Brick
- Foundation: Block
- Roof: Shingle
Condition
- Year built: 1974
Utilities & green energy
- Electric: Circuit Breakers
- Sewer: Public Sewer
- Water: Public
Community & HOA
Community
- Features: Tennis Court(s), Shopping/Mall, Health Club, Library, Medical Facility
- Security: Smoke Detector(s)
- Subdivision: Mt. Vernon Heights
HOA
- Has HOA: Yes
- HOA fee: $140 annually
Location
- Region: Fairmont
Financial & listing details
- Price per square foot: $145/sqft
- Tax assessed value: $172,000
- Annual tax amount: $2,564
- Date on market: 7/15/2026
- Electric utility on property: Yes
Estimated market value
$248,300
$236,000 - $261,000
$1,406/mo
Price history
| Date | Event | Price |
|---|---|---|
| 7/15/2026 | Listed for sale | $258,000$145/sqft |
Source:  NCWV REIN #10165902 Report a problem NCWV REIN #10165902 Report a problem | ||
Public tax history
| Year | Property taxes | Tax assessment |
|---|---|---|
| 2025 | $2,564 +3.3% | $103,200 +2.3% |
| 2024 | $2,482 +158.5% | $100,920 +3.3% |
| 2023 | $960 +4% | $97,740 +3.4% |
| 2022 | $923 | $94,560 +0.8% |
| 2021 | -- | $93,780 +3.6% |
| 2020 | -- | $90,540 +3.2% |
| 2019 | $847 +11.6% | $87,720 +8.1% |
| 2018 | $759 +3.7% | $81,120 +2% |
| 2017 | $732 +5.5% | $79,560 +3.8% |
| 2016 | $694 | $76,680 -2.7% |
| 2015 | $694 -4% | $78,840 +0.5% |
| 2014 | $723 | $78,480 +4.3% |
| 2013 | -- | $75,240 +3.6% |
| 2012 | -- | $72,600 +7.6% |
| 2011 | $589 +8.2% | $67,500 +1.5% |
| 2010 | $544 +12.7% | $66,480 +8.5% |
| 2009 | $483 +1.3% | $61,260 -0.8% |
| 2008 | $477 -1.3% | $61,740 +1.6% |
| 2007 | $483 +31.2% | $60,780 +22.3% |
| 2006 | $368 -2.6% | $49,680 -0.4% |
| 2005 | $378 | $49,860 +0.6% |
| 2004 | -- | $49,560 +10.4% |
| 2003 | -- | $44,880 -10.4% |
| 2002 | -- | $50,100 +13.8% |
| 2001 | -- | $44,040 |
Find assessor info on the county website
Monthly payment
Est. payment
Payment breakdown
Explore the cost of this home by adjusting the details. Changes won't be saved.Climate risks
Neighborhood: 26554
Nearby schools
GreatSchools rating
- 5/10Watson Elementary SchoolGrades: PK-4Distance: 1 mi
- 7/10West Fairmont Middle SchoolGrades: 5-8Distance: 2 mi
- 6/10Fairmont Senior High SchoolGrades: 9-12Distance: 2.1 mi
Schools provided by the listing agent
- Elementary: Watson Elementary
- Middle: West Fairmont Middle
- High: Fairmont Sr. High
- District: Marion
Source: NCWV REIN. This data may not be complete. We recommend contacting the local school district to confirm school assignments for this home.
- $205,0003 bd2 ba1.2k sqft1812 Lafayette Cir, Fairmont, WV 26554Sold
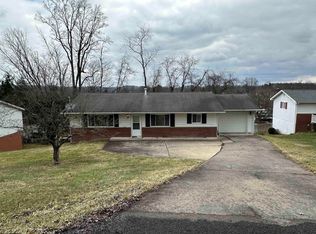
- $269,6003 bd1 ba1.9k sqft1816 Lafayette Cir, Fairmont, WV 26554Off Market
- $286,3003 bd2 ba1.8k sqft1818 Lafayette Cir, Fairmont, WV 26554Off Market
- $198,2003 bd1 ba1.1k sqft1810 Lafayette Cir, Fairmont, WV 26554Off Market
- $278,2003 bd2 ba2k sqft1809 Lafayette Cir, Fairmont, WV 26554Off Market
- $259,9003 bd3 ba1.7k sqft1807 Lafayette Cir, Fairmont, WV 26554Pending
- $266,0003 bd2 ba1.6k sqft1811 Lafayette Cir, Fairmont, WV 26554Off Market
- $233,8003 bd2 ba1.3k sqft1000 Old Monongah Rd, Fairmont, WV 26554Off Market
A local agent can set up tours, give advice and negotiate with sellers.
Similar homes
- $249,8003 bd1 ba1.1k sqft3322 Fairmont Ave, Fairmont, WV 26554For Sale
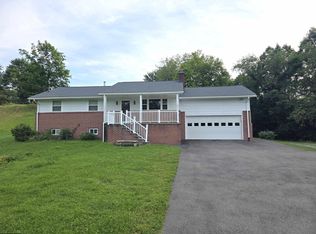 MLS ID #10166010, DENNIS FINAMORE. NCWV REIN
 - $--3 bd2 ba1.6k sqft11 Circle Dr, Fairmont, WV 26554Auction
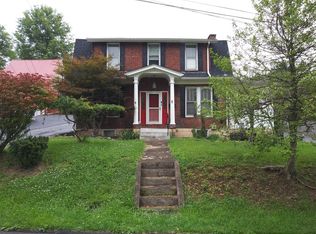 ServiceLink Auction
 - $--3 bd2 ba1.6k sqft1003 Fleming Ave, Fairmont, WV 26554Auction
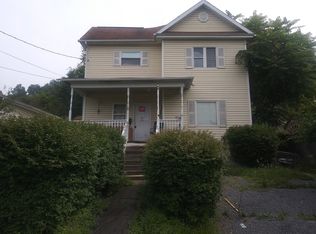 ServiceLink Auction
 - $334,9003 bd2 ba2k sqft1731 Fairmont Ave, Fairmont, WV 26554For Sale
 MLS ID #10165953, LINDA DEARING. NCWV REIN
 - $279,9003 bd2 ba2.4k sqft1206 Country Club Rd, Fairmont, WV 26554For SaleMLS ID #10163473, NEIL AUVIL. NCWV REIN
- $253,0004 bd3 ba2.3k sqft1231 College Park, Fairmont, WV 26554For Sale By Owner
- $360,0003 bd2 ba1.6k sqft1715 Big Tree Dr, Fairmont, WV 26554For SaleMLS ID #10165257, SUE MELUZIO. NCWV REIN
- $259,9003 bd2 ba1.6k sqft1133 Village Way, Fairmont, WV 26554For SaleMLS ID #10164022, PAUL KOKOSKA. NCWV REIN
- $339,0003 bd2 ba2k sqft390 Herald Dr, Fairmont, WV 26554For SaleMLS ID #10166016, VERA SANSALONE. NCWV REIN
- $--3 bd1 ba1.1k sqft1799 Hillcrest Rd, Fairmont, WV 26554AuctionServiceLink Auction
- $229,0003 bd2 ba2.1k sqft43C Stoney Rd, Fairmont, WV 26554For SaleMLS ID #11835201, Joe Pyle, Joe R. Pyle Complete Auction and Realty Service. My State MLS
- $228,9004 bd3 ba1.7k sqft707 Gaston Ave, Fairmont, WV 26554For SaleMLS ID #10165683, TRACY EVANS. NCWV REIN
- $245,0003 bd2 ba2.1k sqft503 Market St, Fairmont, WV 26554For SaleMLS ID #10162776, ALYSE MARCINKO. NCWV REIN
- $239,0003 bd3 ba1.4k sqft1260 College Park, Fairmont, WV 26554For SaleMLS ID #10165293, LIZ WILSON. NCWV REIN
- $385,0003 bd3 ba2.1k sqft579 Black Cherry Dr, Fairmont, WV 26554For SaleMLS ID #10165986, JENNY MCVANEY. NCWV REIN
- $199,9003 bd2 ba1.6k sqft899 Country Club Rd, Fairmont, WV 26554For SaleMLS ID #10165938, VERA SANSALONE. NCWV REIN
- $250,0003 bd3 ba2.1k sqft102 Kingsbury Ct, Fairmont, WV 26554For SaleMLS ID #10165809, VERA SANSALONE. NCWV REIN
- $349,5004 bd3 ba2k sqft502 Ohio Ave, Fairmont, WV 26554For SaleMLS ID #10165978, RALPH HARVEY. NCWV REIN
- $--3 bd2 ba1.1k sqft501 E Grafton Rd, Fairmont, WV 26554AuctionServiceLink Auction
- $275,0003 bd2 ba2.3k sqft910 8th St, Fairmont, WV 26554For SaleMLS ID #10162243, VERA SANSALONE. NCWV REIN
