Welcome to 1814 Meadow Green Circle, in the revered Gainesville, GA community of Village at Pine Valley. Located near Lake Lanier and plenty of shopping and dining, this home has a lot to offer. This Sawyer plan boasts 3 large bedrooms and 2.5 bathrooms plus a spacious loft! Entering off the covered front stoop, you are greeted with a long foyer. This leads you into the large living area. This is the perfect place to gather and make many memories! There is a natural flow into the large well-appointed kitchen with a center island, granite countertops, white cabinetry, and stainless-steel appliances. There is a dining area that will accommodate a large dining table that can seat 8. The back patio can be accessed with French doors from the dining area. There is a powder bath with pedestal sink on the main level. On the second floor there is an oversized primary suite, large enough for a KING SIZE BED. This spacious primary bedroom has a large en suite bathroom with a separate tub and tiled shower! There is a dual vanity with granite tops, white cabinets, linen closet and large walk-in closet! There are 2 other spacious secondary bedrooms plus a hall bath with dual vanities and granite tops. The laundry room is located on the upper level. Does 1814 Meadow Green Circle sound like the perfect fit for you? Then contact us at Village at Pine Valley to make the Sawyer your home and see the historic Gainesville, GA!
Pending
$329,990
1814 Meadow Green Cir, Gainesville, GA 30501
3beds
2,105sqft
Townhouse
Built in 2026
-- sqft lot
$328,300 Zestimate®
$157/sqft
$125/mo HOA
What's special
Center islandCovered front stoopLarge walk-in closetStainless-steel appliancesLinen closetGranite countertopsWhite cabinets
- 46 days
- 39
- 0
Zillow last checked:
Listing updated:
Listed by:
Keven Oliver 404-557-7353,
D.R. Horton Realty of Georgia, Inc.
Source: GAMLS,MLS#: 10857736
Facts & features
Interior
Bedrooms & bathrooms
- Bedrooms: 3
- Bathrooms: 3
- Full bathrooms: 2
- 1/2 bathrooms: 1
Rooms
- Room types: Foyer, Loft
Kitchen
- Features: Breakfast Area, Breakfast Bar, Kitchen Island, Solid Surface Counters, Walk-in Pantry
Heating
- Electric, Heat Pump
Cooling
- Central Air, Electric, Zoned
Appliances
- Included: Dishwasher, Disposal, Microwave
- Laundry: Laundry Closet, Upper Level
Features
- Double Vanity, High Ceilings, Separate Shower, Soaking Tub, Walk-In Closet(s)
- Flooring: Carpet, Laminate
- Windows: Double Pane Windows
- Basement: None
- Attic: Pull Down Stairs
- Number of fireplaces: 1
- Common walls with other units/homes: 2+ Common Walls
Interior area
- Total structure area: 2,105
- Total interior livable area: 2,105 sqft
- Finished area above ground: 2,105
- Finished area below ground: 0
Property
Parking
- Parking features: Garage, Kitchen Level
- Has garage: Yes
Features
- Levels: Two
- Stories: 2
- Patio & porch: Patio, Porch
- Body of water: None
Lot
- Features: Other
Details
- Parcel number: 0.0
Construction
Type & style
- Home type: Townhouse
- Architectural style: Traditional
- Property subtype: Townhouse
- Attached to another structure: Yes
Materials
- Stone
- Foundation: Slab
- Roof: Composition
Condition
- New Construction
- New construction: Yes
- Year built: 2026
Details
- Warranty included: Yes
Utilities & green energy
- Sewer: Public Sewer
- Water: Public
- Utilities for property: Cable Available, Electricity Available, Phone Available, Sewer Available, Underground Utilities, Water Available
Green energy
- Water conservation: Low-Flow Fixtures
Community & HOA
Community
- Features: Playground, Pool, Sidewalks, Street Lights
- Security: Carbon Monoxide Detector(s), Smoke Detector(s)
- Subdivision: Village At Pine Valley
HOA
- Has HOA: Yes
- Services included: Maintenance Structure, Maintenance Grounds, Swimming
- HOA fee: $1,500 annually
Location
- Region: Gainesville
Financial & listing details
- Price per square foot: $157/sqft
- Annual tax amount: $1
- Date on market: 10/2/2026
- Cumulative days on market: 46 days
- Listing agreement: Exclusive Right To Sell
- Listing terms: Cash,Conventional,FHA,VA Loan
- Electric utility on property: Yes
Estimated market value
$328,300
$312,000 - $345,000
$2,685/mo
Price history
| Date | Event | Price |
|---|---|---|
| 11/4/2026 | Pending sale | $329,990$157/sqft |
Source:  GAMLS #10857736 Report a problem | ||
| 10/2/2026 | Listed for sale | $329,990$157/sqft |
Source: GAMLS #10857736 Report a problem | ||
Public tax history
Tax history is unavailable.
Monthly payment
Est. payment
Payment breakdown
Explore the cost of this home by adjusting the details. Changes won't be saved.Climate risks
Neighborhood: 30501
Nearby schools
Schools provided by the listing agent
- Elementary: Riverbend
- Middle: North Hall
- High: North Hall
Source: GAMLS. This data may not be complete. We recommend contacting the local school district to confirm school assignments for this home.

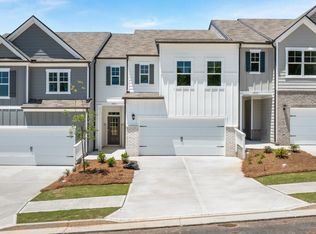


Similar homes
- $332,9903 bd3 ba2.1k sqft1810 Meadow Green Cir, Gainesville, GA 30501New Construction
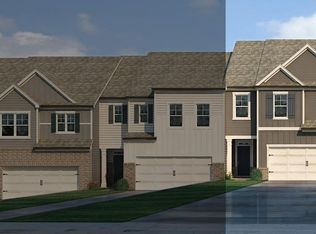
 FMLS GA
- $335,9903 bd3 ba2.1k sqft1806 Meadow Green Cir, Gainesville, GA 30501New Construction
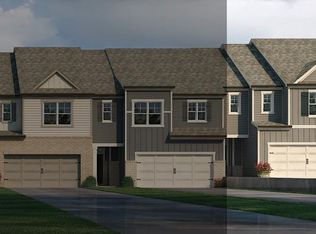 FMLS GA
- $325,9903 bd3 ba1.8k sqft4196 Kestrel Ct, Gainesville, GA 30506New Construction
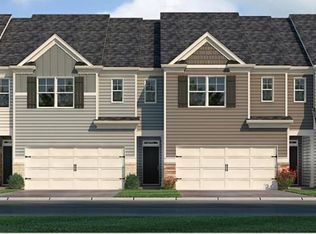 FMLS GA
- $333,9903 bd3 ba1.8k sqft4188 Kestrel Ct, Gainesville, GA 30506New ConstructionFMLS GA
- $332,9903 bd3 ba1.8k sqft4200 Kestrel Ct, Gainesville, GA 30506New ConstructionFMLS GA
- $324,9903 bd3 ba1.8k sqft4192 Kestrel Ct, Gainesville, GA 30506New ConstructionFMLS GA
- $339,9903 bd3 ba2.1k sqft1825 Meadow Green Cir, Gainesville, GA 30501New ConstructionFMLS GA
- $319,9903 bd3 ba2.1k sqft1841 Meadow Green Cir, Gainesville, GA 30501New ConstructionFMLS GA
- $322,9903 bd3 ba2.1k sqft1809 Meadow Green Cir, Gainesville, GA 30501New ConstructionFMLS GA
- $319,9903 bd3 ba2.1k sqft1805 Meadow Green Cir, Gainesville, GA 30501New ConstructionFMLS GA
- $339,9903 bd3 ba1.8k sqft4211 Merlin Pass, Gainesville, GA 30506New ConstructionFMLS GA
- $309,9903 bd3 ba1.8k sqft3003 Ryker Rd, Gainesville, GA 30507New ConstructionFMLS GA
- $342,9904 bd3 ba1.8k sqft4203 Merlin Pass, Gainesville, GA 30506New ConstructionFMLS GA
- $302,9903 bd3 ba1.8k sqft3015 Ryker Rd, Gainesville, GA 30507New ConstructionFMLS GA
- $338,9003 bd3 ba1.6k sqft3713 Prospect Point Dr, Oakwood, GA 30566Active
 MLS ID #10815118, Yesenia Lopez, Fathom Realty GA, LLC. GAMLS
- $310,0003 bd3 ba1.7k sqft3645 Prospect Point Dr, Oakwood, GA 30566ActiveMLS ID #10800654, Jinghui Fan, Virtual Properties Realty.com. GAMLS
- $314,3303 bd3 ba1.7k sqft2459 Green Juniper Way, Gainesville, GA 30507New ConstructionFMLS GA
- $314,9904 bd3 ba1.8k sqft3023 Ryker Rd, Gainesville, GA 30507New ConstructionFMLS GA
- $299,9903 bd3 ba1.8k sqft3011 Ryker Rd, Gainesville, GA 30507New ConstructionFMLS GA
