SOUTHERN EXPOSURE POOL HOME | 4 BEDROOMS + DEN | 3-CAR GARAGE | OVERSIZED LANAI | NO FLOOD ZONE! Welcome to this beautifully upgraded Cape Coral home, offering 2,415 square feet of light-filled living space with 4 bedrooms, a den, and 3 bathrooms. Soaring 12-foot ceilings in the entryway and office, complemented by 10-foot ceilings throughout the rest of the home, create an airy, welcoming feel. The open layout connects spacious gathering areas with inviting outdoor living, providing plenty of room to relax and entertain. The beautifully appointed kitchen features ample cabinet space, soft-close cabinetry, stainless steel appliances, a brick backsplash, custom lighting, and a newly built custom oak island with Corian countertops. An adjoining dining area overlooks the screened lanai and pool, creating a lovely setting for everyday meals or gatherings with guests. Generously sized bedrooms offer comfortable retreats, with walk-in closets in three of the four bedrooms and abundant storage throughout. The versatile den provides space for a home office or hobbies. Thoughtful touches include fresh paint, cordless blinds in every room, a new front door, decorative bathroom wall tile, and board-and-batten accents in the front entry and pool bathroom. Step outside to your private outdoor retreat, where SOUTHERN REAR EXPOSURE enhances an oversized 1,300-square-foot paver lanai. Added by the current owners, the heated 15’ × 27’ pool features bubblers and a tanning shelf, perfect for enjoying sunny Florida days. A bathroom with direct pool access adds convenience, while the PVC-fenced backyard provides privacy and room to enjoy the outdoors. A spacious 3-CAR GARAGE with overhead storage, mature landscaping, and decorative exterior shutters complete this inviting home. Located outside the flood zone, this Cape Coral retreat brings together generous space, thoughtful upgrades, and beautiful indoor-outdoor living.
Pending
$649,999
1814 SW 16th TER, CAPE CORAL, FL 33991
4beds
2,415sqft
Single Family Residence
Built in 2023
10,018 Square Feet Lot
$-- Zestimate®
$269/sqft
$-- HOA
What's special
Oversized lanaiFresh paintGenerously sized bedroomsPrivate outdoor retreatAbundant storage throughoutCustom lightingDecorative exterior shutters
- 17 days
- 146
- 9
Zillow last checked:
Listing updated:
Listed by:
Claire Gogan 239-323-4603,
EXP Realty LLC,
Keryl Picard 239-977-5447,
EXP Realty LLC
Source: SWFLMLS,MLS#: 226038219 Originating MLS: Naples
Facts & features
Interior
Bedrooms & bathrooms
- Bedrooms: 4
- Bathrooms: 3
- Full bathrooms: 3
Rooms
- Room types: Den - Study, Great Room, Guest Bath, Office, Screened Lanai/Porch, 4 Bed
Dining room
- Features: Dining - Living, Eat-in Kitchen
Heating
- Central
Cooling
- Ceiling Fan(s), Central Air
Appliances
- Included: Dishwasher, Disposal, Dryer, Microwave, Range, Refrigerator, Washer
- Laundry: Inside
Features
- Built-In Cabinets, Cathedral Ceiling(s), Foyer, French Doors, Pantry, Vaulted Ceiling(s), Walk-In Closet(s), Den - Study, Great Room, Guest Bath, Home Office, Laundry in Residence, Screened Lanai/Porch
- Flooring: Carpet, Tile
- Doors: French Doors
- Windows: Shutters - Manual
- Has fireplace: No
Interior area
- Total structure area: 3,019
- Total interior livable area: 2,415 sqft
Property
Parking
- Total spaces: 3
- Parking features: Attached
- Attached garage spaces: 3
Features
- Stories: 1
- Patio & porch: Patio, Screened Lanai/Porch
- Has private pool: Yes
- Pool features: In Ground
- Fencing: Fenced
- Has view: Yes
- View description: Landscaped Area, Privacy Wall
- Waterfront features: None
Lot
- Size: 10,018 Square Feet
- Features: Regular
Details
- Parcel number: 284423C204835.0050
- Zoning: R1
Construction
Type & style
- Home type: SingleFamily
- Architectural style: Ranch
- Property subtype: Single Family Residence
Materials
- Block, Metal Frame, Stucco
- Foundation: Concrete Block
- Roof: Shingle
Condition
- New construction: No
- Year built: 2023
Utilities & green energy
- Water: Central
Community & HOA
Community
- Features: Non-Gated
- Subdivision: CAPE CORAL
HOA
- Has HOA: No
- Amenities included: None
Location
- Region: Cape Coral
Financial & listing details
- Price per square foot: $269/sqft
- Tax assessed value: $517,754
- Annual tax amount: $8,943
- Date on market: 10/23/2026
- Lease term: Buyer Finance/Cash
Estimated market value
Not available
Estimated sales range
Not available
$5,420/mo
Price history
| Date | Event | Price |
|---|---|---|
| 10/23/2026 | Pending sale | $649,999$269/sqft |
Source:  SWFLMLS #226038219 Report a problem | ||
| 10/23/2026 | Listed for sale | $649,999-4.3%$269/sqft |
Source: SWFLMLS #226038219 Report a problem | ||
| 5/22/2026 | Listing removed | $679,500$281/sqft |
Source:  Florida Gulf Coast MLS #2026002514 Report a problem | ||
| 4/3/2026 | Price change | $679,500-2.9%$281/sqft |
Source: Florida Gulf Coast MLS #2026002514 Report a problem | ||
| 3/20/2026 | Listed for sale | $699,900+51.4%$290/sqft |
Source: Florida Gulf Coast MLS #2026002514 Report a problem | ||
| 5/15/2023 | Sold | $462,335-7.5%$191/sqft |
Source: Public Record Report a problem | ||
| 11/14/2022 | Pending sale | $499,999$207/sqft |
Source: SWFLMLS #222077562 Report a problem | ||
| 10/25/2022 | Listed for sale | $499,999$207/sqft |
Source: SWFLMLS #222077562 Report a problem | ||
Public tax history
| Year | Property taxes | Tax assessment |
|---|---|---|
| 2025 | $8,943 +3.6% | $517,754 +2.4% |
| 2024 | $8,637 +335.7% | $505,792 +804.4% |
| 2023 | $1,982 +41.5% | $55,926 +25.5% |
| 2022 | $1,401 -2.2% | $44,548 +372.3% |
| 2021 | $1,432 +4.6% | $9,433 +10% |
| 2020 | $1,369 -47% | $8,575 -57.1% |
| 2019 | $2,581 | $20,000 |
| 2018 | $2,581 +1.2% | $20,000 +51% |
| 2017 | $2,549 +3.9% | $13,243 +32.4% |
| 2016 | $2,453 +1.8% | $10,000 +42.9% |
| 2015 | $2,411 -0.7% | $7,000 +24.1% |
| 2014 | $2,428 +3.2% | $5,640 +28.2% |
| 2013 | $2,352 +1035.4% | $4,400 +10% |
| 2012 | $207 +5.1% | $4,000 -4.8% |
| 2011 | $197 -25.3% | $4,200 -35.4% |
| 2010 | $264 -8.3% | $6,500 -18.8% |
| 2009 | $288 -14.8% | $8,000 -49.2% |
| 2008 | $338 -63.9% | $15,750 -68.5% |
| 2007 | $935 -31.8% | $50,000 -31.1% |
| 2006 | $1,370 +303.8% | $72,550 +418.2% |
| 2004 | $339 +102.3% | $14,000 +135.3% |
| 2003 | $168 +20.8% | $5,950 +27.4% |
| 2002 | $139 | $4,670 +61% |
| 2000 | -- | $2,900 |
Find assessor info on the county website
Monthly payment
Est. payment
Payment breakdown
Explore the cost of this home by adjusting the details. Changes won't be saved.Climate risks
Neighborhood: 33991
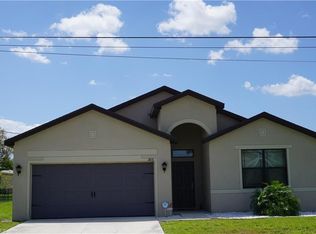


Similar homes
- $649,8003 bd3 ba2.3k sqft1207 NW 4th St, Cape Coral, FL 33993For Sale

 MLS ID #2026046515, Ryan Benner, Real Broker LLC. Florida Gulf Coast MLS
- $569,9004 bd3 ba2.7k sqft2545 Ashbury Cir, Cape Coral, FL 33991For Sale
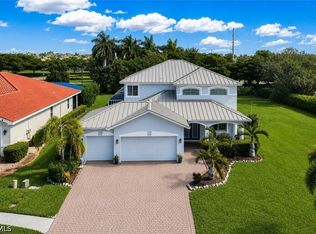 MLS ID #2026034278, Angela Prescott, Real Broker, LLC. Florida Gulf Coast MLS
- $675,0004 bd3 ba2k sqft3717 SW 11th Court Cpe, Coral, FL 33914For Sale
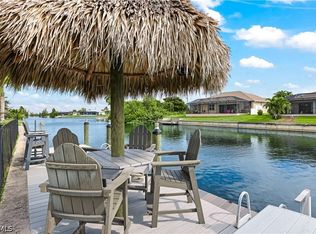 MLS ID #2026045792, Heather Lazzaro Gomes, Real Broker LLC. Florida Gulf Coast MLS
- $609,0004 bd3 ba2k sqft3306 SW 3rd Ter, Cape Coral, FL 33991For Sale
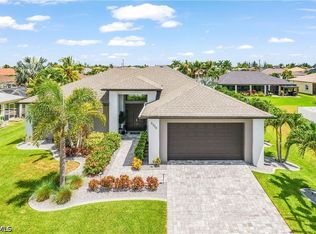 MLS ID #2026029248, Dawn Souto, Realty One Group MVP. Florida Gulf Coast MLS
- $594,9005 bd3 ba2.2k sqft212 SW 20th St, Cape Coral, FL 33991For SaleMLS ID #2026022185, Faith Sirakis, Marzucco Real Estate. Florida Gulf Coast MLS
- $509,0003 bd3 ba2.1k sqft1217 SW 18th St, Cape Coral, FL 33991For SaleMLS ID #2026044056, Kelli Roddy, Hamilton Franklin Realty LLC. Florida Gulf Coast MLS
- $575,0004 bd3 ba2.7k sqft2534 Verdmont Ct, Cape Coral, FL 33991For SaleMLS ID #2026027533, Natalie Stout, Realmark Realty Group II LLC. Florida Gulf Coast MLS
- $574,9004 bd2 ba2k sqft910 SW 12th Ter, Cape Coral, FL 33991For SaleMLS ID #2026015443, Lisa Peters, Century 21 Selling Paradise. Florida Gulf Coast MLS
- $749,0003 bd3 ba2.4k sqft11908 Prince Charles Ct, Cape Coral, FL 33991For SaleMLS ID #2026040431, Ron Kohl, Real Broker, LLC. Florida Gulf Coast MLS
- $425,0004 bd3 ba1.9k sqft1807 SW 4th St, Cape Coral, FL 33991For SaleMLS ID #2026045387, Melissa Smith, Royal Shell Real Estate, Inc.. Florida Gulf Coast MLS
- $510,0005 bd3 ba2.8k sqft1233 NW 18th St, Cape Coral, FL 33993For SaleMLS ID #2026046319, Jill Dean, RE/MAX Realty Team. Florida Gulf Coast MLS
- $575,0003 bd3 ba2.2k sqft1305 NW 10th Ter, Cape Coral, FL 33993For SaleMLS ID #2026044212, Cecilia Sculthorpe, John R. Wood Properties. Florida Gulf Coast MLS
- $449,9003 bd2 ba1.8k sqft1310 SW 19th LN, CAPE CORAL, FL 33991For Sale
 MLS ID #226034594, Claire Gogan, EXP Realty LLC. SWFLMLS
- $425,0003 bd2 ba1.5k sqft1703 SW 12th Ter, Cape Coral, FL 33991For SaleMLS ID #2026041913, Lenka Doyle, John R. Wood Properties. Florida Gulf Coast MLS
- $615,0004 bd3 ba2k sqft3234 NW 18th St, Cape Coral, FL 33993For SaleMLS ID #225035903, Danielle Van Camp, EXP Realty LLC. Florida Gulf Coast MLS
- $549,9004 bd2 ba1.8k sqft3929 Agualinda Blvd, Cape Coral, FL 33914For SaleMLS ID #2026043507, Joanna Lukaszczyk, Pelican Vista Realty. Florida Gulf Coast MLS
- $595,0003 bd2 ba1.9k sqft1927 Savona Pkwy W, Cape Coral, FL 33914For SaleMLS ID #2026028022, Lori Alexander, Century 21 Selling Paradise. Florida Gulf Coast MLS
- $554,9003 bd2 ba2.2k sqft2526 Miracle Pkwy, Cape Coral, FL 33914For SaleMLS ID #2026033645, Diana Rodriguez, Realty One Group MVP. Florida Gulf Coast MLS
- $649,5003 bd2 ba1.7k sqft4416 SW 5th Ave, Cape Coral, FL 33914For SaleMLS ID #2026001874, Jake Stoutenburgh, Royal Shell Real Estate, Inc.. Florida Gulf Coast MLS
- $485,0003 bd2 ba2k sqft3730 SW 19th Ave, Cape Coral, FL 33914For SaleMLS ID #2026045097, Mandy Elliott, LPT Realty, LLC. Florida Gulf Coast MLS
