1814 W Master Street | 2,508 SF | 7 BD | 3.5 BA | RM-1 Zoning | $419,900 Rare Size, Full Renovation & RM-1 Versatility Near Temple University! 1814 W Master Street is a fully renovated, three-story property offering 2,508 SF, 7 bedrooms, 3.5 bathrooms, central air, and RM-1 (Residential Multi-Family) zoning. Ideal for an owner-occupant, multigenerational household, or investor seeking flexibility. A standout feature is the second-floor in-law suite with its own kitchen and bathroom, granite countertops, and stainless steel appliances. Hardwood flooring runs throughout the home. Each floor has a separate thermostat, each bedroom has its own lockbox, and a coin-operated washer and dryer are located on the first floor. Outside, enjoy a large rear deck and huge backyard—rare space for city living. For investors, the 7-bedroom layout, two kitchens, individual bedroom lockboxes, and RM-1 zoning create multiple possibilities: a traditional rental, room-by-room rentals, or potential conversion into separate apartments, subject to applicable zoning, licensing, permits, building-code requirements, and City approvals. Located near Temple University, Brewerytown, and Center City, with convenient access to public transportation, major roadways, dining, and shopping. Offered at $419,900. Schedule your private showing today!
For sale
$419,900
1814 W Master St, Philadelphia, PA 19121
7beds
2,508sqft
Townhouse
Built in 1915
1,583 Square Feet Lot
$-- Zestimate®
$167/sqft
$-- HOA
What's special
Large rear deckFully renovated three-story propertyCentral airGranite countertopsStainless steel appliances
- 2 days
- 12
- 1
Zillow last checked:
Listing updated:
Listed by:
champ washington 267-981-5392,
BHHS Fox & Roach-Jenkintown (215) 887-0400
Source: Bright MLS,MLS#: PAPH2672384
Facts & features
Interior
Bedrooms & bathrooms
- Bedrooms: 7
- Bathrooms: 4
- Full bathrooms: 3
- 1/2 bathrooms: 1
- Main level bathrooms: 1
Heating
- Forced Air, Natural Gas
Cooling
- Central Air, Electric
Appliances
- Included: Gas Water Heater
Features
- Basement: Full
- Has fireplace: No
Interior area
- Total structure area: 2,508
- Total interior livable area: 2,508 sqft
- Finished area above ground: 2,508
Property
Parking
- Parking features: None
Accessibility
- Accessibility features: None
Features
- Levels: Three
- Stories: 3
- Pool features: None
Lot
- Size: 1,583 Square Feet
Details
- Additional structures: Above Grade
- Parcel number: 471108500
- Zoning: RM1
- Special conditions: Standard
Construction
Type & style
- Home type: Townhouse
- Architectural style: Other
- Property subtype: Townhouse
Materials
- Brick Front
- Foundation: Concrete Perimeter
Condition
- New construction: No
- Year built: 1915
Utilities & green energy
- Sewer: Public Sewer
- Water: Public
Community & HOA
Community
- Subdivision: Brewerytown
HOA
- Has HOA: No
Location
- Region: Philadelphia
- Municipality: PHILADELPHIA
Financial & listing details
- Price per square foot: $167/sqft
- Tax assessed value: $319,700
- Annual tax amount: $4,475
- Date on market: 9/21/2026
- Listing agreement: Exclusive Right To Sell
- Listing terms: Bank Portfolio,Conventional,FHA,VA Loan
- Ownership: Fee Simple
Estimated market value
Not available
Estimated sales range
Not available
Not available
Price history
| Date | Event | Price |
|---|---|---|
| 9/21/2026 | Listed for sale | $419,900$167/sqft |
Source:  Bright MLS #PAPH2672384 Report a problem Bright MLS #PAPH2672384 Report a problem | ||
Public tax history
Tax history is unavailable.
Monthly payment
Est. payment
Payment breakdown
Explore the cost of this home by adjusting the details. Changes won't be saved.Climate risks
Neighborhood: North Central
Nearby schools
Schools provided by the listing agent
- District: The School District Of Philadelphia
Source: Bright MLS. This data may not be complete. We recommend contacting the local school district to confirm school assignments for this home.
Similar homes
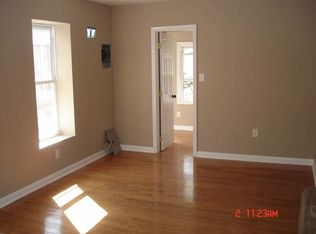
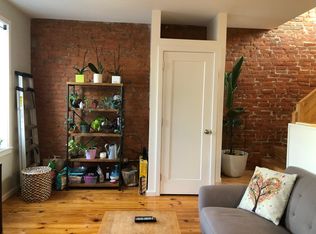
- $440,0007 bd4 ba2.9k sqft1709 W Master St, Philadelphia, PA 19121For Sale

 MLS ID #PAPH2671454, Jafar Maleki, BHHS Fox & Roach-Center City Walnut. Bright MLS
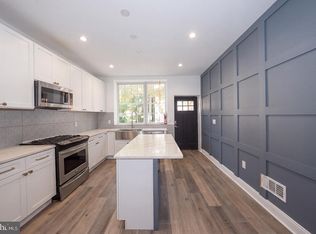
 - $449,0007 bd7 ba2.1k sqft1622 N Bouvier St, Philadelphia, PA 19121For Sale
 MLS ID #PAPH2666564, Julie Welker, Compass RE. Bright MLS
 - $325,0007 bd2 ba3.3k sqft1830 N 18th St, Philadelphia, PA 19121For Sale
 MLS ID #PAPH2671688, Megan Reiss, Compass RE. Bright MLS
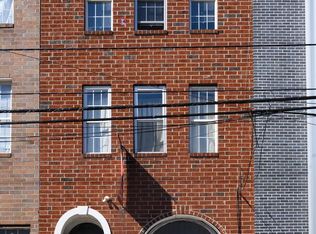
 - $439,9008 bd3 ba2.7k sqft1846 N 16th St, Philadelphia, PA 19121For Sale
 MLS ID #PAPH2665182, Danielle Redenbaugh, BHHS Fox & Roach-Center City Walnut. Bright MLS
 - $474,9008 bd4 ba2.9k sqft1739 W Berks St, Philadelphia, PA 19121For SaleMLS ID #PAPH2673058, Andrew Goldberg, KW Empower. Bright MLS
- $449,9007 bd3 ba2.6k sqft1232 N 15th St, Philadelphia, PA 19121For SaleMLS ID #PAPH2662784, Eric Prine, Compass RE. Bright MLS
- $374,9998 bd3 ba2.7k sqft1850 N 16th St, Philadelphia, PA 19121For SaleMLS ID #PAPH2665188, Danielle Redenbaugh, BHHS Fox & Roach-Center City Walnut. Bright MLS
- $257,9856 bd3 ba2k sqft1908 N 17th St, Philadelphia, PA 19121For SaleMLS ID #PAPH2672656, Danielle Redenbaugh, BHHS Fox & Roach-Center City Walnut. Bright MLS
- $294,9005 bd2 ba1.8k sqft1732 N Sydenham St, Philadelphia, PA 19121For SaleMLS ID #PAPH2672648, Danielle Redenbaugh, BHHS Fox & Roach-Center City Walnut. Bright MLS
- $365,0006 bd3 ba2k sqft1547 N Bouvier St, Philadelphia, PA 19121For SaleMLS ID #PAPH2657462, Mike Moss, Mercury Real Estate Group. Bright MLS
- $474,9009 bd4 ba2.4k sqft1315 N 19th St, Philadelphia, PA 19121For SaleMLS ID #PAPH2661648, Carissa Driscoll, Redfin Corporation. Bright MLS
- $389,9006 bd3 ba1.9k sqft1842 N Willington St, Philadelphia, PA 19121For SaleMLS ID #PAPH2639450, Tiffany Gaffney, KW Empower. Bright MLS
- $395,0004 bd3 ba2k sqft1730 Ingersoll St, Philadelphia, PA 19121For SaleMLS ID #PAPH2658490, WALAA ELABSY, Realty Mark Associates. Bright MLS
- $400,0008 bd4 ba2.1k sqft1821 N Bouvier St, Philadelphia, PA 19121For SaleMLS ID #PAPH2666684, Yakenya Moise, RE/MAX Select Group. Bright MLS
- $499,9007 bd3 ba2.7k sqft1842 N 16th St, Philadelphia, PA 19121For SaleMLS ID #PAPH2665174, Danielle Redenbaugh, BHHS Fox & Roach-Center City Walnut. Bright MLS
- $399,9006 bd4 ba2.8k sqft1601 N 26th St, Philadelphia, PA 19121For SaleMLS ID #PAPH2666212, Mark Smalls, Super Realty Group, LLC. Bright MLS
- $424,9994 bd3 ba1.7k sqft1812 W Master St, Philadelphia, PA 19121For SaleMLS ID #PAPH2665352, Kevin Gov, Realty Mark Cityscape. Bright MLS
- $424,9008 bd-- ba3.2k sqft2000 N 17th St, Philadelphia, PA 19121For SaleMLS ID #PAPH2668030, Danielle Redenbaugh, BHHS Fox & Roach-Center City Walnut. Bright MLS
- $394,9004 bd3 ba1.9k sqft1739 W Seybert St, Philadelphia, PA 19121For SaleMLS ID #PAPH2600522, Jeff Palmer, BHHS Fox & Roach-Blue Bell. Bright MLS
- $379,9996 bd2 ba2k sqft1630 N Willington St, Philadelphia, PA 19121For SaleMLS ID #PAPH2662650, Allica Harold, OCF Realty LLC - Philadelphia. Bright MLS
