Legal Triplex | Income-Producing Investment | Temple University Area Excellent investment opportunity just blocks from Temple University! This legal triplex features three residential units plus a bonus storage unit, offering multiple income streams. Current/Recent Rents: 3rd Floor – 2 Bedroom: $1,165/month 2nd Floor – 1 Bedroom: $995/month (just vacated) 1st Floor – 1 Bedroom: $1,075/month (just vacated) Storage Unit: $300/month Recent Total Monthly Rent: $3,535 *Leases available upon request The property includes coin-operated laundry machines, an up-to-date fire alarm system, and has recently had the first and second floor apartments vacated, making them ready for a new owner to lease at current (higher) market rates. Please note that all three apartments were below market rent. But investors utilizing the Philadelphia Housing Authority (PHA) program may achieve substantially higher rents. Current PHA payment standards indicate potential rents of approximately: 2 Bedroom: $1,660/month Each 1 Bedroom: $1,390/month Potential residential rental income: Approximately $4,440/month, plus additional income from the storage unit and coin-operated laundry. The third-floor tenant is in good standing and currently on a month-to-month lease. *This is an AS-IS, Where-Is Sale. Buyer Pays All Transfer Taxes.* *Seller will consider Cash, HardMoney, and Conventional Loans. Inspections are for informational purposes only.*
Coming soon 08/05
$289,000
1814 W Ontario St, Philadelphia, PA 19140
4beds
3baths
2,576sqft
:
Get pre-qualified$1,842/mo
Townhouse
Built in 1939
-- sqft lot
$226,000 Zestimate®
$112/sqft
$-- HOA
What's special
- 12 days |
- 79 |
- 6 |
Zillow last checked:
Listing updated:
Listed by:
Kinny Peterkin 610-930-8993,
Tesla Realty Group, LLC 8448375274
Source: Bright MLS,MLS#: PAPH2650450
Facts & features
Interior
Bedrooms & bathrooms
- Bedrooms: 4
- Bathrooms: 3
Basement
- Area: 0
Heating
- Baseboard
Cooling
- Window Unit(s), Electric
Appliances
- Included: Microwave, Oven/Range - Electric, Refrigerator, Electric Water Heater
- Laundry: Common Area
Features
- Dry Wall
- Basement: Unfinished
- Has fireplace: No
Interior area
- Total structure area: 2,576
- Total interior livable area: 2,576 sqft
Property
Parking
- Parking features: None
Accessibility
- Accessibility features: None
Features
- Pool features: None
Lot
- Size: 1,307 Square Feet
Details
- Additional structures: Above Grade, Below Grade
- Parcel number: 112050500
- Zoning: RSA5
- Special conditions: Standard
Construction
Type & style
- Home type: MultiFamily
- Architectural style: Other
- Property subtype: Townhouse
Materials
- Masonry
- Foundation: Concrete Perimeter
Condition
- Excellent
- New construction: No
- Year built: 1939
- Major remodel year: 2023
Utilities & green energy
- Sewer: Public Septic
- Water: Public
- Utilities for property: Electricity Available, Sewer Available, Water Available
Community & HOA
Community
- Security: Carbon Monoxide Detector(s), Fire Alarm, Main Entrance Lock, Smoke Detector(s)
Location
- Region: Philadelphia
- Municipality: PHILADELPHIA
Financial & listing details
- Price per square foot: $112/sqft
- Tax assessed value: $231,600
- Annual tax amount: $3,241
- Date on market: 8/5/2026
- Listing agreement: Exclusive Right To Sell
- Listing terms: Cash
- Inclusions: All Appliances In All Units. Coin-operated Laundry Machines
- Ownership: Fee Simple
Estimated market value
$226,000
$190,000 - $267,000
$1,099/mo
Price history
| Date | Event | Price |
|---|---|---|
| 2/21/2023 | Sold | $162,500-26.1%$63/sqft |
Source:  Bright MLS #PAPH1016334 Report a problem Bright MLS #PAPH1016334 Report a problem | ||
| 1/20/2023 | Contingent | $220,000$85/sqft |
Source: Bright MLS #PAPH1016334 Report a problem | ||
| 2/12/2022 | Listed for sale | $220,000$85/sqft |
Source: Bright MLS #PAPH1016334 Report a problem | ||
| 12/28/2021 | Listing removed | $220,000$85/sqft |
Source: Bright MLS #PAPH1016334 Report a problem | ||
| 12/28/2021 | Price change | $220,000+83.3%$85/sqft |
Source: Bright MLS #PAPH1016334 Report a problem | ||
| 12/21/2021 | Price change | $119,990-46.7%$47/sqft |
Source: Bright MLS #PAPH1016334 Report a problem | ||
| 9/20/2021 | Price change | $225,000-2.2%$87/sqft |
Source: Bright MLS #PAPH1016334 Report a problem | ||
| 7/28/2021 | Price change | $230,000-2.1%$89/sqft |
Source: Bright MLS #PAPH1016334 Report a problem | ||
| 5/11/2021 | Listed for sale | $235,000+161.4%$91/sqft |
Source: Bright MLS #PAPH1016334 Report a problem | ||
| 11/15/2013 | Listing removed | $89,900$35/sqft |
Source: NextRE, Inc. #6276751 Report a problem | ||
| 9/13/2013 | Price change | $89,900-5.3%$35/sqft |
Source: RE/MAX Access #6248272 Report a problem | ||
| 8/13/2013 | Price change | $94,900-5%$37/sqft |
Source: RE/MAX Access #6248272 Report a problem | ||
| 7/30/2013 | Price change | $99,900-9.1%$39/sqft |
Source: RE/MAX Access #6248272 Report a problem | ||
| 7/13/2013 | Listed for sale | $109,900$43/sqft |
Source: RE/MAX ACCESS #6248272 Report a problem | ||
Public tax history
Tax history is unavailable.
Monthly payment
Est. payment
Payment breakdown
Explore the cost of this home by adjusting the details. Changes won't be saved.Climate risks
Neighborhood: Tioga
Nearby schools
GreatSchools rating
- 5/10Kenderton Elementary SchoolGrades: K-8Distance: 0.3 mi
- 1/10Dobbins Avt High SchoolGrades: 9-12Distance: 0.8 mi
Schools provided by the listing agent
- District: The School District Of Philadelphia
Source: Bright MLS. This data may not be complete. We recommend contacting the local school district to confirm school assignments for this home.
- $--1 bd1 ba800 sqft1814 W Ontario St UNIT 1, Philadelphia, PA 19140Off Market
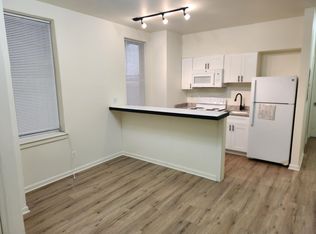
- $--1 bd1 ba800 sqft1814 W Ontario St FLOOR 2, Philadelphia, PA 19140Off Market

- $--2 bd1 ba850 sqft1814 W Ontario St FLOOR 3, Philadelphia, PA 19140Off Market

- $162,1004 bd3 ba-- sqft1816 W Ontario St, Philadelphia, PA 19140Off Market
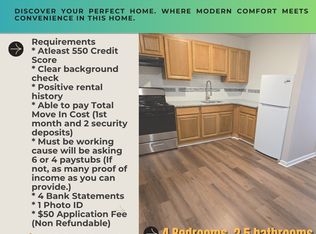
- $170,3006 bd-- ba2.3k sqft1812 W Ontario St, Philadelphia, PA 19140Off Market
- $193,9005 bd2 ba3k sqft1818 W Ontario St, Philadelphia, PA 19140Off Market
- $172,1004 bd-- ba3k sqft1820 W Ontario St, Philadelphia, PA 19140Off Market
- $159,8003 bd2 ba2.5k sqft1808 W Ontario St, Philadelphia, PA 19140Off Market
A local agent can set up tours, give advice and negotiate with sellers.
A local lender can help you make sure your offer is ready when you are.
Similar homes
- $299,9004 bd3 ba2.2k sqft1516 W Westmoreland St, Philadelphia, PA 19140For Sale
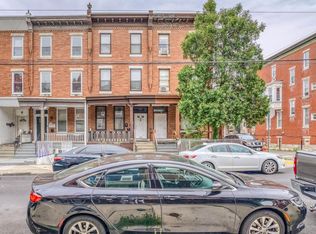
 MLS ID #PAPH2639308, Terrance Lee, RE/MAX Access. Bright MLS
 - $265,0005 bd-- ba1.8k sqft1301 W Venango St #0, Philadelphia, PA 19140For Sale
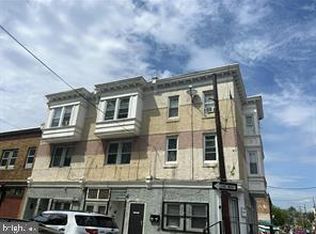 MLS ID #PAPH2654654, Nursal Alberici, Compass RE. Bright MLS
 - $--7 bd3 ba2.6k sqft2112 W Tioga St, Philadelphia, PA 19140Auction
 Auction.com 2
 - $--6 bd4 ba2.8k sqft3309 N 16th St, Philadelphia, PA 19140Auction
 Auction.com 2
 - $335,0005 bd-- ba1.8k sqft3637 N 19th St, Philadelphia, PA 19140For SaleMLS ID #PAPH2654622, Crystal De Stouet, Keller Williams Main Line. Bright MLS
- $360,0004 bd-- ba2.6k sqft3530 N 23rd St, Philadelphia, PA 19140For SaleMLS ID #PAPH2654078, Ari Miller, Real Estate Management Advisors LLC. Bright MLS
- $299,0004 bd-- ba1.9k sqft3832 N 18th St, Philadelphia, PA 19140For SaleMLS ID #PAPH2631532, Tamara El-Mekki, Keller Williams Main Line. Bright MLS
- $275,0005 bd5 ba2.8k sqft3525 N 16th St, Philadelphia, PA 19140For SaleMLS ID #PAPH2604234, Steven Onesti, KW Empower. Bright MLS
- $260,0004 bd-- ba1.6k sqft3323 N 22nd St, Philadelphia, PA 19140For SaleMLS ID #PAPH2644204, WALAA ELABSY, Realty Mark Associates. Bright MLS
- $299,0006 bd-- ba2.1k sqft3728 N 16th St, Philadelphia, PA 19140For SaleMLS ID #PAPH2614218, Or Aharon, Keller Williams Liberty Place. Bright MLS
- $349,9004 bd-- ba2.6k sqft1214 W Tioga St, Philadelphia, PA 19140For SaleMLS ID #PAPH2652178, Anthony L. Samarco JR., Homestarr Realty. Bright MLS
- $292,0006 bd3 ba2.5k sqft3519 N 21st St, Philadelphia, PA 19140For SaleMLS ID #PAPH2623510, Yelisa Garces, Giraldo Real Estate Group. Bright MLS
- $429,7006 bd-- ba2.7k sqft1809 W Venango St, Philadelphia, PA 19140For SaleMLS ID #PAPH2654638, Crystal De Stouet, Keller Williams Main Line. Bright MLS
- $329,9005 bd3 ba2k sqft3724 N Carlisle St, Philadelphia, PA 19140For SaleMLS ID #PAPH2639216, Fatima Aguilar-Hernandez, Penn Liberty Real Estate. Bright MLS
- $259,9003 bd-- ba2.6k sqft3660 N 21st St, Philadelphia, PA 19140For SaleMLS ID #PAPH2594716, Hilda Pousa, Realty Mark Associates. Bright MLS
- $339,9996 bd-- ba2.3k sqft3422 N 21st St, Philadelphia, PA 19140For SaleMLS ID #PAPH2633112, Tony Green, Homestarr Realty. Bright MLS
- $359,9006 bd-- ba2.6k sqft3328 N 17th St, Philadelphia, PA 19140For SaleMLS ID #PAPH2636648, Michael Cohen, KW Empower. Bright MLS
- $--6 bd3 ba2.3k sqft2713 N 11th St, Philadelphia, PA 19133AuctionServiceLink Auction
- $349,9006 bd3 ba2.4k sqft1507 W Venango St, Philadelphia, PA 19140For SaleMLS ID #PAPH2599730, Michael Cohen, KW Empower. Bright MLS
- $289,0005 bd3 ba2.1k sqft2735 N 13th St, Philadelphia, PA 19133For SaleMLS ID #PAPH2621768, Julie Welker, Compass RE. Bright MLS
