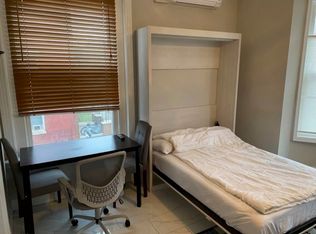
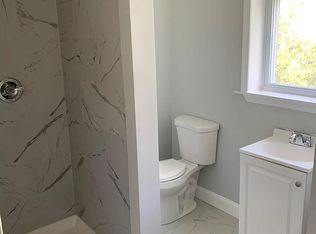
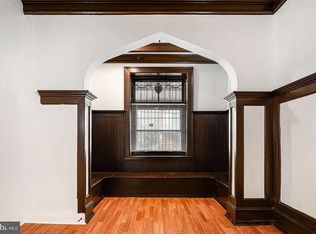
Welcome to 3519 N 21st St. This home is move-in ready with a complete renovation, including an upgrade to the electrical system with two new electrical panels—one for the first and second floors, and another for the third floor. New lighting, wiring, and connectors have been installed. The property features a renovated kitchen with new stainless-steel appliances, three renovated bathrooms (two full bathrooms and one half on the main level), six bedrooms of generous size, and an updated roof. The entire house has new flooring. The full basement offers substantial height and potential for finishing as desired. In the main level you can find a laundry room with a new washer and dryer. There is ample street parking available. This property is a viable option for investors, with easy conversion into three units. It is eligible for various closing assistance programs. Text for more information.
For sale
Price cut: $2K (10/9)
$280,600
3519 N 21st St, Philadelphia, PA 19140
6beds
2,540sqft
Single Family Residence
Built in 1930
1,690 Square Feet Lot
$281,400 Zestimate®
$110/sqft
$-- HOA
What's special
Ample street parking availableUpdated roof
- 154 days
- 175
- 19
Zillow last checked:
Listing updated:
Listed by:
Yelisa Garces 267-265-4315,
Giraldo Real Estate Group 2157450101
Source: Bright MLS,MLS#: PAPH2623510
Facts & features
Interior
Bedrooms & bathrooms
- Bedrooms: 6
- Bathrooms: 3
- Full bathrooms: 2
- 1/2 bathrooms: 1
- Main level bathrooms: 1
Basement
- Area: 0
Heating
- Hot Water, Natural Gas
Cooling
- None
Appliances
- Included: Dishwasher, Dryer, Microwave, Oven/Range - Gas, Refrigerator, Washer, Gas Water Heater
- Laundry: Main Level
Features
- Basement: Full
- Number of fireplaces: 2
- Fireplace features: Brick, Electric, Gas/Propane
Interior area
- Total structure area: 2,540
- Total interior livable area: 2,540 sqft
- Finished area above ground: 2,540
- Finished area below ground: 0
Property
Parking
- Parking features: On Street
- Has uncovered spaces: Yes
Accessibility
- Accessibility features: None
Features
- Levels: Three
- Stories: 3
- Patio & porch: Patio
- Pool features: None
Lot
- Size: 1,690 Square Feet
Details
- Additional structures: Above Grade, Below Grade
- Parcel number: 112296400
- Zoning: RSA5
- Special conditions: Standard
Construction
Type & style
- Home type: SingleFamily
- Architectural style: Traditional
- Property subtype: Single Family Residence
- Attached to another structure: Yes
Materials
- Masonry
- Foundation: Block, Brick/Mortar, Other
Condition
- Excellent,Very Good,Good
- New construction: No
- Year built: 1930
Utilities & green energy
- Electric: 110 Volts
- Sewer: Public Sewer
- Water: Public
- Utilities for property: Natural Gas Available, Water Available, Sewer Available, Electricity Available
Community & HOA
Community
- Security: Carbon Monoxide Detector(s)
- Subdivision: None Available
HOA
- Has HOA: No
Location
- Region: Philadelphia
- Municipality: PHILADELPHIA
Financial & listing details
- Price per square foot: $110/sqft
- Tax assessed value: $118,800
- Annual tax amount: $1,662
- Date on market: 5/20/2026
- Listing agreement: Exclusive Right To Sell
- Listing terms: Cash,Conventional,FHA,VA Loan,Private Financing Available
- Inclusions: Refrigerator, Range, Oven, Dishwasher, Microwave, Dryer, Washer, Chimneys
- Exclusions: Microwave Portatil And Small Refrigerator That The Person Who Care The Property Uses.
- Ownership: Fee Simple
Estimated market value
$281,400
$267,000 - $295,000
$2,382/mo
Price history
| Date | Event | Price |
|---|---|---|
| 10/9/2026 | Price change | $280,600-0.7%$110/sqft |
Source:  Bright MLS #PAPH2623510 Report a problem Bright MLS #PAPH2623510 Report a problem | ||
| 9/26/2026 | Price change | $282,600-1.1%$111/sqft |
Source: Bright MLS #PAPH2623510 Report a problem | ||
| 9/9/2026 | Price change | $285,600-1.4%$112/sqft |
Source: Bright MLS #PAPH2623510 Report a problem | ||
| 9/4/2026 | Price change | $289,6000%$114/sqft |
Source: Bright MLS #PAPH2623510 Report a problem | ||
| 8/25/2026 | Price change | $289,700-0.1%$114/sqft |
Source: Bright MLS #PAPH2623510 Report a problem | ||
| 8/19/2026 | Price change | $289,9000%$114/sqft |
Source: Bright MLS #PAPH2623510 Report a problem | ||
| 8/4/2026 | Price change | $290,000-0.7%$114/sqft |
Source: Bright MLS #PAPH2623510 Report a problem | ||
| 7/18/2026 | Price change | $292,000-0.3%$115/sqft |
Source: Bright MLS #PAPH2623510 Report a problem | ||
| 7/7/2026 | Price change | $293,000-0.7%$115/sqft |
Source: Bright MLS #PAPH2623510 Report a problem | ||
| 5/25/2026 | Price change | $295,000-6.3%$116/sqft |
Source: Bright MLS #PAPH2623510 Report a problem | ||
| 5/20/2026 | Listed for sale | $315,000-3.1%$124/sqft |
Source: Bright MLS #PAPH2623510 Report a problem | ||
| 5/1/2026 | Listing removed | $324,999$128/sqft |
Source: Bright MLS #PAPH2544996 Report a problem | ||
| 10/6/2025 | Listed for sale | $324,999-7.7%$128/sqft |
Source: Bright MLS #PAPH2544996 Report a problem | ||
| 10/1/2025 | Listing removed | $352,000$139/sqft |
Source: Bright MLS #PAPH2421394 Report a problem | ||
| 9/17/2025 | Price change | $352,000-2.2%$139/sqft |
Source: Bright MLS #PAPH2421394 Report a problem | ||
| 8/12/2025 | Price change | $360,000-1.4%$142/sqft |
Source: Bright MLS #PAPH2421394 Report a problem | ||
| 6/25/2025 | Price change | $365,000-2.7%$144/sqft |
Source: Bright MLS #PAPH2421394 Report a problem | ||
| 5/9/2025 | Price change | $375,000-1.3%$148/sqft |
Source: Bright MLS #PAPH2421394 Report a problem | ||
| 1/30/2025 | Price change | $380,000-20.8%$150/sqft |
Source: Bright MLS #PAPH2421394 Report a problem | ||
| 12/19/2024 | Listed for sale | $480,000+357.6%$189/sqft |
Source: Bright MLS #PAPH2421394 Report a problem | ||
| 4/24/2024 | Sold | $104,900-8.8%$41/sqft |
Source: Bright MLS #PAPH2337224 Report a problem | ||
| 4/27/2023 | Listing removed | $115,000$45/sqft |
Source: Bright MLS #PAPH2122100 Report a problem | ||
| 4/26/2023 | Listed for sale | $115,000$45/sqft |
Source: Bright MLS #PAPH2122100 Report a problem | ||
| 1/24/2023 | Contingent | $115,000$45/sqft |
Source: Bright MLS #PAPH2122100 Report a problem | ||
| 1/15/2023 | Price change | $115,000-4.2%$45/sqft |
Source: Bright MLS #PAPH2122100 Report a problem | ||
| 12/20/2022 | Listed for sale | $120,000-11.1%$47/sqft |
Source: Bright MLS #PAPH2122100 Report a problem | ||
| 8/28/2021 | Sold | $135,000$53/sqft |
Source: Public Record Report a problem | ||
Public tax history
| Year | Property taxes | Tax assessment |
|---|---|---|
| 2025 | $2,216 +33.2% | $158,300 +33.2% |
| 2024 | $1,663 | $118,800 |
| 2023 | $1,663 +137.1% | $118,800 |
| 2022 | $701 | -- |
| 2021 | $701 +3.3% | -- |
| 2018 | $679 | -- |
| 2017 | $679 -29.2% | -- |
| 2016 | $959 | -- |
| 2015 | $959 | -- |
| 2014 | $959 +3.9% | $68,900 +976.6% |
| 2012 | $923 | $6,400 |
| 2011 | -- | $6,400 |
| 2010 | -- | $6,400 |
| 2009 | -- | $6,400 |
| 2008 | -- | $6,400 |
| 2007 | -- | $6,400 +7.5% |
| 2006 | -- | $5,952 |
| 2005 | -- | $5,952 |
| 2004 | -- | $5,952 |
| 2003 | -- | $5,952 +15.5% |
| 2002 | -- | $5,152 +12.6% |
| 2000 | -- | $4,576 +10.9% |
| 1999 | -- | $4,128 |
Find assessor info on the county website
Monthly payment
Est. payment
Payment breakdown
Explore the cost of this home by adjusting the details. Changes won't be saved.Climate risks
Neighborhood: Tioga
Nearby schools
Schools provided by the listing agent
- District: The School District Of Philadelphia
Source: Bright MLS. This data may not be complete. We recommend contacting the local school district to confirm school assignments for this home.
Similar homes
- $259,9993 bd2 ba1.6k sqft3813 N 16th St, Philadelphia, PA 19140For Sale
 MLS ID #PAPH2676256, Trent Pettus, Integrity Real Estate Services. Bright MLS
 - $255,0004 bd-- ba1.6k sqft3323 N 22nd St, Philadelphia, PA 19140For Sale
 MLS ID #PAPH2644204, WALAA ELABSY, Realty Mark Associates. Bright MLS
 - $299,9993 bd3 ba1.3k sqft1527 W Chew Ave, Philadelphia, PA 19141For Sale
 MLS ID #PAPH2682102, Thomas Wilmer, Liberty Bell Real Estate Brokerage LLC. Bright MLS
 - $359,9006 bd-- ba2.6k sqft3328 N 17th St, Philadelphia, PA 19140For Sale
 MLS ID #PAPH2636648, Michael Cohen, KW Empower. Bright MLS
 - $295,0003 bd3 ba1.7k sqft1525 W Wyoming Ave, Philadelphia, PA 19140For SaleMLS ID #PAPH2589882, Giselle Lozada, Giraldo Real Estate Group. Bright MLS
- $269,9993 bd3 ba1.8k sqft1947 N Ringgold St, Philadelphia, PA 19121For SaleMLS ID #PAPH2639088, Owen Peters, Cambridge Select Realty. Bright MLS
- $285,0004 bd2 ba1.6k sqft4823 Old York Rd, Philadelphia, PA 19141For SaleMLS ID #PAPH2622664, Michelle Phillips, Luxe Real Estate LLC. Bright MLS
- $249,9006 bd2 ba1.9k sqft2602 W Montgomery Ave, Philadelphia, PA 19121For SaleMLS ID #PAPH2678448, Kimberlee McClellan, Ai Brokers LLC. Bright MLS
- $284,9994 bd2 ba1.4k sqft5738 Tulip St, Philadelphia, PA 19135For SaleMLS ID #PAPH2604420, Jillian Gonzalez, RE/MAX Access. Bright MLS
- $350,0008 bd3 ba2.7k sqft310 W Earlham Ter, Philadelphia, PA 19144For SaleMLS ID #PAPH2167908, Fred Levine, Fred R Levine Real Estate. Bright MLS
- $289,0005 bd3 ba2.8k sqft2605 E Somerset St, Philadelphia, PA 19134For SaleMLS ID #PAPH2619672, Grzegorz Fracz, Legal Real Estate LLC. Bright MLS
- $299,0003 bd3 ba2.8k sqft810 W Somerset St, Philadelphia, PA 19133For SaleMLS ID #PAPH2616878, Randi Green, Coldwell Banker Realty. Bright MLS
- $279,0003 bd2 ba2k sqft5901 N 3rd St, Philadelphia, PA 19120For SaleMLS ID #PAPH2643372, Reynaldo Nunez, Realty Mark Associates-CC. Bright MLS
- $280,0004 bd2 ba1.6k sqft1355 Carl Miller Blvd, Camden, NJ 08104For SaleMLS ID #NJCD2127948, Heigly Ortiz, First Advantage Realty II LLC. Bright MLS
- $259,9003 bd3 ba2k sqft5734 N Camac St, Philadelphia, PA 19141For SaleMLS ID #PAPH2667118, Pete McNicholas, Homestarr Realty. Bright MLS
- $269,9004 bd2 ba1.4k sqft4801 N 10th St, Philadelphia, PA 19141For SaleMLS ID #PAPH2640714, Rose Khatri, Keller Williams Real Estate Tri-County. Bright MLS
- $358,0005 bd3 ba2.2k sqft7642 Williams Ave, Philadelphia, PA 19150For SaleMLS ID #PAPH2664518, Afroza Yousufi, Real of Pennsylvania. Bright MLS
- $365,0004 bd3 ba2k sqft4815 Fairmount Ave, Philadelphia, PA 19139For SaleMLS ID #PAPH2681616, Cree McGee, Prime Realty Partners. Bright MLS
- $279,9004 bd2 ba1.4k sqft1611 S 28th St, Philadelphia, PA 19145For SaleMLS ID #PAPH2640004, Yvonne Hu, Anchor Commercial Development LLC. Bright MLS
- $259,9003 bd2 ba1.3k sqft1853 Widener Pl, Philadelphia, PA 19141For SaleMLS ID #PAPH2649962, Jermaine Burrell, RE/MAX Regency Realty. Bright MLS
