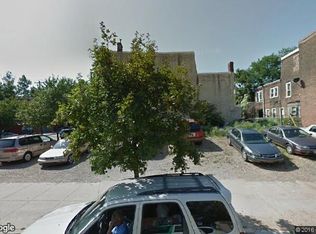
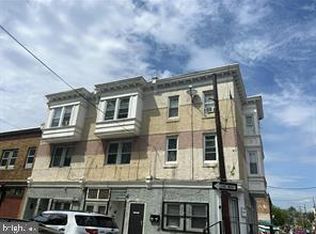
A PRICE IMPROVEMENT is now in effect!!! Attention Investors and Owner-Occupants! Don’t miss this “MOVE-IN-READY,” three-story, end of row, brick triplex in the desirable Temple University/Hospital area. This spacious property offers flexibility, strong income potential, and solid value, making it ideal for investors or buyers who want to offset their mortgage with rental income. The completely remodeled first-floor unit features a private entrance, a large living room, a comfortable one-bedroom layout with shared kitchen access, laminate flooring, recessed lighting, ceiling fans, a full three-piece bathroom, and direct access to a private rear yard. The completely remodeled second-floor unit includes a full eat-in kitchen, living room, two bedrooms, laminate flooring throughout, recessed lighting, ceiling fans, and a full bathroom. The third-floor unit offers a one-bedroom layout with a generous living and dining area, attractive flooring, a ceiling fan, an eat-in kitchen, and a full bathroom. The full unfinished basement is accessed from the front of the property, offers good ceiling height, and includes separate gas and electric utilities for each unit, along with a common electric meter. Each unit also has its own electrical panel, making the property well suited for rental management or multi-unit living. This triplex is a smart choice for long-term rental income, portfolio growth, or future improvements. Conveniently located in a high-demand rental area near public transportation and just minutes from Temple Hospital, Temple University School of Dentistry, and more, the property appeals to medical professionals, students, and staff, supporting a steady pool of potential tenants. Schedule a private showing today and explore everything this investment opportunity has to offer!
For sale
Price cut: $20K (10/8)
$299,900
1214 W Tioga St, Philadelphia, PA 19140
4beds
--baths
2,636sqft
Townhouse
Built in 1940
-- sqft lot
$298,900 Zestimate®
$114/sqft
$-- HOA
What's special
Full eat-in kitchenEat-in kitchenAttractive flooringCompletely remodeled second-floor unitCompletely remodeled first-floor unitRecessed lightingOne-bedroom layout
- 84 days
- 193
- 18
Zillow last checked:
Listing updated:
Listed by:
Anthony L. Samarco JR. 215-435-2457,
Homestarr Realty 2153555565
Source: Bright MLS,MLS#: PAPH2652178
Facts & features
Interior
Bedrooms & bathrooms
- Bedrooms: 4
Basement
- Area: 0
Heating
- Hot Water, Natural Gas
Cooling
- Ceiling Fan(s), Electric
Appliances
- Included: Oven/Range - Gas, Gas Water Heater
Features
- Bathroom - Tub Shower, Ceiling Fan(s), Combination Dining/Living, Floor Plan - Traditional, Kitchen - Table Space, Dry Wall, 9'+ Ceilings, Plaster Walls
- Flooring: Ceramic Tile, Laminate, Vinyl
- Windows: Double Hung, Insulated Windows, Low Emissivity Windows, Screens, Replacement
- Basement: Front Entrance,Full,Exterior Entry,Unfinished,Walk-Out Access
- Has fireplace: No
Interior area
- Total structure area: 2,636
- Total interior livable area: 2,636 sqft
Property
Parking
- Parking features: Public, On Street
- Has uncovered spaces: Yes
Accessibility
- Accessibility features: 2+ Access Exits, Accessible Doors, Doors - Swing In
Features
- Patio & porch: Porch, Patio
- Exterior features: Sidewalks, Street Lights
- Pool features: None
- Has view: Yes
- View description: City, Street
- Frontage type: Road Frontage
- Frontage length: Road Frontage: 30
Lot
- Size: 1,408 Square Feet
- Dimensions: 16.00 x 88.00
- Features: Corner Lot, Rear Yard, Urban
Details
- Additional structures: Above Grade, Below Grade
- Parcel number: 431106700
- Zoning: RM1
- Zoning description: Multi-Family (Triplex)
- Special conditions: Standard
Construction
Type & style
- Home type: MultiFamily
- Architectural style: Traditional
- Property subtype: Townhouse
Materials
- Masonry
- Foundation: Stone
- Roof: Flat
Condition
- Very Good,Good
- New construction: No
- Year built: 1940
Utilities & green energy
- Electric: 200+ Amp Service
- Sewer: No Septic System
- Water: Public
- Utilities for property: Cable Connected, Cable Available, Electricity Available, Natural Gas Available, Phone, Phone Available, Sewer Available, Water Available, Cable
Community & HOA
Community
- Security: Carbon Monoxide Detector(s), Smoke Detector(s)
- Subdivision: Temple University
Location
- Region: Philadelphia
- Municipality: PHILADELPHIA
Financial & listing details
- Price per square foot: $114/sqft
- Tax assessed value: $207,500
- Annual tax amount: $2,904
- Date on market: 7/24/2026
- Listing agreement: Exclusive Right To Sell
- Listing terms: Cash,Conventional,FHA,PHFA,VA Loan
- Ownership: Fee Simple
- Total actual rent: 11700
- Road surface type: Black Top
Estimated market value
$298,900
$284,000 - $314,000
$1,356/mo
Price history
| Date | Event | Price |
|---|---|---|
| 10/8/2026 | Price change | $299,900-6.3%$114/sqft |
Source:  Bright MLS #PAPH2652178 Report a problem Bright MLS #PAPH2652178 Report a problem | ||
| 9/9/2026 | Price change | $319,900-3%$121/sqft |
Source: Bright MLS #PAPH2652178 Report a problem | ||
| 8/20/2026 | Price change | $329,900-2.9%$125/sqft |
Source: Bright MLS #PAPH2652178 Report a problem | ||
| 8/8/2026 | Price change | $339,900-2.9%$129/sqft |
Source: Bright MLS #PAPH2652178 Report a problem | ||
| 7/25/2026 | Listed for sale | $349,900+125.7%$133/sqft |
Source: Bright MLS #PAPH2652178 Report a problem | ||
| 11/4/2022 | Sold | $155,000$59/sqft |
Source: Bright MLS #PAPH2172552 Report a problem | ||
| 10/25/2022 | Pending sale | $155,000$59/sqft |
Source: Bright MLS #PAPH2172552 Report a problem | ||
| 10/22/2022 | Listed for sale | $155,000+121.4%$59/sqft |
Source: Bright MLS #PAPH2172552 Report a problem | ||
| 6/28/2016 | Sold | $70,000-38.6%$27/sqft |
Source: Agent Provided Report a problem | ||
| 12/19/2015 | Listing removed | $114,000$43/sqft |
Source: Keller Williams - Philadelphia - Center City #6608597 Report a problem | ||
| 7/17/2015 | Price change | $114,000-4.2%$43/sqft |
Source: Keller Williams - Philadelphia - Center City #6608597 Report a problem | ||
| 7/10/2015 | Listed for sale | $119,000$45/sqft |
Source: Keller Williams - Philadelphia - Center City #6608597 Report a problem | ||
Public tax history
Tax history is unavailable.
Monthly payment
Est. payment
Payment breakdown
Explore the cost of this home by adjusting the details. Changes won't be saved.Climate risks
Neighborhood: Franklinville
Nearby schools
Schools provided by the listing agent
- District: The School District Of Philadelphia
Source: Bright MLS. This data may not be complete. We recommend contacting the local school district to confirm school assignments for this home.
Similar homes
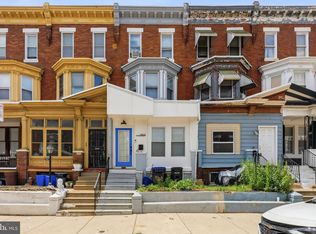
- $260,0005 bd-- ba1.8k sqft1301 W Venango St #0, Philadelphia, PA 19140For Sale
 MLS ID #PAPH2654654, Nursal Alberici, Compass RE. Bright MLS
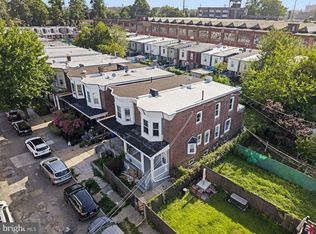
 - $264,9005 bd3 ba1.7k sqft3855 N 16th St, Philadelphia, PA 19140For Sale
 MLS ID #PAPH2679652, Walter Butler, Keller Williams Real Estate Tri-County. Bright MLS
 - $280,0006 bd3 ba1.9k sqft3832 N 18th St, Philadelphia, PA 19140For Sale
 MLS ID #PAPH2675960, Tamara El-Mekki, Keller Williams Main Line. Bright MLS
 - $300,0005 bd-- ba2.1k sqft5438 N Fairhill St, Philadelphia, PA 19120For Sale
 MLS ID #PAPH2645378, T. Bacchus, Realty Mark Associates. Bright MLS
 - $299,9993 bd4 ba1.4k sqft6221 Gardenia St, Philadelphia, PA 19144For SaleMLS ID #PAPH2680274, John Galster, Sovereign Home Realty. Bright MLS
- $249,0004 bd3 ba1.7k sqft4526 Old York Rd, Philadelphia, PA 19140For SaleMLS ID #PAPH2658778, Nadeen Hodge, BHHS Fox & Roach At the Harper, Rittenhouse Square. Bright MLS
- $299,0004 bd2 ba1.4k sqft5304 Chestnut St, Philadelphia, PA 19139For SaleMLS ID #PAPH2659244, Nafisa Bunch, Keller Williams Main Line. Bright MLS
- $300,0007 bd-- ba2k sqft2339 N 17th St, Philadelphia, PA 19132For SaleMLS ID #PAPH2535570, Carlos Masip, KW Empower. Bright MLS
- $400,0001 bd9 ba2.8k sqft3527 N 16th St, Philadelphia, PA 19140For SaleMLS ID #PAPH2604270, Steven Onesti, KW Empower. Bright MLS
- $329,9004 bd3 ba2.1k sqft115 E Duval St, Philadelphia, PA 19144For SaleMLS ID #PAPH2674130, Nick Melillo, Keller Williams Real Estate - Media. Bright MLS
- $294,9004 bd3 ba1.3k sqft927 S 59th St, Philadelphia, PA 19143For SaleMLS ID #PAPH2678400, Max Chania, BHHS Fox & Roach-Jenkintown. Bright MLS
- $294,8883 bd2 ba1.3k sqft2548 E Indiana Ave, Philadelphia, PA 19134For SaleMLS ID #PAPH2671166, John Zloza, Real Broker, LLC. Bright MLS
- $339,9954 bd4 ba2.1k sqft2144 N 8th St, Philadelphia, PA 19122New ConstructionMLS ID #PAPH2622890, Jay Edwards, OCF Realty LLC - Philadelphia. Bright MLS
- $285,0004 bd2 ba1.6k sqft5307 Walnut St, Philadelphia, PA 19139For SaleMLS ID #PAPH2678990, Kate Vail, Elfant Wissahickon-Rittenhouse Square. Bright MLS
- $300,0004 bd2 ba1.4k sqft5032 Ludlow St, Philadelphia, PA 19139For SaleMLS ID #PAPH2663040, Malik Carter, Realty ONE Group Focus. Bright MLS
- $275,0003 bd2 ba1.6k sqft1965 W Sparks St, Philadelphia, PA 19141For SaleMLS ID #PAPH2670710, Hernan Alvarado, Realty ONE Group Focus. Bright MLS
- $299,0004 bd2 ba1.7k sqft2423 76th Ave, Philadelphia, PA 19150For SaleMLS ID #PAPH2617132, Angela Coven, KW Empower. Bright MLS
- $299,9993 bd3 ba1.5k sqft2025 S 22nd St, Philadelphia, PA 19145For SaleMLS ID #PAPH2674498, Kelly Evanosich, Keller Williams Main Line. Bright MLS
- $269,0004 bd3 ba1.4k sqft7020 Ogontz Ave, Philadelphia, PA 19138For SaleMLS ID #PAPH2666202, Dani Barzeski, Elite Realty Group Unl. Inc.. Bright MLS
- $299,9994 bd2 ba1.6k sqft1221 N 58th St, Philadelphia, PA 19131For SaleMLS ID #PAPH2671658, La-Quannda Terry, Keller Williams Main Line. Bright MLS
