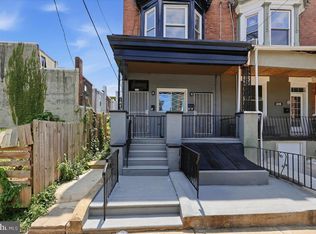
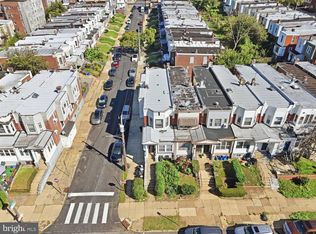
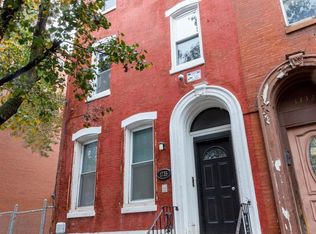
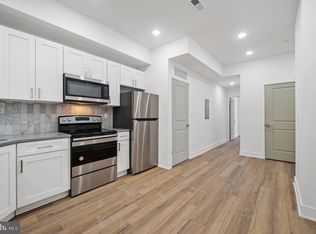
Exceptional opportunity to acquire one or both of these side-by-side properties, currently configured as a six-unit and a nine-unit multifamily package. These properties can be purchased individually ($275,000 for 3525 and $400,000 for 3527) or together ($675,000), offering flexibility for investors seeking scale, value-add potential, or long-term appreciation in a rapidly developing corridor. Positioned just two blocks from Temple University Hospital and surrounding educational and medical facilities, the location benefits from consistent rental demand driven by healthcare professionals, students, and workforce housing needs. The area is experiencing continued growth and reinvestment, supported by its proximity to major institutions and transportation routes. Both buildings are attached twins and are currently operating as multifamily assets with studio and one-bedroom units. This presents a compelling opportunity for an investor to pursue proper zoning, licensing, and repositioning strategies to unlock additional value. Each property offers strong fundamentals with multiple units in place, making this an ideal value-add investment with upside through stabilization, rent growth, and regulatory alignment. Whether acquired individually or as a portfolio, 3525–3527 N 16th Street represents a rare chance to secure scale and potential in a high-demand North Philadelphia submarket. The use is currently non-conforming. Buyer shall assume full responsibility for obtaining any required use registration, licensing, and certifications.
For sale
Price cut: $25K (7/28)
$400,000
3527 N 16th St, Philadelphia, PA 19140
1beds
9baths
2,805sqft
Multi Family
Built in 1940
-- sqft lot
$-- Zestimate®
$143/sqft
$-- HOA
What's special
Studio and one-bedroom units
- 191 days
- 102
- 10
Zillow last checked:
Listing updated:
Listed by:
Steven Onesti 215-783-7779,
KW Empower 215-627-3500,
Listing Team: The Mike Mccann Team
Source: Bright MLS,MLS#: PAPH2604270
Facts & features
Interior
Bedrooms & bathrooms
- Bedrooms: 1
- Bathrooms: 9
Basement
- Area: 0
Heating
- Forced Air, Natural Gas
Cooling
- Window Unit(s), Electric
Appliances
- Included: Gas Water Heater
Features
- Basement: Unfinished
- Has fireplace: No
Interior area
- Total structure area: 2,805
- Total interior livable area: 2,805 sqft
Property
Parking
- Total spaces: 1
- Parking features: Driveway
- Uncovered spaces: 1
Accessibility
- Accessibility features: None
Features
- Pool features: None
Lot
- Size: 4,206 Square Feet
- Dimensions: 37.00 x 114.00
Details
- Additional structures: Above Grade, Below Grade
- Parcel number: 112199700
- Zoning: RSA3
- Special conditions: Standard
Construction
Type & style
- Home type: MultiFamily
- Architectural style: Other
- Property subtype: Multi Family
Materials
- Masonry
- Foundation: Stone
Condition
- New construction: No
- Year built: 1940
Utilities & green energy
- Sewer: Public Sewer
- Water: Public
Community & HOA
Community
- Subdivision: Nicetown-tioga
Location
- Region: Philadelphia
- Municipality: PHILADELPHIA
Financial & listing details
- Price per square foot: $143/sqft
- Tax assessed value: $233,900
- Annual tax amount: $3,274
- Date on market: 4/6/2026
- Listing agreement: Exclusive Right To Sell
- Ownership: Fee Simple
Estimated market value
Not available
Estimated sales range
Not available
$991/mo
Price history
| Date | Event | Price |
|---|---|---|
| 7/28/2026 | Price change | $400,000-5.9%$143/sqft |
Source:  Bright MLS #PAPH2604270 Report a problem Bright MLS #PAPH2604270 Report a problem | ||
| 7/24/2026 | Listed for sale | $425,000$152/sqft |
Source: Bright MLS #PAPH2604270 Report a problem | ||
| 6/22/2026 | Contingent | $425,000$152/sqft |
Source: Bright MLS #PAPH2604270 Report a problem | ||
| 5/19/2026 | Price change | $425,000-5.6%$152/sqft |
Source: Bright MLS #PAPH2604270 Report a problem | ||
| 4/6/2026 | Listed for sale | $450,000+200%$160/sqft |
Source: Bright MLS #PAPH2604270 Report a problem | ||
| 4/8/2006 | Sold | $150,000+690%$53/sqft |
Source: Public Record Report a problem | ||
| 11/29/2000 | Sold | $18,988$7/sqft |
Source: Public Record Report a problem | ||
Public tax history
| Year | Property taxes | Tax assessment |
|---|---|---|
| 2025 | $3,274 -45.8% | $233,900 -45.8% |
| 2024 | $6,036 | $431,200 |
| 2023 | $6,036 +240.9% | $431,200 |
| 2022 | $1,771 | -- |
| 2021 | $1,771 +3.4% | -- |
| 2018 | $1,712 | -- |
| 2017 | $1,712 -2.9% | -- |
| 2016 | $1,764 | -- |
| 2015 | $1,764 | -- |
| 2014 | $1,764 +31.9% | $99,800 +1576.7% |
| 2012 | $1,337 | $5,952 |
| 2011 | -- | $5,952 |
| 2010 | -- | $5,952 |
| 2009 | -- | $5,952 |
| 2008 | -- | $5,952 |
| 2007 | -- | $5,952 +7.5% |
| 2006 | -- | $5,536 |
| 2005 | -- | $5,536 |
| 2004 | -- | $5,536 |
| 2003 | -- | $5,536 |
| 2002 | -- | $5,536 |
| 2000 | -- | $5,536 |
| 1999 | -- | $5,536 |
Find assessor info on the county website
Monthly payment
Est. payment
Payment breakdown
Explore the cost of this home by adjusting the details. Changes won't be saved.Climate risks
Neighborhood: Tioga
Nearby schools
Schools provided by the listing agent
- District: The School District Of Philadelphia
Source: Bright MLS. This data may not be complete. We recommend contacting the local school district to confirm school assignments for this home.

Similar homes
- $299,9004 bd-- ba2.6k sqft1214 W Tioga St, Philadelphia, PA 19140For Sale
 MLS ID #PAPH2652178, Anthony L. Samarco JR., Homestarr Realty. Bright MLS
 - $409,9004 bd3 ba1.6k sqft129 S 63rd St, Philadelphia, PA 19139For Sale
 MLS ID #PAPH2667562, Eli Qarkaxhia, Compass RE. Bright MLS
 - $399,0004 bd4 ba2.3k sqft1735 W Oxford St, Philadelphia, PA 19121For Sale
 MLS ID #PAPH2573344, Marie Collins, JG Real Estate LLC. Bright MLS
 - $385,0004 bd4 ba1.9k sqft2209 N Natrona St, Philadelphia, PA 19132For Sale
 MLS ID #PAPH2671718, Alexis Miles, Realty ONE Group Focus. Bright MLS
 - $415,0003 bd-- ba2.3k sqft3236 W Berks St, Philadelphia, PA 19121For SaleMLS ID #PAPH2672410, James Williams, Opulent Realty Group LLC. Bright MLS
- $399,9004 bd-- ba2k sqft2831 W Oxford St, Philadelphia, PA 19121For SaleMLS ID #PAPH2626430, Domenick Parris, KW Empower. Bright MLS
- $399,000-- bd-- ba2.7k sqft1921 N Gratz St, Philadelphia, PA 19121For SaleMLS ID #PAPH2597212, Thaddeus Dynakowski III, OCF Realty LLC - Philadelphia. Bright MLS
- $449,9904 bd4 ba2.7k sqft452 E Tulpehocken St, Philadelphia, PA 19144For SaleMLS ID #PAPH2667004, Stas Szczurek, KW Empower. Bright MLS
- $379,9004 bd3 ba1.6k sqft1725 N 27th St, Philadelphia, PA 19121For SaleMLS ID #PAPH2655118, Michelle Walls, Keller Williams Main Line. Bright MLS
- $389,9004 bd3 ba2.7k sqft836 Wynnewood Rd, Philadelphia, PA 19151For SaleMLS ID #PAPH2651828, Terrance Lee, RE/MAX Access. Bright MLS
- $385,0002 bd2 ba1.5k sqft4517 Wilde St, Philadelphia, PA 19127For SaleMLS ID #PAPH2650700, Baiyina Brown, BHHS Fox & Roach-Chestnut Hill. Bright MLS
- $515,0004 bd3 ba2k sqft3514 W Allegheny Ave, Philadelphia, PA 19132For SaleMLS ID #PAPH2674552, Alex Charen, Mallin Panchelli Nadel Realty Inc. Bright MLS
- $359,0004 bd2 ba2.1k sqft6235 McCallum St, Philadelphia, PA 19144For SaleMLS ID #PAPH2644212, Jack Fleming, Weichert, Realtors - Cornerstone. Bright MLS
- $432,0003 bd2 ba1.5k sqft2119 S 13th St, Philadelphia, PA 19148For SaleMLS ID #PAPH2660002, Christian Fegel, Elfant Wissahickon Realtors. Bright MLS
- $450,0004 bd4 ba1.6k sqft1101 Crease St, Philadelphia, PA 19125For SaleMLS ID #PAPH2672094, Noah Berson, KW Empower. Bright MLS
- $370,0003 bd2 ba2.1k sqft2615 E Tioga St, Philadelphia, PA 19134For SaleMLS ID #PAPH2544262, Jeff City Block, Compass RE. Bright MLS
- $249,0004 bd3 ba1.7k sqft4526 Old York Rd, Philadelphia, PA 19140For SaleMLS ID #PAPH2658778, Nadeen Hodge, BHHS Fox & Roach At the Harper, Rittenhouse Square. Bright MLS
- $345,0004 bd-- ba1.7k sqft1514 Wolf St, Philadelphia, PA 19145For SaleMLS ID #PAPH2669132, Aaron Wallace, Keller Williams Main Line. Bright MLS
- $375,0004 bd2 ba1.7k sqft114 W Salaignac St, Philadelphia, PA 19127For SaleMLS ID #PAPH2665450, Jim Romano, Keller Williams Real Estate-Blue Bell. Bright MLS
- $510,0004 bd-- ba2.6k sqft1805 N 18th St, Philadelphia, PA 19121For SaleMLS ID #PAPH2662184, Paurav Patel, Keller Williams Real Estate-Blue Bell. Bright MLS
