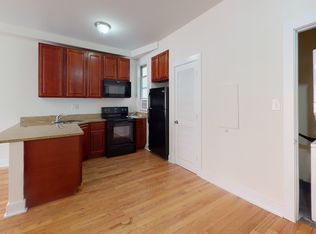
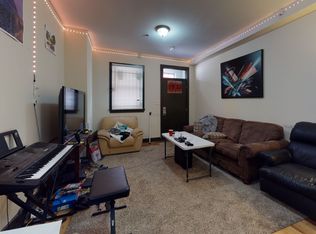
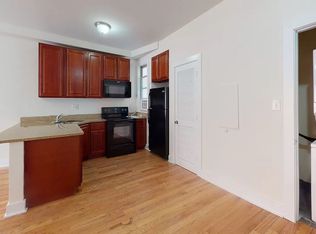
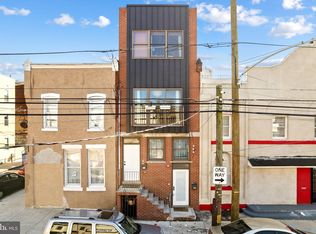
Live in one unit and let the other help pay the mortgage! 1921 N Gratz St presents a strong investment opportunity in the heart of North Philadelphia, just minutes from Temple University. This well-configured duplex features two spacious bi-level units, each offering 4 bedrooms and 2 bathrooms, making it an attractive option for both investors and owner-occupants. Unit A is now vacant and ready for an owner-occupant, creating an excellent house-hacking opportunity. Move into one unit while the income from Unit B helps offset a portion of your monthly mortgage and expenses. For investors, the vacant unit also provides the flexibility to establish a new tenant at market rent and maximize future income. Both apartments feature separate utilities, hardwood floors throughout, and in-unit washer and dryer—amenities highly sought after by today’s tenants. Unit A also includes a large unfinished basement, offering valuable storage and potential for future expansion or additional livable space, subject to approvals. Unit B features a thoughtfully designed bi-level layout with a very large open-concept living and dining area on the first floor, while all four bedrooms are located upstairs, creating a functional separation between living and private spaces. Located just minutes from Temple University, the property benefits from strong rental demand, convenient public transportation, and easy access to neighborhood dining, shopping, and amenities throughout North Philadelphia. Investors can also take advantage of a portfolio opportunity with 1716 W Norris St and another nearby property, offering the potential to acquire three properties within two blocks of one another for added scale and operational efficiency. Whether you're looking to house hack and have your tenant help pay the mortgage or expand your investment portfolio, 1921 N Gratz St offers flexibility, income potential, and significant upside.
For sale
$415,000
1921 N Gratz St, Philadelphia, PA 19121
--beds
--baths
2,703sqft
Townhouse
Built in 2011
-- sqft lot
$414,200 Zestimate®
$154/sqft
$-- HOA
What's special
Two spacious bi-level unitsIn-unit washer and dryerSeparate utilitiesHardwood floors throughout
- 156 days
- 45
- 3
Zillow last checked:
Listing updated:
Listed by:
Thaddeus Dynakowski III 215-995-3199,
OCF Realty LLC - Philadelphia (215) 735-7368
Source: Bright MLS,MLS#: PAPH2597212
Facts & features
Interior
Basement
- Area: 0
Heating
- Forced Air, Electric
Cooling
- Central Air, Electric
Appliances
- Included: Electric Water Heater
Features
- 9'+ Ceilings, Dry Wall, High Ceilings
- Flooring: Ceramic Tile, Hardwood, Heavy Duty, Other, Wood
- Has basement: No
- Has fireplace: No
Interior area
- Total structure area: 2,703
- Total interior livable area: 2,703 sqft
Property
Parking
- Parking features: Public, On Street
- Has uncovered spaces: Yes
Accessibility
- Accessibility features: None
Features
- Levels: Bi-Level,Multi/Split
- Pool features: None
Lot
- Size: 1,325 Square Feet
- Dimensions: 17.00 x 80.00
Details
- Additional structures: Above Grade, Below Grade
- Parcel number: 321239300
- Zoning: RM1
- Special conditions: Standard
Construction
Type & style
- Home type: MultiFamily
- Architectural style: Contemporary,Straight Thru
- Property subtype: Townhouse
Materials
- Advanced Framing, Aluminum Siding, Brick, Concrete, Metal Siding, Mixed, Other
- Foundation: Slab
- Roof: Flat
Condition
- Very Good,Excellent,Good
- New construction: No
- Year built: 2011
Utilities & green energy
- Sewer: Public Sewer
- Water: Public
Community & HOA
Community
- Subdivision: Temple University
Location
- Region: Philadelphia
- Municipality: PHILADELPHIA
Financial & listing details
- Price per square foot: $154/sqft
- Tax assessed value: $564,200
- Annual tax amount: $7,897
- Date on market: 4/1/2026
- Listing agreement: Exclusive Right To Sell
- Listing terms: Cash,Contract,Conventional,FHA,FHA 203(b),FHA 203(k),Negotiable,PHFA,Private Financing Available,Seller Financing,VA Loan,Other
- Inclusions: All Appliances In "as-is" Condition With No Monetary Value
- Ownership: Fee Simple
- Total actual rent: 32400
Estimated market value
$414,200
$393,000 - $435,000
$1,745/mo
Price history
| Date | Event | Price |
|---|---|---|
| 8/11/2026 | Listed for sale | $415,000-2.4%$154/sqft |
Source:  Bright MLS #PAPH2597212 Report a problem Bright MLS #PAPH2597212 Report a problem | ||
| 8/1/2026 | Listing removed | $425,000$157/sqft |
Source: Bright MLS #PAPH2597212 Report a problem | ||
| 4/1/2026 | Listed for sale | $425,000-9.6%$157/sqft |
Source: Bright MLS #PAPH2597212 Report a problem | ||
| 10/3/2024 | Listing removed | $469,900$174/sqft |
Source: Bright MLS #PAPH2347186 Report a problem | ||
| 10/3/2024 | Price change | $469,900-6%$174/sqft |
Source: Bright MLS #PAPH2347186 Report a problem | ||
| 4/25/2024 | Listed for sale | $499,900-2.9%$185/sqft |
Source: Bright MLS #PAPH2347186 Report a problem | ||
| 7/11/2023 | Listing removed | $515,000$191/sqft |
Source: Bright MLS #PAPH2221490 Report a problem | ||
| 5/20/2023 | Price change | $515,000-1.9%$191/sqft |
Source: Bright MLS #PAPH2221490 Report a problem | ||
| 4/7/2023 | Listed for sale | $525,000+10.5%$194/sqft |
Source: Bright MLS #PAPH2221490 Report a problem | ||
| 4/8/2019 | Sold | $475,000-5%$176/sqft |
Source: Agent Provided Report a problem | ||
| 3/12/2019 | Pending sale | $500,000$185/sqft |
Source: Coldwell Banker Preferred - Old City Office #PAPH723382 Report a problem | ||
| 3/6/2019 | Listed for sale | $500,000+25%$185/sqft |
Source: Coldwell Banker Preferred - Old City Office #PAPH723382 Report a problem | ||
| 1/26/2012 | Listed for rent | $2,400$1/sqft |
Source: Affordable Student Housing Report a problem | ||
| 6/28/2011 | Listing removed | $2,400$1/sqft |
Source: Affordable Student Housing Report a problem | ||
| 1/16/2011 | Listed for rent | $2,400$1/sqft |
Source: Temple Student Housing Report a problem | ||
| 7/17/2010 | Listing removed | $400,000$148/sqft |
Source: Coldwell Banker Preferred #5734692 Report a problem | ||
| 7/3/2010 | Listed for sale | $400,000$148/sqft |
Source: Coldwell Banker Preferred #5734692 Report a problem | ||
Public tax history
Tax history is unavailable.
Monthly payment
Est. payment
Payment breakdown
Explore the cost of this home by adjusting the details. Changes won't be saved.Climate risks
Neighborhood: North Central
Nearby schools
Schools provided by the listing agent
- District: Philadelphia City
Source: Bright MLS. This data may not be complete. We recommend contacting the local school district to confirm school assignments for this home.

Similar homes
- $415,0007 bd4 ba2.5k sqft1910 N Gratz St, Philadelphia, PA 19121For Sale

 MLS ID #PAPH2615432, Diana Rivera, Keller Williams Real Estate - Newtown. Bright MLS
 - $435,0008 bd4 ba1.9k sqft1709 Arlington St, Philadelphia, PA 19121For Sale
 MLS ID #PAPH2661490, Asa Kurland, KW Empower. Bright MLS
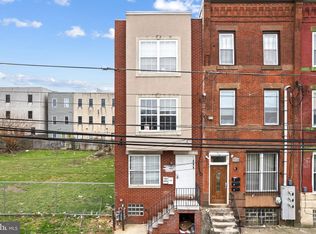
 - $395,0007 bd4 ba2.3k sqft1716 W Norris St, Philadelphia, PA 19121For Sale
 MLS ID #PAPH2599488, Thaddeus Dynakowski III, OCF Realty LLC - Philadelphia. Bright MLS
 - $415,0008 bd4 ba1.8k sqft1826 W Norris St, Philadelphia, PA 19121For Sale
 MLS ID #PAPH2597220, Thaddeus Dynakowski III, OCF Realty LLC - Philadelphia. Bright MLS
 - $409,4008 bd6 ba2.4k sqft2014 N 20th St, Philadelphia, PA 19121For SaleMLS ID #PAPH2589612, William Holder, Real Broker, LLC. Bright MLS
- $435,0008 bd4 ba1.9k sqft1707 Arlington St, Philadelphia, PA 19121For SaleMLS ID #PAPH2661420, Asa Kurland, KW Empower. Bright MLS
- $469,9007 bd4 ba2.2k sqft1726 Arlington St, Philadelphia, PA 19121For SaleMLS ID #PAPH2645268, Logan Rothman, Engel & Volkers. Bright MLS
- $459,9999 bd6 ba2.4k sqft1731 W Diamond St, Philadelphia, PA 19121For SaleMLS ID #PAPH2629516, Matin Haghkar, Plus Realtors. Bright MLS
- $524,0008 bd8 ba2.3k sqft1705 W Norris St, Philadelphia, PA 19121For SaleMLS ID #PAPH2664834, Sam Akif, Keller Williams Main Line. Bright MLS
- $545,00010 bd5 ba2.3k sqft1916 N 17th St, Philadelphia, PA 19121For SaleMLS ID #PAPH2664782, Sam Akif, Keller Williams Main Line. Bright MLS
- $519,9004 bd-- ba2.6k sqft1805 N 18th St, Philadelphia, PA 19121For SaleMLS ID #PAPH2662184, Paurav Patel, Keller Williams Real Estate-Blue Bell. Bright MLS
- $499,99912 bd8 ba3.1k sqft2106 N 17th St, Philadelphia, PA 19121For SaleMLS ID #PAPH2555912, Stephen Kennedy, KW Empower. Bright MLS
- $469,0009 bd3 ba2.7k sqft1621 W Diamond St, Philadelphia, PA 19121For SaleMLS ID #PAPH2572648, Matin Haghkar, Plus Realtors. Bright MLS
- $515,0008 bd4 ba3.4k sqft1952 N 18th St, Philadelphia, PA 19121For SaleMLS ID #PAPH2650840, Yasar polat, Opus Elite Real Estate of NJ, LLC. Bright MLS
- $600,00012 bd7 ba3.3k sqft1842 N 17th St, Philadelphia, PA 19121For SaleMLS ID #PAPH2661418, Asa Kurland, KW Empower. Bright MLS
- $570,00012 bd6 ba3.3k sqft1813 N 18th St, Philadelphia, PA 19121For SaleMLS ID #PAPH2598764, Nabila Jackson baba alaoui-jackson, Keller Williams Main Line. Bright MLS
- $310,0005 bd3 ba2.8k sqft2041 N 15th St, Philadelphia, PA 19121For SaleMLS ID #PAPH2633078, Maria Quattrone, LPT Realty, LLC. Bright MLS
- $365,0006 bd3 ba2k sqft1547 N Bouvier St, Philadelphia, PA 19121For SaleMLS ID #PAPH2657462, Mike Moss, Mercury Real Estate Group. Bright MLS
- $350,0005 bd5 ba2.3k sqft2021 N 16th St, Philadelphia, PA 19121For SaleMLS ID #PAPH2622278, MATT TALLENT, Keller Williams Main Line. Bright MLS
- $300,0005 bd4 ba2.1k sqft2132 N 18th St, Philadelphia, PA 19121For SaleMLS ID #PAPH2535564, Carlos Masip, KW Empower. Bright MLS
