Tucked on a private court in Cambrian, close to shopping, dining, and everyday essentials, this lovely single-story home was expanded in 2006 and offers nearly 2,200 sq ft with 4 bedrooms, 4 bathrooms, a bonus bedroom, and a 9,500 sq ft lot. Native California plants line the entry, framed by a custom header. Gleaming hardwood floors run through the dining area and living room, where a stone-surround fireplace sets a warm tone. The kitchen features ample cabinetry, an oversized pantry, butcher block island, gas stove with pot filler, tile backsplash, and a garden window overlooking the backyard. The step-down breakfast nook showcases imported South American hardwood and a sliding door to the rear deck. The main bedroom offers a bay window and spa-like en-suite bathroom. A nearby office provides dedicated workspace, and the bonus 5th bedroom opens to a guest wing with two en-suite bedrooms. Indoor laundry adds to the practical layout. The expanded 2-car garage includes 2 EV charger hookups. The backyard offers redwood decking, custom benches, planter beds, low-maintenance plants and turf, a mature lemon tree, and blooming bougainvillea. Eligible for Steindorf STEAM K-8 (buyer to verify), 1815 Clare Court presents a unique opportunity to enjoy San Joses Cambrian neighborhood.
For sale
$2,748,000
1815 Clare Ct, San Jose, CA 95124
4beds
2,195sqft
Single Family Residence, Residential
Built in 1957
9,500 Square Feet Lot
$-- Zestimate®
$1,252/sqft
$-- HOA
What's special
- 15 days
- 916
- 56
Zillow last checked:
Listing updated:
Listed by:
Neen Martelino 02134511 408-679-0889,
Golden Gate Sotheby's International Realty 408-358-2800
Source: MLSListings Inc,MLS#: ML82065748
Facts & features
Interior
Bedrooms & bathrooms
- Bedrooms: 4
- Bathrooms: 4
- Full bathrooms: 4
Bathroom
- Features: PrimaryTubwJets
Dining room
- Features: DiningArea
Family room
- Features: KitchenFamilyRoomCombo
Kitchen
- Features: Pantry
Heating
- Central Forced Air
Cooling
- Ceiling Fan(s), Central Air, Whole House Fan
Appliances
- Included: Gas Cooktop, Dishwasher, Microwave, Electric Oven, Refrigerator, Washer/Dryer
- Laundry: Inside
Features
- One Or More Skylights
- Number of fireplaces: 1
- Fireplace features: Living Room
Interior area
- Total structure area: 2,195
- Total interior livable area: 2,195 sqft
Property
Parking
- Total spaces: 2
- Parking features: Attached, Electric Vehicle Charging Station(s)
- Attached garage spaces: 2
Features
- Stories: 1
Lot
- Size: 9,500 Square Feet
Details
- Additional structures: Sheds
- Parcel number: 44710059
- Zoning: R1-8
- Special conditions: Standard
Construction
Type & style
- Home type: SingleFamily
- Property subtype: Single Family Residence, Residential
Materials
- Foundation: Concrete Perimeter, Crawl Space
- Roof: Composition
Condition
- New construction: No
- Year built: 1957
Utilities & green energy
- Gas: PublicUtilities
- Sewer: Public Sewer
- Water: Public
- Utilities for property: Public Utilities, Water Public
Community & HOA
Location
- Region: San Jose
Financial & listing details
- Price per square foot: $1,252/sqft
- Tax assessed value: $538,345
- Date on market: 10/26/2026
- Listing agreement: ExclusiveRightToSell
Estimated market value
Not available
Estimated sales range
Not available
Not available
Price history
| Date | Event | Price |
|---|---|---|
| 10/26/2026 | Listed for sale | $2,748,000$1,252/sqft |
Source:  MLSListings Inc #ML82065748 Report a problem | ||
Public tax history
| Year | Property taxes | Tax assessment |
|---|---|---|
| 2026 | -- | $538,345 +2% |
| 2025 | $8,049 +1.9% | $527,790 +2% |
| 2024 | $7,902 +1.1% | $517,442 +2% |
| 2023 | $7,813 +1.7% | $507,297 +2% |
| 2022 | $7,679 +2.5% | $497,351 +2% |
| 2021 | $7,493 +4.9% | $487,600 +1% |
| 2020 | $7,146 | $482,601 +2% |
| 2019 | $7,146 +4.4% | $473,139 +2% |
| 2018 | $6,844 | $463,862 +2% |
| 2017 | $6,844 +2.5% | $454,767 +2% |
| 2016 | $6,677 +6.4% | $445,851 +1.5% |
| 2015 | $6,278 +8.8% | $439,155 +2% |
| 2014 | $5,770 | $430,553 +0.5% |
| 2013 | -- | $428,609 +2% |
| 2012 | -- | $420,206 +2% |
| 2011 | -- | $411,968 +0.8% |
| 2010 | -- | $408,890 -0.2% |
| 2009 | -- | $409,862 +2% |
| 2008 | -- | $401,826 +2% |
| 2007 | -- | $393,948 +2% |
| 2006 | -- | $386,225 +2% |
| 2005 | -- | $378,653 +2% |
| 2004 | -- | $371,229 +1.9% |
| 2003 | -- | $364,426 +2% |
| 2002 | -- | $357,281 +26.9% |
| 2001 | -- | $281,649 |
Find assessor info on the county website
Monthly payment
Est. payment
Payment breakdown
Explore the cost of this home by adjusting the details. Changes won't be saved.Climate risks
Neighborhood: Willow Glen
Nearby schools
Schools provided by the listing agent
- Elementary: FammatreCharter
- Middle: PriceCharterMiddle
- High: BranhamHigh
- District: CambrianElementary
Source: MLSListings Inc. This data may not be complete. We recommend contacting the local school district to confirm school assignments for this home.
Similar homes
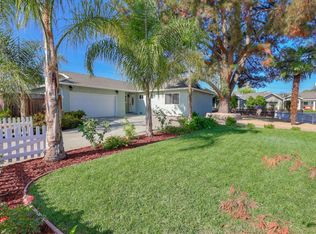
- $2,798,0006 bd5 ba2.1k sqft4122 Woodford Dr, San Jose, CA 95124For Sale
 MLS ID #ML82064432, Danielle Cashen. MLSListings Inc
- $2,199,0005 bd3 ba2.1k sqft5310 Lenora Ave, San Jose, CA 95124For Sale
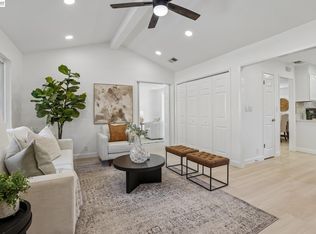 MLS ID #41153108, Nashaba Rahman. Bay East AOR
- $1,851,0004 bd3 ba2k sqft3219 Leigh Ave, San Jose, CA 95124For Sale
 MLS ID #ML82060855, David Lillo. MLSListings Inc
- $2,288,0005 bd3 ba2.1k sqft15412 Woodard Rd, San Jose, CA 95124For Sale
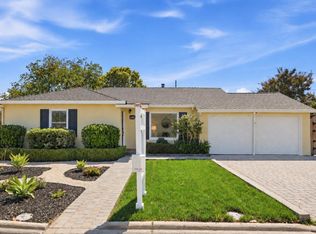 MLS ID #ML82059720, Geoff Hollands. MLSListings Inc
