Motivated Seller!!! Welcome to 1815 Labonte Parkway, a beautifully maintained residence nestled in the heart of McDonough, Georgia. Step inside to an inviting open-concept layout bathed in natural light, where seamlessly connected living and dining spaces offer the ideal backdrop for both relaxed daily living and effortless entertaining. The modern kitchen serves as the hub of the home, featuring quality finishes, generous counter space, ample cabinetry for all your storage needs, and all kitchen appliances included. Upstairs, serene bedroom suites provide private retreats, complete with spacious closets and well-appointed bathrooms designed for comfort and convenience. Outside, enjoy a quiet patio area perfect for morning coffee or evening relaxation, complete with patio furniture that stays with the property. Conveniently located just minutes from historic McDonough Square, vibrant shopping, local dining, and easy access to I-75, this move-in-ready home delivers low-maintenance living with everyday convenience. $2,000 lender credit or lender-paid 1/0 buydown for using preferred lender Jerome Jackson with Southeast Mortgage.
Active
Price cut: $1.5K (11/3)
$278,500
1815 Labonte Pkwy, McDonough, GA 30253
3beds
1,826sqft
Single Family Residence
Built in 2019
3,963 Square Feet Lot
$277,900 Zestimate®
$153/sqft
$42/mo HOA
What's special
Quality finishesInviting open-concept layoutBathed in natural lightModern kitchenGenerous counter spaceSpacious closetsAll kitchen appliances included
- 35 days
- 222
- 26
Zillow last checked:
Listing updated:
Listed by:
Keia Daniels 678-755-5078,
Compass
Source: GAMLS,MLS#: 10869940
Facts & features
Interior
Bedrooms & bathrooms
- Bedrooms: 3
- Bathrooms: 3
- Full bathrooms: 2
- 1/2 bathrooms: 1
Rooms
- Room types: Family Room, Foyer
Kitchen
- Features: Breakfast Area, Breakfast Bar, Kitchen Island
Heating
- Central
Cooling
- Central Air
Appliances
- Included: Dishwasher
- Laundry: Other
Features
- Double Vanity, Other, Tray Ceiling(s), Walk-In Closet(s)
- Flooring: Carpet, Other, Vinyl
- Basement: None
- Attic: Pull Down Stairs
- Number of fireplaces: 1
- Fireplace features: Gas Starter
- Common walls with other units/homes: No Common Walls
Interior area
- Total structure area: 1,826
- Total interior livable area: 1,826 sqft
- Finished area above ground: 1,826
- Finished area below ground: 0
Property
Parking
- Total spaces: 2
- Parking features: Attached, Garage
- Has attached garage: Yes
Features
- Levels: Two
- Stories: 2
- Patio & porch: Patio
- Exterior features: Other
- Body of water: None
Lot
- Size: 3,963 Square Feet
- Features: Level
Details
- Parcel number: 093B01184000
Construction
Type & style
- Home type: SingleFamily
- Architectural style: Traditional
- Property subtype: Single Family Residence
Materials
- Brick, Other
- Foundation: Slab
- Roof: Composition
Condition
- Resale
- New construction: No
- Year built: 2019
Utilities & green energy
- Sewer: Public Sewer
- Water: Public
- Utilities for property: Cable Available, Electricity Available, High Speed Internet, Underground Utilities, Water Available
Community & HOA
Community
- Features: Clubhouse, Pool, Sidewalks, Street Lights, Tennis Court(s)
- Security: Smoke Detector(s)
- Subdivision: Green Valley Villages
HOA
- Has HOA: Yes
- Services included: Swimming, Tennis
- HOA fee: $500 annually
Location
- Region: Mcdonough
Financial & listing details
- Price per square foot: $153/sqft
- Tax assessed value: $301,700
- Annual tax amount: $3,816
- Date on market: 10/9/2026
- Cumulative days on market: 35 days
- Listing agreement: Exclusive Right To Sell
- Electric utility on property: Yes
Estimated market value
$277,900
$264,000 - $292,000
$2,055/mo
Price history
| Date | Event | Price |
|---|---|---|
| 11/3/2026 | Price change | $278,500-0.5%$153/sqft |
Source:  GAMLS #10869940 Report a problem | ||
| 10/9/2026 | Listed for sale | $280,000+37.5%$153/sqft |
Source: GAMLS #10869940 Report a problem | ||
| 6/29/2020 | Listing removed | $203,600$112/sqft |
Source: Dr. Horton Realty of Georgia, Inc. #6553135 Report a problem | ||
| 6/16/2020 | Pending sale | $203,600$112/sqft |
Source: Dr. Horton Realty of Georgia, Inc. #6553135 Report a problem | ||
| 6/16/2020 | Listed for sale | $203,600+0.5%$112/sqft |
Source: Dr. Horton Realty of Georgia, Inc. #6553135 Report a problem | ||
| 6/15/2020 | Sold | $202,5200%$111/sqft |
Source:  FMLS GA #6553135 Report a problem | ||
| 5/27/2020 | Pending sale | $202,600-0.5%$111/sqft |
Source: D.R. Horton - Atlanta East Report a problem | ||
| 5/21/2020 | Price change | $203,600+0.5%$112/sqft |
Source: D.R. Horton - Atlanta East Report a problem | ||
| 3/5/2020 | Price change | $202,600+0.5%$111/sqft |
Source: D.R. Horton - Atlanta East Report a problem | ||
| 2/15/2020 | Price change | $201,600+0.2%$110/sqft |
Source: D.R. Horton - Atlanta East Report a problem | ||
| 1/31/2020 | Price change | $201,100-0.5%$110/sqft |
Source: D.R. Horton - Atlanta East Report a problem | ||
| 1/17/2020 | Price change | $202,100+0.2%$111/sqft |
Source: D.R. Horton - Atlanta East Report a problem | ||
| 1/15/2020 | Price change | $201,600+0.5%$110/sqft |
Source: Dr. Horton Realty of Georgia, Inc. #6553135 Report a problem | ||
| 11/24/2019 | Price change | $200,600+1.2%$110/sqft |
Source: Dr. Horton Realty of Georgia, Inc. #6553135 Report a problem | ||
| 10/4/2019 | Price change | $198,300+0.5%$109/sqft |
Source: Dr. Horton Realty of Georgia, Inc. #6553135 Report a problem | ||
| 9/25/2019 | Price change | $197,300+1.5%$108/sqft |
Source: Dr. Horton Realty of Georgia, Inc. #6553135 Report a problem | ||
| 8/11/2019 | Price change | $194,300+1%$106/sqft |
Source: Dr. Horton Realty of Georgia, Inc. #6553135 Report a problem | ||
| 7/9/2019 | Price change | $192,300+0.9%$105/sqft |
Source: Dr. Horton Realty of Georgia, Inc. #6553135 Report a problem | ||
| 6/11/2019 | Price change | $190,500+1.6%$104/sqft |
Source: Dr. Horton Realty of Georgia, Inc. #6553135 Report a problem | ||
| 5/15/2019 | Listed for sale | $187,500$103/sqft |
Source: D.R. Horton Realty of GA Inc. #8583728 Report a problem | ||
Public tax history
| Year | Property taxes | Tax assessment |
|---|---|---|
| 2025 | $3,816 -2.6% | $120,680 -2.4% |
| 2024 | $3,917 +11.6% | $123,640 -3.3% |
| 2023 | $3,509 +5.4% | $127,920 +30.2% |
| 2022 | $3,329 +16.1% | $98,240 +24.7% |
| 2021 | $2,867 +608.5% | $78,760 +657.3% |
| 2020 | $405 +5.3% | $10,400 +8.3% |
| 2019 | $384 +60.1% | $9,600 +60% |
| 2018 | $240 +18.6% | $6,000 +20% |
| 2016 | $202 +17.7% | $5,000 +45.3% |
| 2015 | $172 -6.8% | $3,440 +72% |
| 2014 | $184 | $2,000 |
| 2013 | -- | -- |
| 2012 | -- | -- |
| 2011 | -- | -- |
| 2010 | -- | -- |
| 2009 | -- | -- |
| 2008 | $442 -17.1% | -- |
| 2007 | $534 | $14,200 |
Find assessor info on the county website
Monthly payment
Est. payment
Payment breakdown
Explore the cost of this home by adjusting the details. Changes won't be saved.Climate risks
Neighborhood: 30253
Nearby schools
Schools provided by the listing agent
- Elementary: Oakland
- Middle: McDonough
- High: McDonough
Source: GAMLS. This data may not be complete. We recommend contacting the local school district to confirm school assignments for this home.
- $267,9003 bd3 ba1.7k sqft1815 Labonte Pkwy #47, McDonough, GA 30253Off Market
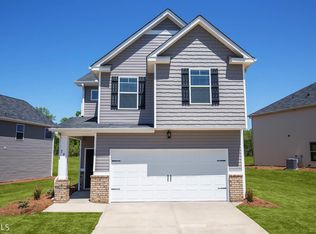
- $274,7004 bd3 ba1.8k sqft1805 Labonte Pkwy, McDonough, GA 30253Off Market

- $275,8004 bd3 ba1.8k sqft1805 Labonte Pkwy #48, McDonough, GA 30253Off Market

- $279,8004 bd3 ba1.9k sqft1905 Labonte Pkwy, McDonough, GA 30253Off Market
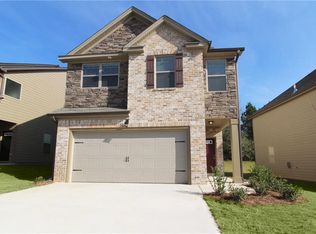
Similar homes
- $256,3003 bd3 ba2k sqft3045 Hendrick Dr, McDonough, GA 30253Auction
 Hubzu
- $--3 bd1 ba1.1k sqft8 George Lemon Dr, McDonough, GA 30253Auction
 Auction.com 2
- $279,5003 bd3 ba2.2k sqft280 Paulownia Cir, McDonough, GA 30253Active
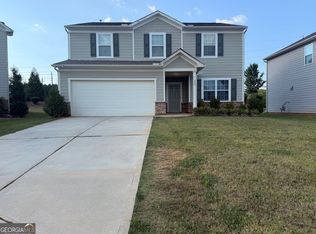
 MLS ID #10840745, Michael Tally, Tally Real Estate Group LLC. GAMLS
- $275,0005 bd3 ba2.2k sqft5145 Towne Park Dr, McDonough, GA 30252Active
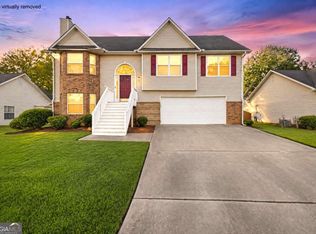 MLS ID #10888861, Jeffrey Ducreay, eXp Realty. GAMLS
- $249,9994 bd2 ba1.8k sqft125 Greenway Park Dr, McDonough, GA 30253ActiveMLS ID #10876868, Shabina Dossani, Realties - USA. GAMLS
- $289,9003 bd3 ba2k sqft5014 Pioneer Pkwy, McDonough, GA 30253ActiveMLS ID #10808016, Mary Askew, Trelora Realty, Inc.. GAMLS
- $299,9004 bd3 ba1.9k sqft238 Hunters Chase, McDonough, GA 30253ActiveMLS ID #10879339, Robert E Jones, Offerpad Brokerage. GAMLS
- $289,5004 bd3 ba2k sqft217 Magnaview Dr, McDonough, GA 30253ActiveMLS ID #10826588, Eric Baham, Sovereign Real Estate Group. GAMLS
- $278,0004 bd2 ba1.6k sqft209 Pebble Creek Dr, McDonough, GA 30253ActiveMLS ID #10828995, Elizabeth D Canary, Maximum One Realtor Partners. GAMLS
- $329,9004 bd3 ba2.7k sqft849 Parkside Place Ave, McDonough, GA 30253Active Under ContractMLS ID #10884961, Robert E Jones, Offerpad Brokerage. GAMLS
- $285,0004 bd2 ba1.6k sqft247 Pebble Creek Dr, McDonough, GA 30253ActiveMLS ID #10849981, Josh Robinson, Compass. GAMLS
- $259,0004 bd2 ba1.6k sqft648 Fieldcrest Dr, McDonough, GA 30253Active Under ContractMLS ID #10867661, Cindy J Bramlett, Elite Investment Realty Group. GAMLS
- $299,9993 bd2 ba1.3k sqft2150 Kellington Dr, McDonough, GA 30253ActiveMLS ID #10866851, Crystal Miles, CMOCS Realty. GAMLS
- $280,0004 bd3 ba1.9k sqft559 Joneus Dr, McDonough, GA 30252ActiveMLS ID #10850131, Adrienne K Senior, BridgeWell Realty Inc.. GAMLS
- $290,0004 bd2 ba2.4k sqft5053 Pioneer Pkwy, McDonough, GA 30253ActiveMLS ID #10790981, Tanya Pickens, Opendoor Brokerage. GAMLS
- $295,0003 bd4 ba1.7k sqft1032 McConaughy Ct, McDonough, GA 30253ActiveMLS ID #10854154, Jada Jackson, Unlock Realty Group. GAMLS
