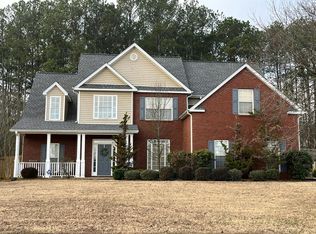
Welcome Home! This charming two-story home offers 4 bedrooms, 2.5 bathrooms, and a warm, inviting atmosphere from the moment you step inside. Filled with natural light and freshly updated throughout, it's ready for you to make it your own. The kitchen features crisp white shaker-style cabinetry and opens to a bright breakfast nook with a beautiful bay window and a modern rectangular pendant light the perfect spot to enjoy your morning coffee while taking in views of the tree-lined backyard. French doors lead to the patio and fenced backyard, creating a wonderful space for outdoor entertaining, weekend gatherings, or simply relaxing in your own private retreat. Recent updates include fresh interior paint throughout, new carpet in all bedrooms, and new luxury vinyl plank flooring in the primary bathroom and laundry room. With its inviting spaces, thoughtful updates, and appealing indoor-outdoor flow, this home is ready to welcome its next owner. Schedule your showing today!
Active
$299,900
238 Hunters Chase, McDonough, GA 30253
4beds
1,937sqft
Single Family Residence
Built in 2002
0.52 Acres Lot
$299,300 Zestimate®
$155/sqft
$7/mo HOA
What's special
Filled with natural lightBeautiful bay windowFresh interior paint throughoutModern rectangular pendant lightPrivate retreatBright breakfast nookWarm inviting atmosphere
- 10 days
- 1,052
- 183
Likely to sell faster than
Zillow last checked:
Listing updated:
Listed by:
Robert E Jones 678-317-9017,
Offerpad Brokerage
Source: GAMLS,MLS#: 10879339
Facts & features
Interior
Bedrooms & bathrooms
- Bedrooms: 4
- Bathrooms: 3
- Full bathrooms: 2
- 1/2 bathrooms: 1
Rooms
- Room types: Family Room, Foyer
Dining room
- Features: Separate Room
Kitchen
- Features: Solid Surface Counters
Heating
- Central
Cooling
- Central Air
Appliances
- Included: Dishwasher, Microwave
- Laundry: Common Area
Features
- Double Vanity, Separate Shower
- Flooring: Carpet, Tile, Vinyl
- Basement: None
- Number of fireplaces: 1
- Fireplace features: Family Room
- Common walls with other units/homes: No Common Walls
Interior area
- Total structure area: 1,937
- Total interior livable area: 1,937 sqft
- Finished area above ground: 1,937
- Finished area below ground: 0
Property
Parking
- Parking features: Garage
- Has garage: Yes
Features
- Levels: Two
- Stories: 2
- Patio & porch: Patio, Porch
- Fencing: Fenced
- Body of water: None
Lot
- Size: 0.52 Acres
- Features: None
- Residential vegetation: Grassed
Details
- Parcel number: 077A01078000
Construction
Type & style
- Home type: SingleFamily
- Architectural style: Traditional
- Property subtype: Single Family Residence
Materials
- Brick, Vinyl Siding
- Foundation: Slab
- Roof: Composition
Condition
- Resale
- New construction: No
- Year built: 2002
Utilities & green energy
- Sewer: Public Sewer
- Water: Public
- Utilities for property: Electricity Available, Natural Gas Available, Sewer Available, Water Available
Community & HOA
Community
- Features: None
- Security: Carbon Monoxide Detector(s), Smoke Detector(s)
- Subdivision: HUNTERS RUN
HOA
- Has HOA: Yes
- Services included: None
- HOA fee: $85 annually
Location
- Region: Mcdonough
Financial & listing details
- Price per square foot: $155/sqft
- Tax assessed value: $281,800
- Annual tax amount: $3,128
- Date on market: 10/26/2026
- Listing agreement: Exclusive Right To Sell
- Listing terms: Cash,Conventional,VA Loan
- Electric utility on property: Yes
Estimated market value
$299,300
$284,000 - $314,000
$2,205/mo
Price history
| Date | Event | Price |
|---|---|---|
| 10/26/2026 | Listed for sale | $299,900+20.4%$155/sqft |
Source:  FMLS GA #7859459 Report a problem | ||
| 9/29/2026 | Sold | $249,000+85.8%$129/sqft |
Source: Public Record Report a problem | ||
| 10/2/2015 | Sold | $134,000-5.6%$69/sqft |
Source:  FMLS GA #5579931 Report a problem | ||
| 9/8/2015 | Pending sale | $141,900$73/sqft |
Source: RCM NATIONAL REALTY #5579931 Report a problem | ||
| 9/1/2015 | Price change | $141,900-2.1%$73/sqft |
Source: RCM NATIONAL REALTY #5579931 Report a problem | ||
| 8/7/2015 | Listed for sale | $144,900+75.6%$75/sqft |
Source: RCM NATIONAL REALTY #5579931 Report a problem | ||
| 1/30/2013 | Listing removed | $1,200$1/sqft |
Source: Arik Prawer Properties Report a problem | ||
| 11/28/2012 | Listed for rent | $1,200$1/sqft |
Source: Arik Prawer Properties Report a problem | ||
| 10/29/2012 | Listed for sale | -- |
Source: Rolanda S. Report a problem | ||
| 9/4/2012 | Sold | $82,500-48.8%$43/sqft |
Source: Public Record Report a problem | ||
| 2/27/2003 | Sold | $161,200$83/sqft |
Source: Public Record Report a problem | ||
Public tax history
| Year | Property taxes | Tax assessment |
|---|---|---|
| 2025 | $3,128 -6.2% | $112,720 -6.9% |
| 2024 | $3,334 +19% | $121,120 +4.3% |
| 2023 | $2,802 +5.8% | $116,160 +31.5% |
| 2022 | $2,649 +12.7% | $88,320 +16.7% |
| 2021 | $2,350 +12.5% | $75,680 +17.2% |
| 2020 | $2,089 +3.7% | $64,600 +5.1% |
| 2019 | $2,015 +4% | $61,480 +5.6% |
| 2018 | $1,937 +3.2% | $58,200 +8.6% |
| 2016 | $1,877 +2.6% | $53,600 +5.6% |
| 2015 | $1,829 | $50,760 +15.8% |
| 2014 | -- | $43,840 |
| 2013 | -- | -- |
| 2012 | -- | -- |
| 2011 | -- | -- |
| 2010 | -- | -- |
| 2009 | -- | -- |
| 2008 | $1,789 -2.8% | -- |
| 2007 | $1,841 +4.6% | $61,680 +1% |
| 2005 | $1,759 | $61,080 |
| 2004 | $1,759 +41.6% | $61,080 +83.8% |
| 2003 | $1,243 +212.8% | $33,240 +219.6% |
| 2002 | $397 +9.9% | $10,400 |
| 2001 | $361 | $10,400 |
Find assessor info on the county website
Monthly payment
Est. payment
Payment breakdown
Explore the cost of this home by adjusting the details. Changes won't be saved.Climate risks
Neighborhood: 30253
Nearby schools
Schools provided by the listing agent
- Elementary: Bethlehem
- Middle: Luella
- High: Luella
Source: GAMLS. This data may not be complete. We recommend contacting the local school district to confirm school assignments for this home.


Similar homes
- $--4 bd3 ba2.7k sqft105 Rendition Dr, McDonough, GA 30253Auction
 Auction.com 2
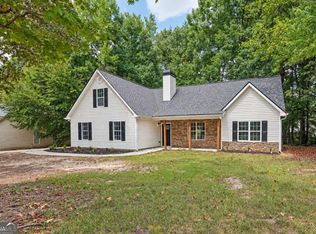
- $285,0004 bd2 ba1.6k sqft247 Pebble Creek Dr, McDonough, GA 30253Active
 MLS ID #10849981, Josh Robinson, Compass. GAMLS
- $329,9004 bd3 ba2.7k sqft849 Parkside Place Ave, McDonough, GA 30253Active
 MLS ID #10884961, Robert E Jones, Offerpad Brokerage. GAMLS
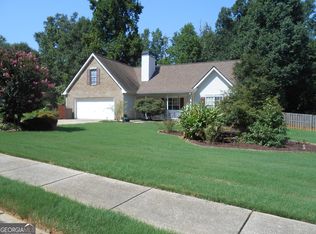
- $278,0004 bd2 ba1.6k sqft209 Pebble Creek Dr, McDonough, GA 30253Active
 MLS ID #10828995, Elizabeth D Canary, Maximum One Realtor Partners. GAMLS
- $283,0004 bd3 ba2.3k sqft2773 Marisol Way, McDonough, GA 30253ActiveMLS ID #10880143, Connie D Watson, AusDanBrook Properties, Inc.. GAMLS
- $330,0004 bd3 ba2.2k sqft133 Cranapple Ln, McDonough, GA 30253ActiveMLS ID #10855643, Bernita McCord, Maximum One Realty Partners. GAMLS
- $329,5004 bd2 ba2k sqft248 Cranapple Ln, McDonough, GA 30253ActiveMLS ID #10866448, Ben Kuku, HomeSmart. GAMLS
- $295,0003 bd2 ba1.7k sqft185 Penny Ln, McDonough, GA 30253ActiveMLS ID #10847541, Joseph Torres, South Atlanta Realty. GAMLS
- $309,0003 bd2 ba1.9k sqft1435 Elena Dr, McDonough, GA 30253ActiveMLS ID #10851318, Aimi Rozier, The Legacy Real Estate Group. GAMLS
- $309,9004 bd3 ba2.3k sqft2757 Marisol Way, McDonough, GA 30253ActiveMLS ID #10843828, Katrina Wynn, eXp Realty. GAMLS
- $354,9004 bd3 ba2.6k sqft1628 Zacharys Way, McDonough, GA 30253ActiveMLS ID #10879665, Modern Traditions Realty Group, RE/MAX Center. GAMLS
- $330,0004 bd3 ba2.3k sqft1815 Rest Haven Ln, McDonough, GA 30253ActiveMLS ID #10879988, Kesha M Kennedy, Legacy South Real Estate Group. GAMLS
- $325,0004 bd3 ba2.4k sqft2725 Marisol Way, McDonough, GA 30253ActiveMLS ID #10869210, Tara Covington, eXp Realty. GAMLS
- $289,5004 bd3 ba2k sqft217 Magnaview Dr, McDonough, GA 30253ActiveMLS ID #10826588, Eric Baham, Sovereign Real Estate Group. GAMLS
- $332,9003 bd2 ba1.8k sqft677 Highway 81, McDonough, GA 30253ActiveMLS ID #10878168, Al Scott, Maximum One Realty Greater Atlanta. GAMLS
- $259,9994 bd2 ba1.8k sqft125 Greenway Park Dr, McDonough, GA 30253ActiveMLS ID #10876868, Shabina Dossani, Realties - USA. GAMLS
- $350,0004 bd3 ba2.8k sqft1700 Rising View Cir, McDonough, GA 30253ActiveMLS ID #10870740, Amber Jones, Crye-Leike, Realtors. GAMLS
