Welcome to 185 Penny Ln in McDonough! This beautifully updated and well maintained home offers a great combination of comfort, space, and convenience in a desirable location. Step inside to a functional floor plan with plenty of room for everyday living, entertaining, and making the space your own. Enjoy the privacy and flexibility of the outdoor space perfect for relaxing, hosting family and friends, or creating your ideal backyard setup. Conveniently located near shopping, dining, schools, and major roadways, this home provides easy access to everything McDonough and the surrounding area have to offer. Whether you're a first time homebuyer, growing household, downsizing, or simply looking for a place to call your own, 185 Penny Ln is one you'll want to see in person. Schedule your private showing today!
Active
$300,000
185 Penny Ln, McDonough, GA 30253
3beds
1,717sqft
Single Family Residence
Built in 2003
0.4 Acres Lot
$295,200 Zestimate®
$175/sqft
$25/mo HOA
What's special
Ideal backyard setupFunctional floor plan
- 27 days
- 719
- 60
Zillow last checked:
Listing updated:
Listed by:
Joseph Torres 678-751-0232,
South Atlanta Realty
Source: GAMLS,MLS#: 10847541
Facts & features
Interior
Bedrooms & bathrooms
- Bedrooms: 3
- Bathrooms: 2
- Full bathrooms: 2
- Main level bathrooms: 2
- Main level bedrooms: 3
Rooms
- Room types: Family Room
Heating
- Central
Cooling
- Central Air
Appliances
- Included: Dryer
- Laundry: In Hall
Features
- Tray Ceiling(s)
- Flooring: Vinyl
- Basement: None
- Number of fireplaces: 1
Interior area
- Total structure area: 1,717
- Total interior livable area: 1,717 sqft
- Finished area above ground: 1,717
- Finished area below ground: 0
Video & virtual tour
Property
Parking
- Parking features: Garage
- Has garage: Yes
Features
- Levels: One
- Stories: 1
Lot
- Size: 0.4 Acres
- Features: Cul-De-Sac, Level
Details
- Parcel number: 058B01022000
Construction
Type & style
- Home type: SingleFamily
- Architectural style: Other
- Property subtype: Single Family Residence
Materials
- Vinyl Siding
- Roof: Composition
Condition
- Resale
- New construction: No
- Year built: 2003
Utilities & green energy
- Sewer: Public Sewer
- Water: Public
- Utilities for property: Cable Available, Electricity Available, High Speed Internet, Natural Gas Available, Water Available
Community & HOA
Community
- Features: Playground, Sidewalks, Street Lights
- Subdivision: KENSINGTON POINTE
HOA
- Has HOA: Yes
- Services included: None
- HOA fee: $300 annually
Location
- Region: Mcdonough
Financial & listing details
- Price per square foot: $175/sqft
- Tax assessed value: $301,300
- Annual tax amount: $4,834
- Date on market: 9/18/2026
- Cumulative days on market: 27 days
- Listing agreement: Exclusive Right To Sell
- Listing terms: Cash,Conventional,FHA,USDA Loan,VA Loan
- Electric utility on property: Yes
Estimated market value
$295,200
$280,000 - $310,000
$1,993/mo
Price history
| Date | Event | Price |
|---|---|---|
| 9/18/2026 | Listed for sale | $300,000+133.6%$175/sqft |
Source:  GAMLS #10847541 Report a problem GAMLS #10847541 Report a problem | ||
| 5/6/2019 | Listing removed | $1,375$1/sqft |
Source: Neighborhood Realty LLC Report a problem | ||
| 4/8/2019 | Listed for rent | $1,375+7.8%$1/sqft |
Source: Neighborhood Realty LLC Report a problem | ||
| 2/14/2016 | Listing removed | $1,275$1/sqft |
Source: Neighborhood Realty LLC Report a problem | ||
| 2/9/2016 | Listed for rent | $1,275$1/sqft |
Source: Neighborhood Realty LLC Report a problem | ||
| 4/9/2004 | Sold | $128,400$75/sqft |
Source: Public Record Report a problem | ||
Public tax history
| Year | Property taxes | Tax assessment |
|---|---|---|
| 2025 | $4,834 +6.5% | $120,520 +7.2% |
| 2024 | $4,537 -1.4% | $112,440 -4.8% |
| 2023 | $4,600 +32.9% | $118,120 +33.6% |
| 2022 | $3,462 +23.8% | $88,440 +24.4% |
| 2021 | $2,797 +10.6% | $71,120 +10.8% |
| 2020 | $2,530 +5.2% | $64,160 +5.4% |
| 2019 | $2,405 +6.5% | $60,880 +6.7% |
| 2018 | $2,259 +309.8% | $57,080 +29.4% |
| 2016 | $551 +10.6% | $44,120 -7.2% |
| 2015 | $498 -14.9% | $47,520 +13.1% |
| 2014 | $585 | $42,000 |
| 2013 | -- | -- |
| 2012 | -- | -- |
| 2011 | -- | -- |
| 2010 | -- | -- |
| 2009 | -- | -- |
| 2008 | $477 -1.4% | -- |
| 2007 | $484 +6.2% | $55,720 |
| 2005 | $455 | $55,720 +4.9% |
| 2004 | $455 | $53,120 |
Find assessor info on the county website
Monthly payment
Est. payment
Payment breakdown
Explore the cost of this home by adjusting the details. Changes won't be saved.Climate risks
Neighborhood: 30253
Nearby schools
Schools provided by the listing agent
- Elementary: Luella
- Middle: Luella
- High: Luella
Source: GAMLS. This data may not be complete. We recommend contacting the local school district to confirm school assignments for this home.


Similar homes
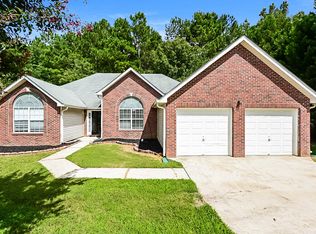
- $309,0003 bd2 ba1.9k sqft1435 Elena Dr, McDonough, GA 30253Active
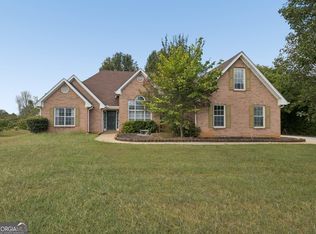
 MLS ID #10851318, Aimi Rozier, The Legacy Real Estate Group. GAMLS
 - $--3 bd3 ba1.9k sqft430 Royal St, McDonough, GA 30253Auction
 Auction.com 2
 - $349,9003 bd2 ba2.2k sqft1016 Maria Dr, McDonough, GA 30253Active
 MLS ID #10872550, Janice K Carl, BHHS Georgia Properties. GAMLS
 - $285,0004 bd2 ba1.6k sqft247 Pebble Creek Dr, McDonough, GA 30253Active
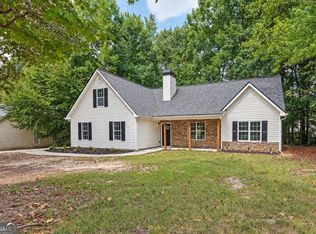 MLS ID #10849981, Josh Robinson, Compass. GAMLS
 - $294,9003 bd2 ba1.7k sqft1329 Jubilee Ln, McDonough, GA 30253ActiveMLS ID #10765227, Michael Elrod, Hometown Realty. GAMLS
- $278,0004 bd2 ba1.6k sqft209 Pebble Creek Dr, McDonough, GA 30253ActiveMLS ID #10828995, Elizabeth D Canary, Maximum One Realtor Partners. GAMLS
- $330,0004 bd3 ba2.4k sqft2725 Marisol Way, McDonough, GA 30253ActiveMLS ID #10869210, Tara Covington, eXp Realty. GAMLS
- $249,9003 bd3 ba1.7k sqft707 Village Overlook, McDonough, GA 30253ActiveMLS ID #10871376, Robin M Brake, RE/MAX SOUTHERN. GAMLS
- $259,0004 bd2 ba1.6k sqft648 Fieldcrest Dr, McDonough, GA 30253ActiveMLS ID #10867661, Cindy J Bramlett, Elite Investment Realty Group. GAMLS
- $264,9003 bd3 ba1.7k sqft310 Parkview Place Dr, McDonough, GA 30253ActiveMLS ID #10853616, Mark Spain, Mark Spain Real Estate. GAMLS
- $339,9003 bd2 ba1.8k sqft735 Chambers Rd, McDonough, GA 30253ActiveMLS ID #10832908, Esperanza Arteaga, Keller Williams Realty Atl. Partners. GAMLS
- $299,9004 bd3 ba2k sqft217 Magnaview Dr, McDonough, GA 30253ActiveMLS ID #10826588, Eric Baham, Sovereign Real Estate Group. GAMLS
- $329,5004 bd2 ba2k sqft248 Cranapple Ln, McDonough, GA 30253ActiveMLS ID #10866448, Ben Kuku, HomeSmart. GAMLS
- $275,0003 bd2 ba1.2k sqft2078 Highway 81 W, McDonough, GA 30253ActiveMLS ID #10810295, Michieva Atkins, The Atkins Realty Group. GAMLS
- $299,9004 bd3 ba1.5k sqft415 Underwood Ct, Locust Grove, GA 30248ActiveMLS ID #10868069, Kaci Lyn Lee, The Legacy Real Estate Group. GAMLS
- $330,0004 bd3 ba2.2k sqft133 Cranapple Ln, McDonough, GA 30253ActiveMLS ID #10855643, Bernita McCord, Maximum One Realty Partners. GAMLS
- $239,9004 bd2 ba1.5k sqft165 Regency Park Dr, McDonough, GA 30253ActiveMLS ID #10869315, Ahkima P Bigbee, Redfin Corporation. GAMLS
- $305,0003 bd2 ba1.7k sqft125 Kevins Dr, Hampton, GA 30228ActiveMLS ID #10857728, Richard Mesa, Keller Williams Realty. GAMLS
