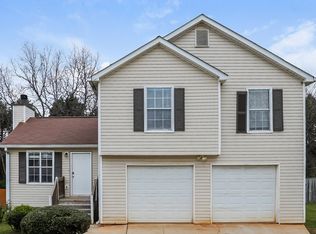
Fantastic opportunity for a remodeled split level plan on a level lot in a quiet community near I-75 at exit 218 in McDonough. NEW roof, NEW kitchen appliances, NEW flooring, fresh interior paint, New HVAC, NEW light fixtures. 3 bedrooms upstairs, spacious great room, kitchen with a separate dining area plus 2 additional rooms on the lower level with endless possibilities. Perfect for home office, exercise or even possible bedrooms (just missing closets). Check out this fantastic opportunity today.
Active
$249,900
707 Village Overlook, McDonough, GA 30253
3beds
1,794sqft
Single Family Residence
Built in 1995
0.25 Acres Lot
$246,000 Zestimate®
$139/sqft
$-- HOA
What's special
Remodeled split level planNew roofNew hvacNew kitchen appliancesSpacious great roomLevel lotNew flooring
- 1 day
- 190
- 22
Zillow last checked:
Listing updated:
Listed by:
Robin M Brake 404-218-7632,
RE/MAX SOUTHERN,
Sandra McCrary 404-580-9499,
RE/MAX SOUTHERN
Source: GAMLS,MLS#: 10871376
Facts & features
Interior
Bedrooms & bathrooms
- Bedrooms: 3
- Bathrooms: 3
- Full bathrooms: 2
- 1/2 bathrooms: 1
Rooms
- Room types: Great Room, Other
Dining room
- Features: Separate Room
Kitchen
- Features: Breakfast Room, Pantry
Heating
- Central, Natural Gas
Cooling
- Ceiling Fan(s), Central Air, Electric
Appliances
- Included: Dishwasher, Gas Water Heater, Oven/Range (Combo), Stainless Steel Appliance(s)
- Laundry: In Kitchen, Laundry Closet
Features
- Separate Shower, Soaking Tub, Vaulted Ceiling(s)
- Flooring: Carpet, Vinyl
- Basement: None
- Number of fireplaces: 1
- Fireplace features: Gas Starter
Interior area
- Total structure area: 1,794
- Total interior livable area: 1,794 sqft
- Finished area above ground: 1,794
- Finished area below ground: 0
Property
Parking
- Total spaces: 2
- Parking features: Parking Pad
- Has uncovered spaces: Yes
Features
- Levels: Multi/Split
- Patio & porch: Deck, Porch
- Fencing: Fenced
Lot
- Size: 0.25 Acres
- Features: Level, Open Lot
Details
- Parcel number: 093A01004000
Construction
Type & style
- Home type: SingleFamily
- Architectural style: Traditional
- Property subtype: Single Family Residence
Materials
- Vinyl Siding
- Foundation: Slab
- Roof: Composition
Condition
- Updated/Remodeled
- New construction: No
- Year built: 1995
Utilities & green energy
- Sewer: Public Sewer
- Water: Public
- Utilities for property: Cable Available, Electricity Available, High Speed Internet, Natural Gas Available, Phone Available, Sewer Connected, Water Available
Community & HOA
Community
- Features: Street Lights
- Subdivision: Village @ Regency Park
HOA
- Has HOA: No
- Services included: None
Location
- Region: Mcdonough
Financial & listing details
- Price per square foot: $139/sqft
- Tax assessed value: $216,500
- Annual tax amount: $3,199
- Date on market: 10/12/2026
- Listing agreement: Exclusive Right To Sell
- Listing terms: Cash,Conventional,FHA,VA Loan
- Electric utility on property: Yes
Estimated market value
$246,000
$234,000 - $258,000
$2,097/mo
Price history
| Date | Event | Price |
|---|---|---|
| 10/12/2026 | Listed for sale | $249,900+132.5%$139/sqft |
Source:  GAMLS #10871376 Report a problem GAMLS #10871376 Report a problem | ||
| 9/2/2004 | Sold | $107,500+15%$60/sqft |
Source: Public Record Report a problem | ||
| 4/22/2004 | Sold | $93,440+3.8%$52/sqft |
Source: Public Record Report a problem | ||
| 2/5/1996 | Sold | $90,000$50/sqft |
Source: Public Record Report a problem | ||
Public tax history
| Year | Property taxes | Tax assessment |
|---|---|---|
| 2025 | $3,239 -4.3% | $86,600 -3.9% |
| 2024 | $3,386 -3.3% | $90,080 -3.3% |
| 2023 | $3,502 +29.4% | $93,200 +32.7% |
| 2022 | $2,706 +27.4% | $70,240 +30.5% |
| 2021 | $2,124 +7.9% | $53,840 +8.5% |
| 2020 | $1,969 +6.4% | $49,600 +9.6% |
| 2019 | $1,851 +14% | $45,240 +14.2% |
| 2018 | $1,624 +9.3% | $39,600 +9.9% |
| 2016 | $1,485 -0.8% | $36,040 +11% |
| 2015 | $1,498 +6.4% | $32,480 +17.9% |
| 2014 | $1,407 | $27,560 |
| 2013 | -- | -- |
| 2012 | -- | -- |
| 2011 | -- | -- |
| 2010 | -- | -- |
| 2009 | -- | -- |
| 2008 | $1,844 -0.7% | -- |
| 2007 | $1,857 +12% | $48,360 +8% |
| 2005 | $1,657 | $44,760 |
| 2004 | $1,657 +17.6% | $44,760 +11.2% |
| 2003 | $1,409 +11.6% | $40,240 +6.2% |
| 2002 | $1,263 +5.8% | $37,880 +6.2% |
| 2001 | $1,193 +0.7% | $35,680 +4.1% |
| 2000 | $1,185 | $34,280 |
Find assessor info on the county website
Monthly payment
Est. payment
Payment breakdown
Explore the cost of this home by adjusting the details. Changes won't be saved.Climate risks
Neighborhood: 30253
Nearby schools
Schools provided by the listing agent
- Elementary: Oakland
- Middle: Eagles Landing
- High: Eagles Landing
Source: GAMLS. This data may not be complete. We recommend contacting the local school district to confirm school assignments for this home.

Similar homes
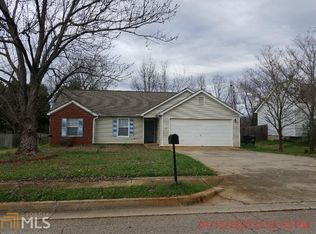
- $239,9004 bd2 ba1.5k sqft165 Regency Park Dr, McDonough, GA 30253Active
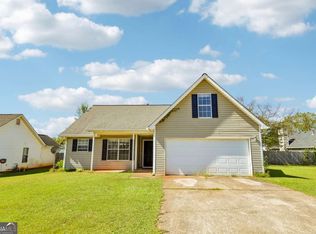
 MLS ID #10869315, Ahkima P Bigbee, Redfin Corporation. GAMLS
 - $259,0004 bd2 ba1.6k sqft648 Fieldcrest Dr, McDonough, GA 30253Active
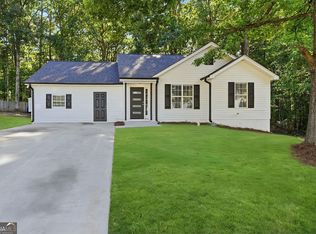 MLS ID #10867661, Cindy J Bramlett, Elite Investment Realty Group. GAMLS
 - $--3 bd2 ba1.3k sqft342 Brookside Dr, McDonough, GA 30253Auction
 Auction.com 2
 - $--3 bd3 ba1.9k sqft430 Royal St, McDonough, GA 30253Auction
 Auction.com 2
 - $264,9003 bd3 ba1.7k sqft310 Parkview Place Dr, McDonough, GA 30253ActiveMLS ID #10853616, Mark Spain, Mark Spain Real Estate. GAMLS
- $280,0003 bd3 ba1.8k sqft1815 Labonte Pkwy, McDonough, GA 30253ActiveMLS ID #10869940, Keia Daniels, Compass. GAMLS
- $219,0003 bd3 ba1.6k sqft214 Sherwood Loop, McDonough, GA 30253ActiveMLS ID #10846678, Kelly Adams Cooley, Adams Asset Management Inc.. GAMLS
- $285,0003 bd2 ba1.2k sqft216 River Birch Dr, McDonough, GA 30253ActiveMLS ID #10868849, Khanh Trung N Lam, Phong Duong Group. GAMLS
- $260,0003 bd2 ba1.4k sqft582 Highway 81 W, McDonough, GA 30253ActiveMLS ID #10785117, Kelley Kesterson, Pathfinder Realty. GAMLS
- $242,9003 bd2 ba1.1k sqft511 Lakecourt Dr, McDonough, GA 30253ActiveMLS ID #10833106, Lakisha Frazier, Vylla Home. GAMLS
- $285,0003 bd2 ba2.1k sqft425 Kelly Rd, McDonough, GA 30253ActiveMLS ID #10840924, Michelle Griffin, Preferred Realty Partners, LLC. GAMLS
- $219,0003 bd3 ba1.4k sqft411 Kara Ln, McDonough, GA 30253ActiveMLS ID #10832684, Chris Hurd, Blue Mountain Realty GA LLC. GAMLS
- $220,0003 bd3 ba1.7k sqft1095 McConaughy Ct, McDonough, GA 30253ActiveMLS ID #10852444, Jamie Keith, Tara Properties, Inc.. GAMLS
- $290,0004 bd3 ba2.5k sqft795 Compton Ln, McDonough, GA 30253ActiveMLS ID #10867100, Estefani Fernandez, Villa Realty Group LLC. GAMLS
- $339,0004 bd3 ba2.5k sqft121 Escalade Dr, McDonough, GA 30253ActiveMLS ID #10871541, Johnnie Howard, eXp Realty. GAMLS
- $250,0003 bd3 ba1.4k sqft190 Madeline Ct, McDonough, GA 30253ActiveMLS ID #10840803, Alicia Henderson, Coldwell Banker Realty. GAMLS
- $269,9003 bd2 ba1.1k sqft140 Tillman Ct, McDonough, GA 30253ActiveMLS ID #10740019, Jacquelyn D Smith, Dessaure Smith Realty Group. GAMLS
- $268,9003 bd1 ba1.3k sqft27 Carmichael St, McDonough, GA 30253ActiveMLS ID #10854793, Brian M Taylor, Market South Properties Inc.. GAMLS
- $214,9003 bd2 ba1.2k sqft105 Rosebud Ln, McDonough, GA 30253ActiveMLS ID #10849350, Robert E Salmons Jr., Entera Realty. GAMLS
