Welcome to 1095 McConaughy Ct! This well-maintained 3-bedroom, 2.5-bath townhome offers approximately 1,704 square feet of comfortable living space in a convenient McDonough location. The home features a spacious layout with a bright living area, a functional kitchen, and generously sized bedrooms. Enjoy the convenience of a low-maintenance lifestyle while still having plenty of room to live, entertain, and relax. Conveniently located near I-75, shopping, dining, schools, and everyday amenities. Whether you're a first-time buyer, looking for additional space, or seeking an investment opportunity, this home is worth a look. Schedule your showing today!
Active
$220,000
1095 McConaughy Ct, McDonough, GA 30253
3beds
1,704sqft
Single Family Residence
Built in 2008
0.25 Acres Lot
$218,900 Zestimate®
$129/sqft
$-- HOA
What's special
Spacious layoutFunctional kitchenGenerously sized bedrooms
- 60 days
- 346
- 32
Zillow last checked:
Listing updated:
Listed by:
Jamie Keith 404-509-7341,
Tara Properties, Inc.,
John T Hewett 678-408-1373,
Tara Properties, Inc.
Source: GAMLS,MLS#: 10852444
Facts & features
Interior
Bedrooms & bathrooms
- Bedrooms: 3
- Bathrooms: 3
- Full bathrooms: 2
- 1/2 bathrooms: 1
Rooms
- Room types: Foyer, Laundry
Dining room
- Features: Dining Rm/Living Rm Combo
Kitchen
- Features: Breakfast Area
Heating
- Central
Cooling
- Central Air
Appliances
- Included: Convection Oven, Dishwasher, Microwave, Oven/Range (Combo), Refrigerator
- Laundry: In Hall
Features
- Double Vanity, Separate Shower, Soaking Tub
- Flooring: Carpet, Vinyl
- Basement: None
- Attic: Pull Down Stairs
- Has fireplace: No
- Common walls with other units/homes: 2+ Common Walls
Interior area
- Total structure area: 1,704
- Total interior livable area: 1,704 sqft
- Finished area above ground: 1,704
- Finished area below ground: 0
Property
Parking
- Parking features: Attached
- Has attached garage: Yes
Features
- Levels: Two
- Stories: 2
- Patio & porch: Patio
Lot
- Size: 0.25 Acres
- Features: Level
Details
- Parcel number: 093D01099000
Construction
Type & style
- Home type: SingleFamily
- Architectural style: Craftsman
- Property subtype: Single Family Residence
- Attached to another structure: Yes
Materials
- Brick, Rough-Sawn Lumber, Wood Siding
- Foundation: Slab
- Roof: Composition
Condition
- Resale
- New construction: No
- Year built: 2008
Utilities & green energy
- Sewer: Public Sewer
- Water: Public
- Utilities for property: Cable Available, Electricity Available, High Speed Internet, Sewer Available, Water Available
Community & HOA
Community
- Features: Sidewalks
- Subdivision: Charleston Villages
HOA
- Has HOA: Yes
- Services included: Sewer
Location
- Region: Mcdonough
Financial & listing details
- Price per square foot: $129/sqft
- Tax assessed value: $269,000
- Annual tax amount: $3,975
- Date on market: 9/23/2026
- Cumulative days on market: 60 days
- Listing agreement: Exclusive Right To Sell
- Listing terms: Cash,Conventional,FHA,VA Loan
- Electric utility on property: Yes
Estimated market value
$218,900
$208,000 - $230,000
$1,812/mo
Price history
| Date | Event | Price |
|---|---|---|
| 9/24/2026 | Listed for sale | $220,000+175%$129/sqft |
Source:  GAMLS #10852444 Report a problem | ||
| 3/2/2012 | Listing removed | $80,000$47/sqft |
Source: Solid Source Realty GA #03117003 Report a problem | ||
| 9/29/2011 | Price change | $80,000-27.3%$47/sqft |
Source: Solid Source Realty GA #03117003 Report a problem | ||
| 8/30/2011 | Listed for sale | $110,000-7.2%$65/sqft |
Source: Solid Source Realty GA #03117003 Report a problem | ||
| 11/21/2010 | Listing removed | $118,500$70/sqft |
Source: NCI #2767292 Report a problem | ||
| 11/8/2009 | Listed for sale | $118,500$70/sqft |
Source: NCI #2767292 Report a problem | ||
Public tax history
| Year | Property taxes | Tax assessment |
|---|---|---|
| 2025 | $3,419 -1.5% | $107,600 +16.5% |
| 2024 | $3,472 +5.3% | $92,400 +5.4% |
| 2023 | $3,296 +33.3% | $87,680 +36.7% |
| 2022 | $2,474 +5.5% | $64,120 +7.7% |
| 2021 | $2,346 +3.3% | $59,560 +3.8% |
| 2020 | $2,271 +1.8% | $57,360 +4.8% |
| 2019 | $2,230 | $54,720 +37.9% |
| 2018 | -- | $39,680 +18% |
| 2016 | $1,403 +0.2% | $33,640 +22.2% |
| 2015 | $1,400 +16.9% | $27,520 +16.4% |
| 2014 | $1,198 | $23,640 |
| 2013 | -- | -- |
| 2012 | -- | -- |
| 2011 | -- | -- |
| 2010 | -- | -- |
| 2009 | -- | -- |
| 2008 | $503 | -- |
Find assessor info on the county website
Monthly payment
Est. payment
Payment breakdown
Explore the cost of this home by adjusting the details. Changes won't be saved.Climate risks
Neighborhood: 30253
Nearby schools
Schools provided by the listing agent
- Elementary: Oakland
- Middle: McDonough
- High: McDonough
Source: GAMLS. This data may not be complete. We recommend contacting the local school district to confirm school assignments for this home.

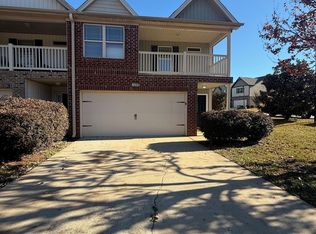

Similar homes
- $235,5003 bd2 ba1.1k sqft511 Lakecourt Dr, McDonough, GA 30253Active

 MLS ID #10892169, Raquel Lavender, Keller Williams Realty Atl. Partners. GAMLS
- $--3 bd1 ba1.1k sqft8 George Lemon Dr, McDonough, GA 30253Auction
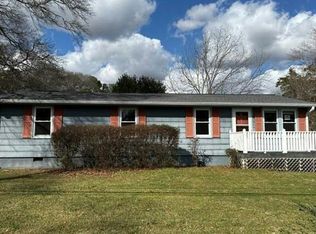 Auction.com 2
- $249,9994 bd2 ba1.8k sqft125 Greenway Park Dr, McDonough, GA 30253Active
 MLS ID #10876868, Shabina Dossani, Realties - USA. GAMLS
- $219,0003 bd3 ba1.6k sqft214 Sherwood Loop, McDonough, GA 30253Active
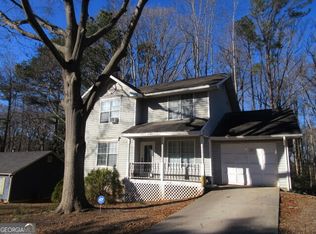 MLS ID #10846678, Kelly Adams Cooley, Adams Asset Management Inc.. GAMLS
- $229,9003 bd2 ba1.2k sqft650 Beaver Run Trce, McDonough, GA 30253ActiveMLS ID #10894432, Logan Cook, Keller Williams Realty Atl. Partners. GAMLS
- $224,9003 bd3 ba1.5k sqft490 Ashton Cir, McDonough, GA 30253ActiveMLS ID #10878698, Lenora Walton-Hazell, A Dimery Boutique Realty. GAMLS
- $224,9003 bd2 ba1.2k sqft309 Brookside Dr, McDonough, GA 30253ActiveMLS ID #10772057, Joshua Murphy, Crye-Leike, Realtors. GAMLS
- $255,0003 bd2 ba1.7k sqft218 River Trace Ct, McDonough, GA 30253ActiveMLS ID #10888684, Alexis Longmire, Market South Properties Inc.. GAMLS
- $205,0003 bd2 ba1.3k sqft123 Samanthas Way, McDonough, GA 30253ActiveMLS ID #10876691, Marshall Wagner, Rock River Realty LLC. GAMLS
- $170,0003 bd2 ba1.2k sqft60 King Blvd, McDonough, GA 30253ActiveMLS ID #10893102, Mark Spain, Mark Spain Real Estate. GAMLS
- $209,9003 bd2 ba1.2k sqft105 Rosebud Ln, McDonough, GA 30253ActiveMLS ID #10849350, Robert E Salmons Jr., Entera Realty. GAMLS
- $244,9003 bd3 ba1.6k sqft1135 McConaughy Ct, McDonough, GA 30253ActiveMLS ID #10849331, Robert E Salmons Jr., Entera Realty. GAMLS
- $214,0003 bd2 ba1.2k sqft834 Sweetwater Way, McDonough, GA 30253ActiveMLS ID #10841931, Mark Spain, Mark Spain Real Estate. GAMLS
- $259,0004 bd2 ba1.6k sqft648 Fieldcrest Dr, McDonough, GA 30253Active Under ContractMLS ID #10867661, Cindy J Bramlett, Elite Investment Realty Group. GAMLS
- $239,9004 bd2 ba1.5k sqft165 Regency Park Dr, McDonough, GA 30253ActiveMLS ID #10869315, Ahkima P Bigbee, Redfin Corporation. GAMLS
- $205,0003 bd3 ba1.4k sqft2330 Marlin Dr, McDonough, GA 30253ActiveMLS ID #10867041, Stenisha A Reed, Solutions First Realty LLC. GAMLS
- $225,0003 bd2 ba1.3k sqft1790 Neighborhood Walk, McDonough, GA 30252ActiveMLS ID #10804321, Marsha Cash, RE/MAX SOUTHERN. GAMLS
