Enjoy walkable access to the restaurants and entertainment of the historic McDonough Square from this recently updated single-family home. The home features open-concept floor plan, high ceilings and fresh interior paint throughout. The private fenced backyard offers a dedicated dog run, side shelter and a separate lockable storage, providing both convenience and functionality.
Active
Price cut: $5K (11/6)
$254,900
110 Marians Way, McDonough, GA 30253
3beds
1,334sqft
Single Family Residence
Built in 1994
8,712 Square Feet Lot
$253,600 Zestimate®
$191/sqft
$-- HOA
What's special
High ceilingsPrivate fenced backyardSide shelterOpen-concept floor planFresh interior paint throughoutDedicated dog runSeparate lockable storage
- 33 days
- 903
- 108
Zillow last checked:
Listing updated:
Listed by:
Julene Hayden-Smith 404-643-3713,
Eighteen O'Two Realty, LLC
Source: GAMLS,MLS#: 10872991
Facts & features
Interior
Bedrooms & bathrooms
- Bedrooms: 3
- Bathrooms: 2
- Full bathrooms: 2
- Main level bathrooms: 2
- Main level bedrooms: 3
Rooms
- Room types: Family Room
Heating
- Central, Natural Gas
Cooling
- Ceiling Fan(s), Central Air
Appliances
- Included: Dishwasher, Dryer, Gas Water Heater, Microwave, Oven/Range (Combo), Washer
- Laundry: In Hall
Features
- Walk-In Closet(s)
- Flooring: Laminate
- Basement: Concrete
- Attic: Pull Down Stairs
- Number of fireplaces: 1
Interior area
- Total structure area: 1,334
- Total interior livable area: 1,334 sqft
- Finished area above ground: 1,334
- Finished area below ground: 0
Property
Parking
- Parking features: Attached, Garage
- Has attached garage: Yes
Features
- Levels: One
- Stories: 1
- Fencing: Back Yard
Lot
- Size: 8,712 Square Feet
- Features: City Lot, Level
Details
- Parcel number: M0804017000
Construction
Type & style
- Home type: SingleFamily
- Architectural style: Ranch
- Property subtype: Single Family Residence
Materials
- Wood Siding
- Roof: Composition
Condition
- Resale
- New construction: No
- Year built: 1994
Utilities & green energy
- Sewer: Public Sewer
- Water: Public
- Utilities for property: Cable Available, Electricity Available, High Speed Internet, Natural Gas Available, Sewer Connected, Water Available
Community & HOA
Community
- Features: None
- Subdivision: Carsons Creek
HOA
- Has HOA: No
- Services included: None
Location
- Region: Mcdonough
Financial & listing details
- Price per square foot: $191/sqft
- Tax assessed value: $236,800
- Annual tax amount: $3,499
- Date on market: 10/14/2026
- Cumulative days on market: 33 days
- Listing agreement: Exclusive Right To Sell
- Listing terms: Conventional,FHA,VA Loan
- Electric utility on property: Yes
Estimated market value
$253,600
$241,000 - $266,000
$1,655/mo
Price history
| Date | Event | Price |
|---|---|---|
| 11/6/2026 | Price change | $254,900-1.9%$191/sqft |
Source:  GAMLS #10872991 Report a problem | ||
| 10/15/2026 | Listed for sale | $259,900+181%$195/sqft |
Source: GAMLS #10872991 Report a problem | ||
| 10/17/2016 | Sold | $92,500-7.4%$69/sqft |
Source: Public Record Report a problem | ||
| 9/16/2016 | Pending sale | $99,900$75/sqft |
Source: FRANKS & WHITE LLC #8050983 Report a problem | ||
| 9/14/2016 | Price change | $99,900-0.1%$75/sqft |
Source: FRANKS & WHITE LLC #8050983 Report a problem | ||
| 9/9/2016 | Pending sale | $99,950$75/sqft |
Source: FRANKS & WHITE LLC #8050983 Report a problem | ||
| 9/5/2016 | Price change | $99,9500%$75/sqft |
Source: FRANKS & WHITE LLC #8050983 Report a problem | ||
| 8/10/2016 | Listed for sale | $99,999-12.7%$75/sqft |
Source: FRANKS & WHITE LLC #8050983 Report a problem | ||
| 8/2/2006 | Sold | $114,500+50.9%$86/sqft |
Source: Public Record Report a problem | ||
| 9/15/1994 | Sold | $75,900$57/sqft |
Source: Public Record Report a problem | ||
Public tax history
| Year | Property taxes | Tax assessment |
|---|---|---|
| 2025 | $3,539 +4% | $94,720 +4.6% |
| 2024 | $3,403 +3.3% | $90,560 +3.3% |
| 2023 | $3,295 +15.5% | $87,640 +18.3% |
| 2022 | $2,852 +31.2% | $74,080 +34.4% |
| 2021 | $2,174 +10.5% | $55,120 +11.3% |
| 2020 | $1,966 +3.9% | $49,520 +7% |
| 2019 | $1,893 +15.2% | $46,280 +15.5% |
| 2018 | $1,643 +11.5% | $40,080 +34% |
| 2016 | $1,474 +17.9% | $29,920 +5.5% |
| 2015 | $1,250 +1.3% | $28,360 +19.6% |
| 2014 | $1,234 | $23,720 |
| 2013 | -- | -- |
| 2012 | -- | -- |
| 2011 | -- | -- |
| 2010 | -- | -- |
| 2009 | -- | -- |
| 2008 | $1,193 +1.2% | -- |
| 2007 | $1,179 -25.9% | $43,480 +1.2% |
| 2005 | $1,591 | $42,960 |
| 2004 | $1,591 +9.3% | $42,960 +3.4% |
| 2003 | $1,455 +75% | $41,560 +13.6% |
| 2002 | $832 -9% | $36,600 |
| 2001 | $914 -13.1% | $36,600 +4.7% |
| 2000 | $1,053 | $34,960 |
Find assessor info on the county website
Monthly payment
Est. payment
Payment breakdown
Explore the cost of this home by adjusting the details. Changes won't be saved.Climate risks
Neighborhood: 30253
Nearby schools
Schools provided by the listing agent
- Elementary: Walnut Creek
- Middle: McDonough
- High: McDonough
Source: GAMLS. This data may not be complete. We recommend contacting the local school district to confirm school assignments for this home.


Similar homes
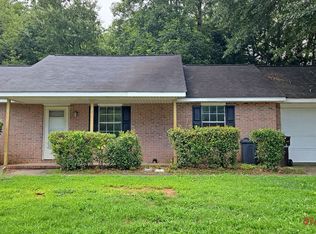
- $255,0003 bd2 ba1.7k sqft218 River Trace Ct, McDonough, GA 30253Active
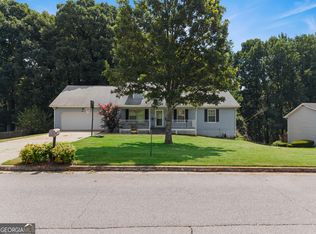
 MLS ID #10888684, Alexis Longmire, Market South Properties Inc.. GAMLS
- $260,0003 bd2 ba1.2k sqft216 River Birch Dr, McDonough, GA 30253Active
 MLS ID #10868849, Khanh Trung N Lam, Phong Duong Group. GAMLS
- $258,0003 bd1 ba1.3k sqft27 Carmichael St, McDonough, GA 30253Active
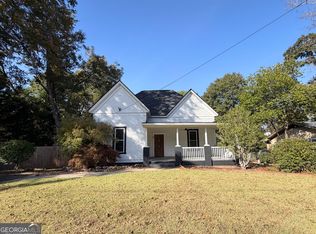 MLS ID #10884466, Brian M Taylor, Market South Properties Inc.. GAMLS
- $--4 bd2 ba1.4k sqft210 Sherwood Loop, McDonough, GA 30253Auction
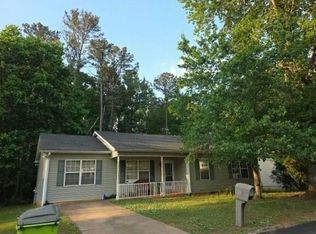 Auction.com 2
- $269,9003 bd3 ba1.7k sqft44 Chantilly Pl, McDonough, GA 30253ActiveMLS ID #10886694, Brian O'Neal, SouthSide, REALTORS. GAMLS
- $289,9003 bd2 ba1.8k sqft340 Conyers Rd, McDonough, GA 30253ActiveMLS ID #10884422, Stefan Swanson, Virtual Properties Realty.com. GAMLS
- $269,9003 bd2 ba1.1k sqft140 Tillman Ct, McDonough, GA 30253ActiveMLS ID #10740019, Jacquelyn D Smith, Dessaure Smith Realty Group. GAMLS
- $259,0004 bd2 ba1.6k sqft648 Fieldcrest Dr, McDonough, GA 30253Active Under ContractMLS ID #10867661, Cindy J Bramlett, Elite Investment Realty Group. GAMLS
- $225,0003 bd2 ba1.2k sqft5051 Ambassador Dr, McDonough, GA 30253ActiveMLS ID #10876274, Robert Payne, Keller Williams Realty Atl. Partners. GAMLS
- $249,9994 bd2 ba1.8k sqft125 Greenway Park Dr, McDonough, GA 30253ActiveMLS ID #10876868, Shabina Dossani, Realties - USA. GAMLS
- $209,9003 bd2 ba1.2k sqft105 Rosebud Ln, McDonough, GA 30253ActiveMLS ID #10849350, Robert E Salmons Jr., Entera Realty. GAMLS
- $285,0003 bd2 ba1.3k sqft297 Decatur Rd, McDonough, GA 30253ActiveMLS ID #10849501, Reggie H Moon, BestProAgents Realty LLC. GAMLS
- $299,9993 bd2 ba1.3k sqft2150 Kellington Dr, McDonough, GA 30253ActiveMLS ID #10866851, Crystal Miles, CMOCS Realty. GAMLS
- $260,0003 bd2 ba1.2k sqft610 Fieldcrest Dr, McDonough, GA 30253ActiveMLS ID #10882366, Courtney Shepler, Dwelli. GAMLS
- $250,0003 bd2 ba1.4k sqft171 Pittypat Pl, McDonough, GA 30253ActiveMLS ID #10794553, Tracy Lovig, eXp Realty. GAMLS
- $239,9004 bd2 ba1.5k sqft165 Regency Park Dr, McDonough, GA 30253ActiveMLS ID #10869315, Ahkima P Bigbee, Redfin Corporation. GAMLS
- $269,9003 bd3 ba1.9k sqft1170 Eatonton Way, McDonough, GA 30252ActiveMLS ID #10891042, Ashley A Mullinax, Self Property Advisors. GAMLS
- $270,0003 bd2 ba1.6k sqft160 Pittypat Pl, McDonough, GA 30253ActiveMLS ID #10846218, Natalia Roque, Atlanta Communities. GAMLS
