Welcome to 490 Ashton Circle! Situated on a cul-de-sac, this home offers 3 bedroom, 3 full bathrooms, hardwood floors in the living and dining areas, and an attached one-car garage with direct access to the kitchen. Enjoy a fenced backyard with room to relax, garden, or entertain, plus concrete patios at both front and side of home. A covered deck off the primary bedroom provides an inviting spot for morning coffee or unwinding in the evening. Conveniently located near shopping, dining, and everyday amenities, with easy access to the highway, this home offers comfortable indoor living and plenty of ways to enjoy the outdoors.
Active
$224,900
490 Ashton Cir, McDonough, GA 30253
3beds
1,504sqft
Single Family Residence
Built in 1997
5,227 Square Feet Lot
$223,300 Zestimate®
$150/sqft
$-- HOA
What's special
- 23 days
- 809
- 88
Likely to sell faster than
Zillow last checked:
Listing updated:
Listed by:
Lenora Walton-Hazell (470) 812-3323,
A Dimery Boutique Realty
Source: GAMLS,MLS#: 10878698
Facts & features
Interior
Bedrooms & bathrooms
- Bedrooms: 3
- Bathrooms: 3
- Full bathrooms: 3
- Main level bathrooms: 1
- Main level bedrooms: 1
Rooms
- Room types: Laundry
Heating
- Central, Electric, Forced Air, Natural Gas
Cooling
- Central Air, Electric, Gas
Appliances
- Included: Dishwasher, Disposal, Gas Water Heater, Microwave, Oven/Range (Combo), Refrigerator
- Laundry: Upper Level
Features
- Walk-In Closet(s)
- Flooring: Carpet, Hardwood, Tile
- Basement: None
- Number of fireplaces: 1
Interior area
- Total structure area: 1,504
- Total interior livable area: 1,504 sqft
- Finished area above ground: 1,504
- Finished area below ground: 0
Property
Parking
- Parking features: Attached, Garage, Garage Door Opener, Kitchen Level, Side/Rear Entrance
- Has attached garage: Yes
Features
- Levels: Two
- Stories: 2
- Exterior features: Balcony, Other
- Fencing: Back Yard,Fenced
Lot
- Size: 5,227 Square Feet
- Features: Cul-De-Sac
Details
- Additional structures: Garage(s)
- Parcel number: 074B01117000
Construction
Type & style
- Home type: SingleFamily
- Architectural style: Contemporary
- Property subtype: Single Family Residence
Materials
- Vinyl Siding
- Roof: Composition
Condition
- Resale
- New construction: No
- Year built: 1997
Utilities & green energy
- Sewer: Public Sewer
- Water: Public
- Utilities for property: Cable Available, Electricity Available, High Speed Internet, Natural Gas Available, Phone Available, Sewer Available, Sewer Connected, Underground Utilities, Water Available
Community & HOA
Community
- Features: Sidewalks, Near Shopping
- Security: Security System, Smoke Detector(s)
- Subdivision: Ashton Court
HOA
- Has HOA: No
- Services included: None
Location
- Region: Mcdonough
Financial & listing details
- Price per square foot: $150/sqft
- Tax assessed value: $234,900
- Annual tax amount: $3,714
- Date on market: 10/24/2026
- Cumulative days on market: 23 days
- Listing agreement: Exclusive Right To Sell
- Listing terms: Conventional
- Electric utility on property: Yes
Estimated market value
$223,300
$212,000 - $234,000
$1,831/mo
Price history
| Date | Event | Price |
|---|---|---|
| 10/24/2026 | Listed for sale | $224,900+149.6%$150/sqft |
Source:  GAMLS #10878698 Report a problem | ||
| 7/28/2023 | Listing removed | -- |
Source: Zillow Rentals Report a problem | ||
| 7/11/2023 | Listed for rent | $1,800$1/sqft |
Source: Zillow Rentals Report a problem | ||
| 4/8/2008 | Sold | $90,100+6.1%$60/sqft |
Source: Public Record Report a problem | ||
| 3/6/2008 | Price change | $84,900-5.6%$56/sqft |
Source: NCI Report a problem | ||
| 2/3/2008 | Price change | $89,900-5.3%$60/sqft |
Source: eWebEngine #2346837 Report a problem | ||
| 1/10/2008 | Listed for sale | $94,900-4.7%$63/sqft |
Source: eWebEngine #2346837 Report a problem | ||
| 9/7/2007 | Sold | $99,620-16.3%$66/sqft |
Source: Public Record Report a problem | ||
| 7/28/2005 | Sold | $119,000+10.3%$79/sqft |
Source: Public Record Report a problem | ||
| 7/2/2003 | Sold | $107,900+26.9%$72/sqft |
Source: Public Record Report a problem | ||
| 5/29/1997 | Sold | $85,000$57/sqft |
Source: Public Record Report a problem | ||
Public tax history
| Year | Property taxes | Tax assessment |
|---|---|---|
| 2025 | $2,574 +1.9% | $93,960 +3.3% |
| 2024 | $2,525 +30.4% | $90,920 +7.3% |
| 2023 | $1,937 -4.3% | $84,760 +26.4% |
| 2022 | $2,024 +14.5% | $67,080 +19.3% |
| 2021 | $1,768 +11.5% | $56,240 +15.9% |
| 2020 | $1,585 +14.2% | $48,520 +17% |
| 2019 | $1,388 +20% | $41,480 +17% |
| 2018 | $1,156 -0.3% | $35,440 +5.5% |
| 2016 | $1,159 +6.8% | $33,600 +16.7% |
| 2015 | $1,086 +18.2% | $28,800 +30% |
| 2014 | $918 | $22,160 |
| 2013 | -- | -- |
| 2012 | -- | -- |
| 2011 | -- | -- |
| 2010 | -- | -- |
| 2009 | -- | -- |
| 2008 | $1,686 +41.3% | -- |
| 2007 | $1,193 +13.9% | $45,200 +2.3% |
| 2005 | $1,047 | $44,200 +4.2% |
| 2004 | $1,047 -0.8% | $42,400 +1.4% |
| 2003 | $1,055 +11.9% | $41,800 +6.3% |
| 2002 | $943 -2.5% | $39,320 +2.6% |
| 2001 | $967 -11.8% | $38,320 +4.6% |
| 2000 | $1,097 | $36,640 |
Find assessor info on the county website
Monthly payment
Est. payment
Payment breakdown
Explore the cost of this home by adjusting the details. Changes won't be saved.Climate risks
Neighborhood: 30253
Nearby schools
Schools provided by the listing agent
- Elementary: Oakland
- Middle: Eagles Landing
- High: Eagles Landing
Source: GAMLS. This data may not be complete. We recommend contacting the local school district to confirm school assignments for this home.

Similar homes
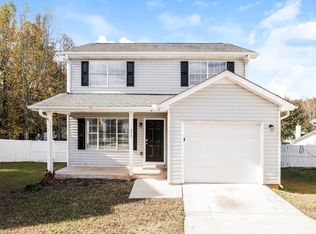
- $--4 bd2 ba1.4k sqft210 Sherwood Loop, McDonough, GA 30253Auction
 Auction.com 2
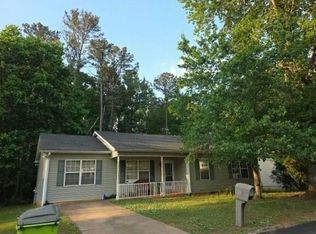
- $255,0003 bd2 ba1.7k sqft218 River Trace Ct, McDonough, GA 30253Active
 MLS ID #10888684, Alexis Longmire, Market South Properties Inc.. GAMLS
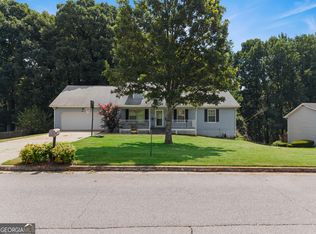
- $219,0003 bd3 ba1.6k sqft214 Sherwood Loop, McDonough, GA 30253Active
 MLS ID #10846678, Kelly Adams Cooley, Adams Asset Management Inc.. GAMLS
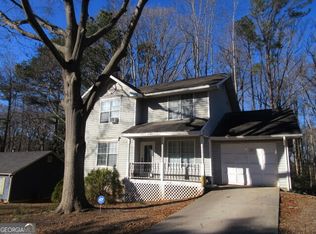
- $--2 bd2 ba1.1k sqft401 Bainbridge Dr, McDonough, GA 30253Auction
 Auction.com 2
- $220,0003 bd3 ba1.7k sqft1095 McConaughy Ct, McDonough, GA 30253ActiveMLS ID #10852444, Jamie Keith, Tara Properties, Inc.. GAMLS
- $239,9004 bd2 ba1.5k sqft165 Regency Park Dr, McDonough, GA 30253ActiveMLS ID #10869315, Ahkima P Bigbee, Redfin Corporation. GAMLS
- $208,9003 bd3 ba1.4k sqft411 Kara Ln, McDonough, GA 30253ActiveMLS ID #10832684, Chris Hurd, Blue Mountain Realty GA LLC. GAMLS
- $175,0003 bd1 ba1.3k sqft161 Sherwood Loop, McDonough, GA 30253ActiveMLS ID #10887848, Ashley Scharlow, SouthSide, REALTORS. GAMLS
- $205,0003 bd2 ba1.3k sqft123 Samanthas Way, McDonough, GA 30253ActiveMLS ID #10876691, Marshall Wagner, Rock River Realty LLC. GAMLS
- $194,9003 bd2 ba1.1k sqft502 Edgewood Trce, McDonough, GA 30253ActiveMLS ID #10884537, Christopher Venable, Mainstay Brokerage. GAMLS
- $214,0003 bd2 ba1.2k sqft834 Sweetwater Way, McDonough, GA 30253ActiveMLS ID #10841931, Mark Spain, Mark Spain Real Estate. GAMLS
- $221,0003 bd2 ba1.5k sqft670 Chase Ridge Dr, McDonough, GA 30253ActiveMLS ID #10820640, Adam Woodring, Mainstay Brokerage. GAMLS
- $254,9003 bd2 ba1.3k sqft110 Marians Way, McDonough, GA 30253ActiveMLS ID #10872991, Julene Hayden-Smith, Eighteen O'Two Realty, LLC. GAMLS
- $209,9003 bd2 ba1.2k sqft105 Rosebud Ln, McDonough, GA 30253ActiveMLS ID #10849350, Robert E Salmons Jr., Entera Realty. GAMLS
- $259,0004 bd2 ba1.6k sqft648 Fieldcrest Dr, McDonough, GA 30253Active Under ContractMLS ID #10867661, Cindy J Bramlett, Elite Investment Realty Group. GAMLS
- $204,9003 bd2 ba1.4k sqft40 Candler Ct, McDonough, GA 30253ActiveMLS ID #10846097, Gary A Lee, Academy Properties. GAMLS
- $275,0003 bd2 ba2.1k sqft425 Kelly Rd, McDonough, GA 30253ActiveMLS ID #10840924, Michelle Griffin, Preferred Realty Partners, LLC. GAMLS
- $260,0003 bd2 ba1.2k sqft610 Fieldcrest Dr, McDonough, GA 30253ActiveMLS ID #10882366, Courtney Shepler, Dwelli. GAMLS
