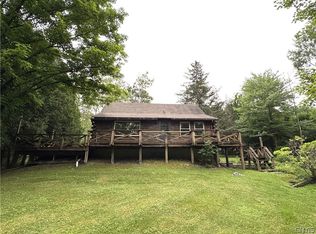
Village life awaits in a wide open 1,392 sf, 3-bedroom, 2-bath ranch style home! Dramatic cathedral ceilings set the tone for easy living with all the extras and an attached 2-stall garage. Just wait until you see the lower level that adds approximately 800+/- sf of space!
Active
Price cut: $5.1K (7/10)
$299,900
1815 School St, West Edmeston, NY 13485
3beds
2,000sqft
Single Family Residence
Built in 2004
2.14 Acres Lot
$-- Zestimate®
$150/sqft
$-- HOA
What's special
Dramatic cathedral ceilings
- 132 days |
- 304 |
- 19 |
Zillow last checked:
Listing updated:
Listed by:
Coldwell Banker Faith Properties 315-735-2222,
John C. Brown 315-570-6640
Source: NYSAMLSs,MLS#: S1668471 Originating MLS: Mohawk Valley
Originating MLS: Mohawk ValleyFacts & features
Interior
Bedrooms & bathrooms
- Bedrooms: 3
- Bathrooms: 2
- Full bathrooms: 2
- Main level bathrooms: 1
- Main level bedrooms: 2
Bedroom 1
- Level: First
- Dimensions: 14.00 x 11.00
Bedroom 2
- Level: First
- Dimensions: 11.00 x 11.00
Bedroom 3
- Level: Basement
- Dimensions: 12.00 x 11.00
Other
- Level: Basement
- Dimensions: 28.00 x 15.00
Other
- Level: Basement
- Dimensions: 12.00 x 12.00
Other
- Level: Basement
- Dimensions: 14.00 x 10.00
Other
- Level: First
- Dimensions: 15.00 x 10.00
Heating
- Oil, Baseboard
Appliances
- Included: Dishwasher, Gas Oven, Gas Range, Oil Water Heater, Refrigerator
- Laundry: Main Level
Features
- Breakfast Bar, Ceiling Fan(s), Cathedral Ceiling(s), Jetted Tub, Kitchen Island, Living/Dining Room, Sliding Glass Door(s), Skylights, Natural Woodwork, Bedroom on Main Level
- Flooring: Hardwood, Tile, Varies
- Doors: Sliding Doors
- Windows: Leaded Glass, Skylight(s)
- Basement: Full,Finished
- Number of fireplaces: 1
Interior area
- Total structure area: 2,000
- Total interior livable area: 2,000 sqft
Video & virtual tour
Property
Parking
- Total spaces: 2
- Parking features: Detached, Electricity, Garage, Garage Door Opener
- Garage spaces: 2
Accessibility
- Accessibility features: Low Threshold Shower
Features
- Levels: One
- Stories: 1
- Patio & porch: Covered, Deck, Open, Patio, Porch
- Exterior features: Blacktop Driveway, Deck, Gravel Driveway, Patio, Propane Tank - Leased
Lot
- Size: 2.14 Acres
- Dimensions: 534 x 312
- Features: Corner Lot, Irregular Lot, Residential Lot
Details
- Parcel number: 25200017501400010300000000
- Special conditions: Standard
Construction
Type & style
- Home type: SingleFamily
- Architectural style: Ranch
- Property subtype: Single Family Residence
Materials
- Wood Siding
- Foundation: Poured
- Roof: Asphalt
Condition
- Resale
- Year built: 2004
Utilities & green energy
- Electric: Circuit Breakers
- Sewer: Septic Tank
- Water: Well
- Utilities for property: Cable Available, Electricity Connected, High Speed Internet Available
Community & HOA
Location
- Region: West Edmeston
Financial & listing details
- Price per square foot: $150/sqft
- Tax assessed value: $123,300
- Annual tax amount: $5,102
- Date on market: 3/23/2026
- Cumulative days on market: 127 days
- Listing terms: Cash,Conventional

John C Brown - NY Licensed R.E. Broker
(315) 570-6640
By pressing Contact Agent, you agree that the real estate professional identified above may call/text you about your search, which may involve use of automated means and pre-recorded/artificial voices. You don't need to consent as a condition of buying any property, goods, or services. Message/data rates may apply. You also agree to our Terms of Use. Zillow does not endorse any real estate professionals. We may share information about your recent and future site activity with your agent to help them understand what you're looking for in a home.
Estimated market value
Not available
Estimated sales range
Not available
Not available
Price history
| Date | Event | Price |
|---|---|---|
| 7/10/2026 | Price change | $299,900-1.7%$150/sqft |
Source:  NYSAMLSs #S1668471 Report a problem NYSAMLSs #S1668471 Report a problem | ||
| 3/23/2026 | Listed for sale | $305,000$153/sqft |
Source: NYSAMLSs #S1668471 Report a problem | ||
Public tax history
Tax history is unavailable.
Monthly payment
Climate risks
Neighborhood: 13485
Nearby schools
GreatSchools rating
- 5/10Mount Markham Elementary SchoolGrades: PK-4Distance: 6.3 mi
- 3/10Mount Markham Middle SchoolGrades: 5-8Distance: 6.3 mi
- 7/10Mount Markham Senior High SchoolGrades: 9-12Distance: 6.3 mi
Schools provided by the listing agent
- District: Mount Markham
Source: NYSAMLSs. This data may not be complete. We recommend contacting the local school district to confirm school assignments for this home.
- $296,9003 bd2 ba1.3k sqft1815 School St, Leonardsville, NY 13364Off Market
- $6,897-- bd-- ba-- sqftSchool St, Brookfield, NY 13314Off Market
- $76,379-- bd-- ba720 sqft2046 Route 8, Leonardsville, NY 13485Off Market
- $27,9314 bd1 ba1.6k sqft11282 North St, Leonardsville, NY 13364Off Market
- $172-- bd-- ba-- sqftRoute 8, Brookfield, NY 13485Off Market
- $155,9004 bd2 ba2.5k sqft11288 North St, Leonardsville, NY 13364Off Market
- $135,0004 bd1 ba2.3k sqft11303 North St, Leonardsville, NY 13364Off Market
- $57,5863 bd1 ba1.3k sqft11294 North St, Leonardsville, NY 13364Off Market
Similar homes
- $295,0004 bd2 ba1.6k sqft2105 State Route 8, Leonardsville, NY 13364For Sale

 MLS ID #S1664243, Robert C Kerr, Listing by: Miner Realty & Prop Management. NYSAMLSs
 - $250,0004 bd2 ba1.9k sqft1836 Preston Hill Rd, Hamilton, NY 13346For Sale
 MLS ID #S1698514, Suzanne Martin, Listing by: Suzanne L. Martin R.E., LLC. NYSAMLSs
 - $299,0003 bd2 ba1.7k sqft20 Arlington Rd, Utica, NY 13501For Sale
 MLS ID #S1703544, Luke Toukatly, Listing by: Pavia Real Estate Residential. NYSAMLSs
 - $290,0003 bd2 ba2k sqft103 Cattown Rd, Fly Creek, NY 13337For Sale
 MLS ID #B1691517, Derek Greene, Listing by: The Greene Realty Group. NYSAMLSs
 - $319,0002 bd2 ba1.5k sqft243 Mumbulo Rd, Edmeston, NY 13335For SaleMLS ID #R1670779, Stacey M. Frazier ABR, Listing by: Keller Williams Upstate NY Properties. NYSAMLSs
- $288,0003 bd4 ba1.5k sqft9690 Holman City Rd, Paris, NY 13456For SaleMLS ID #S1699575, Kathleen Beaton, Listing by: Coldwell Banker Prime Properties. NYSAMLSs
- $324,9002 bd2 ba1.7k sqft5626 State Highway 51, Burlington Flats, NY 13315For SaleMLS ID #R1665368, Lance Thomas, Listing by: Benson Agency Real Estate LLC. NYSAMLSs
- $324,9003 bd2 ba1.6k sqft289 Babcock Hill Rd, West Winfield, NY 13491For SaleMLS ID #S1680480, Rebecca Smith, Listing by: Accent Brokerage, Inc.. NYSAMLSs
- $289,9003 bd2 ba1.6k sqft2855 State Highway 80, Burlington Flats, NY 13315For SaleMLS ID #S1674006, Lucinda A. Brown, Listing by: NextHome CNY Realty. NYSAMLSs
- $280,0003 bd3 ba1.4k sqft39 Norton Ave, Clinton, NY 13323For SaleMLS ID #S1700834, Gloria S. DeStefanis, Listing by: Hunt Real Estate Era Cl. NYSAMLSs
- $339,0004 bd2 ba1.2k sqft626 Parker Hill Rd, Edmeston, NY 13335For SaleMLS ID #R1673630, Linda Flynn, Listing by: Keller Williams Upstate NY Properties. NYSAMLSs
- $278,0002 bd2 ba1.9k sqft594 Casey Rd, Mohawk, NY 13407For SaleMLS ID #S1701042, Brandon Mosher, Listing by: River Hills Properties LLC Lf. NYSAMLSs
- $349,0003 bd2 ba2k sqft291 Camp Rd, New Berlin, NY 13411For SaleMLS ID #R1700367, Courtney V. Burrell, Listing by: Howard Hanna. NYSAMLSs
- $325,0004 bd2 ba1.6k sqft2 Chenango Ave, Sherburne, NY 13460For SaleMLS ID #R1694865, Kevin D. Walsh, Listing by: Keller Williams Upstate NY Properties. NYSAMLSs
- $304,9005 bd2 ba2k sqft673 State Route 28, Richfield Springs, NY 13439For SaleMLS ID #S1678155, Brandon Mosher, Listing by: River Hills Properties LLC Lf. NYSAMLSs
- $229,9003 bd1 ba1.2k sqft192 Upper Greatbrook Rd, New Berlin, NY 13411For SaleMLS ID #S1702974, Robert C Kerr, Listing by: Miner Realty & Prop Management. NYSAMLSs
- $359,9003 bd2 ba1.5k sqft9585 Roberts Rd, Sauquoit, NY 13456For SaleMLS ID #S1698773, Nicole Bartolomie-Nucci, Listing by: Hunt Real Estate Era Cl. NYSAMLSs
- $194,9004 bd2 ba2.3k sqft2946 Fountain St, Clinton, NY 13323For SaleMLS ID #S1703442, John C. Brown, Listing by: Coldwell Banker Faith Properties. NYSAMLSs
- $258,0003 bd2 ba1.7k sqft1991 State Highway 23, Morris, NY 13808For SaleMLS ID #R1671841, Stacey M. Frazier ABR, Listing by: Keller Williams Upstate NY Properties. NYSAMLSs
- $325,0004 bd1 ba2.2k sqft133 Sanitarium Rd, Sherburne, NY 13460For SaleMLS ID #R1689217, Wendy Dowdall, Listing by: Howard Hanna. NYSAMLSs
