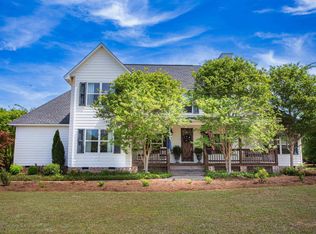
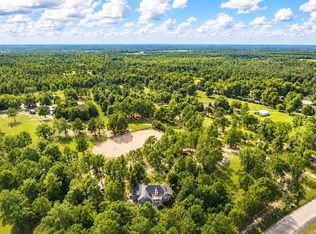
A Private Custom Estate Where Luxury Meets the Carolina Outdoors From the moment you arrive, this extraordinary private estate reveals a level of craftsmanship and attention to detail rarely found. A beautiful black asphalt millings driveway with two entrances welcomes you to a one-of-a-kind retreat where luxury, privacy, and the natural beauty of the land come together. Built in 2026 by BlairMak Homes, this stunning 4,476 square foot custom residence offers an unmatched lifestyle on nearly 39 private acres. Enjoy the perfect balance of seclusion and convenience with this estate located just 15 minutes from historic Camden, 25 minutes from Lugoff, 40 minutes from Columbia, and approximately 1.5 hours from Charlotte. Step inside and experience the beauty of the 22-foot cathedral ceiling great room, where expansive double glass sliding doors open directly to the patio and outdoor kitchen, creating a seamless connection between indoor and outdoor living. Picture mornings overlooking the acreage, evenings around the firepit, and gatherings where the outdoors becomes part of the experience. Beautiful designer tile flooring, a warm gas fireplace, custom-built cabinetry, and elegant quartz countertops showcase the quality and attention to detail throughout the home. The gourmet kitchen features premium ZLINE appliances, a spacious butler pantry, oversized walk-in pantry, and an elegant indoor wine bar. Thoughtful touches include a second pot filler in the butler pantry, creating the perfect coffee or tea station, as well as a third pot filler in the pet feeding station. This home offers 5 bedrooms, 4 full bathrooms, 2 half bathrooms, an office along with a versatile bonus room that can serve as a 6th bedroom, media room, game room, or private retreat. The primary suite is a true retreat featuring an impressive 960 square foot primary bathroom designed with a spa-like feel. Additional conveniences include a Rinnai tankless water heater, two premium washer/dryer combo units, and a dedicated pet washing station. Outdoor living is where this property truly shines. Enjoy a stunning stone outdoor kitchen with black granite countertops and its own wine bar, gather around the custom firepit, relax beside the pond, or explore the natural beauty of the property as an active creek winds through the back acreage. The large metal storage building provides space for all the toys and equipment that complete this lifestyle—boats, ATVs, side-by-sides, trailers, hunting gear, fishing equipment, and more. With Lake Wateree approximately 45 minutes away, outdoor adventures are always within reach. Beyond the home itself, the acreage offers incredible opportunity for a private family compound, multiple homesites, farm, equestrian farm, recreation, or simply the luxury of having room to roam. A hunters paradise, the trails have already been prepared for this upcoming season. An adjoining 30 acres is also available for purchase, creating the possibility of nearly 69 total acres! This is more than a home—it is a rare private estate, an outdoor retreat, and a place where generations of memories are made. Home is still under construction and will be complete in August 2026. Schedule your private showing today!
New construction
$1,399,000
1815 State Highway 1 N, Cassatt, SC 29032
5beds
4,476sqft
:
Get pre-qualified$7,783/mo
Single Family Residence
Built in 2026
38.9 Acres Lot
$-- Zestimate®
$313/sqft
$-- HOA
What's special
Warm gas fireplaceRelax beside the pondSpacious butler pantryElegant indoor wine barElegant quartz countertopsVersatile bonus roomDedicated pet washing station
- 4 days |
- 2,013 |
- 68 |
Zillow last checked:
Listing updated:
Listed by:
Cassandra Decker,
Rexdirect, Llc
Source: Pee Dee Realtor Association,MLS#: 2603070
Facts & features
Interior
Bedrooms & bathrooms
- Bedrooms: 5
- Bathrooms: 6
- Full bathrooms: 4
- Partial bathrooms: 2
Heating
- Central
Cooling
- Central Air
Appliances
- Included: Disposal, Dishwasher, Dryer, Washer, Exhaust Fan, Microwave, Range, Refrigerator, Wine Cooler
Features
- Entrance Foyer, Ceiling Fan(s), Cathedral Ceiling(s), Soaking Tub, Shower, Walk-In Closet(s), High Ceilings, Solid Surface Countertops, Kitchen Island
- Flooring: Tile, Vinyl
- Windows: Insulated Windows
- Number of fireplaces: 1
- Fireplace features: 1 Fireplace, Gas Log, Great Room
Interior area
- Total structure area: 4,476
- Total interior livable area: 4,476 sqft
Video & virtual tour
Property
Parking
- Total spaces: 3
- Parking features: Attached
- Attached garage spaces: 3
Features
- Levels: Two
- Stories: 2
- Patio & porch: Porch, Patio
- Exterior features: Sprinkler System, Outdoor Kitchen, Covered Outdoor Ceiling Fan
- Has view: Yes
- View description: Water
- Has water view: Yes
- Water view: Water
- Waterfront features: Pond
Lot
- Size: 38.9 Acres
Details
- Additional structures: Workshop
- Parcel number: 2010000011
Construction
Type & style
- Home type: SingleFamily
- Architectural style: Traditional
- Property subtype: Single Family Residence
Materials
- HardiPlank Type
- Foundation: Slab
- Roof: Metal
Condition
- New Construction
- New construction: Yes
- Year built: 2026
Utilities & green energy
- Sewer: Septic Tank
- Water: Public
Community & HOA
Community
- Subdivision: Other
Location
- Region: Cassatt
Financial & listing details
- Price per square foot: $313/sqft
- Date on market: 7/26/2026
Estimated market value
Not available
Estimated sales range
Not available
Not available
Price history
| Date | Event | Price |
|---|---|---|
| 7/26/2026 | Listed for sale | $1,399,000+273.1%$313/sqft |
Source:  Pee Dee Realtor Association #2603070 Report a problem Pee Dee Realtor Association #2603070 Report a problem | ||
| 6/19/2025 | Listing removed | $375,000$84/sqft |
Source:  Consolidated MLS #609657 Report a problem Consolidated MLS #609657 Report a problem | ||
| 5/29/2025 | Listed for sale | $375,000$84/sqft |
Source: Consolidated MLS #609657 Report a problem | ||
Public tax history
Tax history is unavailable.
Monthly payment
Est. payment
Payment breakdown
Explore the cost of this home by adjusting the details. Changes won't be saved.Climate risks
Neighborhood: 29032
Nearby schools
GreatSchools rating
- 4/10Midway Elementary SchoolGrades: PK-5Distance: 1.3 mi
- 5/10North Central Middle SchoolGrades: 6-8Distance: 6 mi
- 5/10North Central High SchoolGrades: 9-12Distance: 6.1 mi
Schools provided by the listing agent
- Elementary: Dennis Elementary
- Middle: Lee Central Middle
- High: Lee Central High
Source: Pee Dee Realtor Association. This data may not be complete. We recommend contacting the local school district to confirm school assignments for this home.
- $5,800-- bd-- ba1k sqft2010A Highway 1 N #A, Cassatt, SC 29032Off Market
- $3,000-- bd-- ba896 sqft1757B Highway 1 N, Cassatt, SC 29032Off Market
- $2,200-- bd-- ba924 sqft1757B Highway 1 N, Cassatt, SC 29032Off Market
- $11,200-- bd-- ba1.1k sqft884A Highway 1 N, Cassatt, SC 29032Off Market
- $20,800-- bd-- ba1.5k sqft1691A Highway 1 N, Cassatt, SC 29032Off Market
- $5,800-- bd-- ba784 sqft1265A Highway 1 N, Cassatt, SC 29032Off Market
- $13,500-- bd-- ba1.2k sqft1261A Highway 1 N, Cassatt, SC 29032Off Market
- $3,000-- bd-- ba728 sqft1302A Highway 1 N, Cassatt, SC 29032Off Market
A local agent can set up tours, give advice and negotiate with sellers.
Similar homes
- $1,200,0005 bd5 ba3.7k sqft115 Ascot Dr, Camden, SC 29020For Sale
 MLS ID #638909, Minnie Campolong. Consolidated MLS
 - $1,425,0005 bd5 ba2.6k sqft146 Williams Rd, Camden, SC 29020For Sale
 MLS ID #631688, Jeffrey R Graham. Consolidated MLS
 - $990,0004 bd5 ba5k sqft160 Hound Hollow Rd, Camden, SC 29020For Sale
 MLS ID #623788, Jeanene Campbell. Consolidated MLS
 - $950,0004 bd5 ba2.8k sqft1377 Pine Rd, Camden, SC 29020For Sale
 MLS ID #637388, Monica Faulkner. Consolidated MLS
 - $1,240,0004 bd4 ba4.8k sqft88C Tombfield Rd, Camden, SC 29020For SaleMLS ID #618471, Carlos Ennis. Consolidated MLS
- $1,695,0003 bd3 ba3.3k sqft42 Brookwood Rd, Camden, SC 29020For SaleMLS ID #621912, James H McLeod. Consolidated MLS
- $1,475,0003 bd3 ba2.6k sqft1778 White Rd, Camden, SC 29020For SaleMLS ID #635903, Debbie Elliott. Consolidated MLS
- $1,595,0006 bd7 ba6k sqft2884 Lake Rd, Ridgeway, SC 29130For SaleMLS ID #631848, Mary Lane Sloan. Consolidated MLS
- $1,690,0004 bd4 ba5.6k sqft1075 Retreat Way, Ridgeway, SC 29130For SaleMLS ID #638564, Leah E Fitts. Consolidated MLS
- $949,3957 bd5 ba4.7k sqft2117 & 2109 Togetherness Way, Mc Bee, SC 29101For SaleMLS ID #106387, Taylor Heithold. REALSTACK
- $1,095,0006 bd4 ba4.4k sqft1168 Snowy Owl Rd, Camden, SC 29020For SaleMLS ID #636519, Kimberly L Puckett. Consolidated MLS
- $779,9994 bd4 ba3.5k sqft2156 Tickle Hill Rd, Camden, SC 29020For SaleMLS ID #635196, Kathey D Hennessy. Consolidated MLS
- $899,9005 bd4 ba4.5k sqft2210 Lake Rd, Ridgeway, SC 29130For SaleMLS ID #631238, Steve Kozlowski. Consolidated MLS
- $995,0004 bd3 ba3.3k sqft2108 Lake Rd, Ridgeway, SC 29130For SaleMLS ID #591632, Michael K Thomas. Consolidated MLS
- $949,0005 bd3 ba4k sqft2012 Broad St, Camden, SC 29020For SaleMLS ID #634588, Nancy G Thornton. Consolidated MLS
- $749,5004 bd4 ba5.3k sqft2411 Springdale Dr, Camden, SC 29020For SaleMLS ID #630109, Greg Newman. Consolidated MLS
- $1,985,0003 bd5 ba2.9k sqft364 Cantey Ln, Rembert, SC 29128For SaleMLS ID #626215, John M Brabham. Consolidated MLS
- $959,0004 bd4 ba4.1k sqft1807 Brevard Pl, Camden, SC 29020For SaleMLS ID #626888, Lisa C Moore. Consolidated MLS
- $799,9004 bd3 ba4.2k sqft2550 Lake Rd, Ridgeway, SC 29130For SaleMLS ID #631107, Michael K Thomas. Consolidated MLS
- $799,9005 bd5 ba3.3k sqft2543 Harbor View Rd, Camden, SC 29020For SaleMLS ID #634547, Michael K Thomas. Consolidated MLS
