Welcome to this move-in ready home in the desirable Seven Oaks community of Broken Arrow! This well-maintained 3-bedroom, 2-bathroom home offers a comfortable and functional floor plan with features designed for easy everyday living. The kitchen is the heart of the home, showcasing beautiful granite countertops, a center island, and plenty of workspace, while the adjoining eating area provides a convenient space for everyday meals and entertaining. All kitchen appliances remain with the home, making this property ready for its new owners from day one. The full brick exterior provides timeless curb appeal and lasting durability, while the fenced backyard offers a private outdoor space for relaxing, entertaining, or enjoying time with family and pets. A 2-car attached garage provides convenient parking and additional storage. With its combination of desirable features, low-maintenance exterior, and move-in-ready condition, this Seven Oaks home is ready to welcome you home!
For sale
$349,900
1816 E Laredo St, Broken Arrow, OK 74012
3beds
2,126sqft
Single Family Residence
Built in 2008
7,492 Square Feet Lot
$-- Zestimate®
$165/sqft
$35/mo HOA
What's special
Private outdoor spaceFenced backyardTimeless curb appealAdjoining eating areaLow-maintenance exteriorFull brick exteriorConvenient parking
- 29 days
- 315
- 25
Zillow last checked:
Listing updated:
Listed by:
Mark Aguirre 801-514-1636,
Platinum Real Estate Professio
Source: MLS Technology, Inc.,MLS#: 2634262 Originating MLS: MLS Technology
Originating MLS: MLS TechnologyFacts & features
Interior
Bedrooms & bathrooms
- Bedrooms: 3
- Bathrooms: 2
- Full bathrooms: 2
Primary bedroom
- Description: Primary Bedroom,
- Level: First
Bedroom
- Description: Bedroom,
- Level: First
Bedroom
- Description: Bedroom,
- Level: First
Primary bathroom
- Description: Primary Bath,
- Level: First
Bathroom
- Description: Hall Bath,
- Level: First
Kitchen
- Description: Kitchen,
- Level: First
Living room
- Description: Living Room,
- Level: First
Utility room
- Description: Utility Room,
- Level: First
Heating
- Central, Gas
Cooling
- Central Air
Appliances
- Included: Dishwasher, Disposal, Gas Water Heater, Microwave, Oven, Range, Refrigerator
- Laundry: Washer Hookup, Electric Dryer Hookup, Gas Dryer Hookup
Features
- Granite Counters, High Ceilings, High Speed Internet, Cable TV, Wired for Data, Ceiling Fan(s), Gas Range Connection, Gas Oven Connection
- Flooring: Carpet, Hardwood, Tile
- Doors: Storm Door(s)
- Windows: Vinyl
- Number of fireplaces: 1
- Fireplace features: Gas Log
Interior area
- Total structure area: 2,126
- Total interior livable area: 2,126 sqft
Property
Parking
- Total spaces: 2
- Parking features: Attached, Garage, Shelves
- Attached garage spaces: 2
Features
- Levels: One
- Stories: 1
- Patio & porch: Covered, Patio
- Exterior features: Rain Gutters
- Pool features: None
- Fencing: Privacy
Lot
- Size: 7,492 Square Feet
- Features: Mature Trees
Details
- Additional structures: None
- Parcel number: 81006842473110
Construction
Type & style
- Home type: SingleFamily
- Property subtype: Single Family Residence
Materials
- Brick, Wood Frame
- Foundation: Slab
- Roof: Asphalt,Fiberglass
Condition
- Year built: 2008
Utilities & green energy
- Sewer: Public Sewer
- Water: Public
- Utilities for property: Electricity Available, Natural Gas Available, Water Available
Community & HOA
Community
- Features: Gutter(s)
- Security: No Safety Shelter
- Subdivision: Seven Oaks
HOA
- Has HOA: Yes
- Amenities included: Other, Pool
- HOA fee: $420 annually
Location
- Region: Broken Arrow
Financial & listing details
- Price per square foot: $165/sqft
- Annual tax amount: $2,876
- Date on market: 9/19/2026
- Cumulative days on market: 29 days
- Listing terms: Conventional,FHA,VA Loan
Estimated market value
Not available
Estimated sales range
Not available
Not available
Price history
| Date | Event | Price |
|---|---|---|
| 9/19/2026 | Listed for sale | $349,900+9.7%$165/sqft |
Source:  MLS Technology, Inc. #2634262 Report a problem MLS Technology, Inc. #2634262 Report a problem | ||
| 9/19/2022 | Sold | $319,000-3%$150/sqft |
Source: MLS Technology, Inc. #2228217 Report a problem | ||
| 9/19/2022 | Listed for sale | $329,000+71.4%$155/sqft |
Source: MLS Technology, Inc. #2228217 Report a problem | ||
| 7/27/2018 | Sold | $192,000$90/sqft |
Source: MLS Technology, Inc. #1804685 Report a problem | ||
Public tax history
Tax history is unavailable.
Monthly payment
Est. payment
Payment breakdown
Explore the cost of this home by adjusting the details. Changes won't be saved.Climate risks
Neighborhood: 74012
Nearby schools
Schools provided by the listing agent
- Elementary: Rosewood
- High: Broken Arrow
- District: Broken Arrow - Sch Dist (3)
Source: MLS Technology, Inc.. This data may not be complete. We recommend contacting the local school district to confirm school assignments for this home.
- $299,0003 bd2 ba2.1k sqft1816 E Laredo St S, Broken Arrow, OK 74012Sold

- $276,300-- bd2 ba1.6k sqft1812 E Laredo St S, Broken Arrow, OK 74012Off Market
- $340,200-- bd2 ba2.2k sqft1820 E Laredo St S, Broken Arrow, OK 74012Off Market
- $294,600-- bd2 ba1.9k sqft1808 E Laredo St S, Broken Arrow, OK 74012Off Market
Similar homes
- $350,0003 bd2 ba2.1k sqft3505 S 18th St, Broken Arrow, OK 74012For Sale
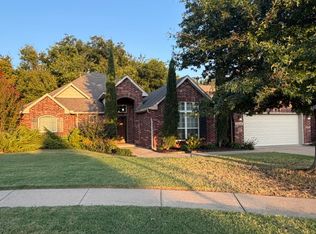 MLS ID #2630096, Joyce E Sanders, Keller Williams Preferred. MLS Technology, Inc.
 - $350,0004 bd2 ba2.1k sqft3608 S 16th St, Broken Arrow, OK 74012For Sale
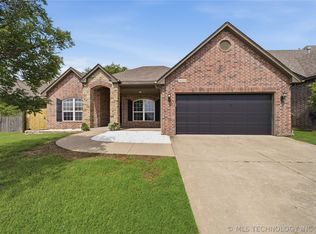 MLS ID #2620386, S C Clifford, Chinowth & Cohen. MLS Technology, Inc.
 - $--3 bd3 ba1.7k sqft3004 S Juniper Pl, Broken Arrow, OK 74012AuctionAuction.com 2
- $340,0003 bd2 ba2.1k sqft8300 S Lynn Lane Rd, Broken Arrow, OK 74012For Sale
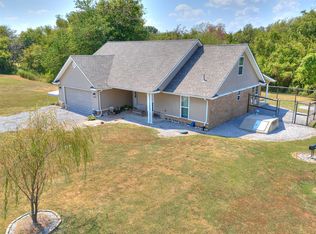 MLS ID #2633522, Sean Moran, Chinowth & Cohen. MLS Technology, Inc.
