Welcome to this traditional townhouse in the desirable Carrollton Ridge subdivision. Built in 1920, the property features a durable brick exterior. Inside, the residence boasts three well-appointed bedrooms and two and a half bathrooms, providing ample space for functionality and comfortable living. The kitchen featuring an eat-in layout ang equipped with granite countertops, white cabinetry and appliances, offers a nice spot for culinary enthusiasts. The bathrooms are thoughtfully designed, including a stall shower and a tub shower, catering to diverse preferences for relaxation and convenience. The interior is adorned with laminate plank and carpet flooring, adding warmth throughout the living spaces. An unfinished basement presents an opportunity for customization, allowing potential buyers to create additional living space or storage according to their needs. The property is situated with easy access to local dining, shopping center and community amenities. With its prime location and nice features, this property is poised to meet the needs of discerning buyers seeking both comfort and character in their residence.
Foreclosure
$79,900
1816 McHenry St, Baltimore, MD 21223
3beds
1,100sqft
Townhouse
Built in 1920
1,200 Square Feet Lot
$-- Zestimate®
$73/sqft
$-- HOA
What's special
Durable brick exteriorGranite countertopsThree well-appointed bedroomsWhite cabinetry and appliances
- 8 days
- 446
- 45
Likely to sell faster than
Zillow last checked:
Listing updated:
Listed by:
Gina Gargeu 410-547-1116,
Century 21 Downtown 410-547-1116
Source: Bright MLS,MLS#: MDBA2232578
Facts & features
Interior
Bedrooms & bathrooms
- Bedrooms: 3
- Bathrooms: 3
- Full bathrooms: 2
- 1/2 bathrooms: 1
- Main level bathrooms: 1
Rooms
- Room types: Living Room, Dining Room, Primary Bedroom, Bedroom 2, Bedroom 3, Kitchen, Primary Bathroom, Full Bath, Half Bath
Primary bedroom
- Features: Flooring - Carpet
- Level: Upper
Bedroom 2
- Features: Flooring - Carpet
- Level: Upper
Bedroom 3
- Features: Flooring - Carpet
- Level: Upper
Primary bathroom
- Features: Bathroom - Tub Shower, Flooring - Laminate Plank
- Level: Upper
Dining room
- Features: Flooring - Laminate Plank
- Level: Main
Other
- Features: Bathroom - Stall Shower, Flooring - Laminate Plank
- Level: Upper
Half bath
- Features: Flooring - Laminate Plank
- Level: Main
Kitchen
- Features: Granite Counters, Flooring - Laminate Plank
- Level: Main
Living room
- Features: Flooring - Laminate Plank
- Level: Main
Heating
- Forced Air, Electric, Natural Gas
Cooling
- Central Air, Electric
Appliances
- Included: Electric Water Heater, Gas Water Heater
Features
- Bathroom - Stall Shower, Bathroom - Tub Shower, Dining Area, Floor Plan - Traditional, Eat-in Kitchen, Upgraded Countertops, Dry Wall, Paneled Walls, Plaster Walls
- Flooring: Carpet
- Basement: Unfinished,Connecting Stairway,Interior Entry,Windows
- Has fireplace: No
Interior area
- Total structure area: 1,600
- Total interior livable area: 1,100 sqft
- Finished area above ground: 1,100
- Finished area below ground: 0
Property
Parking
- Parking features: On Street
- Has uncovered spaces: Yes
Accessibility
- Accessibility features: None
Features
- Levels: Four
- Stories: 4
- Pool features: None
Lot
- Size: 1,200 Square Feet
Details
- Additional structures: Above Grade, Below Grade
- Parcel number: 0319080260 057
- Zoning: R-8
- Special conditions: Real Estate Owned
Construction
Type & style
- Home type: Townhouse
- Architectural style: Traditional
- Property subtype: Townhouse
Materials
- Brick, Brick Front
- Foundation: Concrete Perimeter
Condition
- New construction: No
- Year built: 1920
Utilities & green energy
- Sewer: Public Septic
- Water: Public
Community & HOA
Community
- Subdivision: Carrollton Ridge
HOA
- Has HOA: No
Location
- Region: Baltimore
- Municipality: Baltimore City
Financial & listing details
- Price per square foot: $73/sqft
- Tax assessed value: $32,000
- Annual tax amount: $755
- Date on market: 9/24/2026
- Listing agreement: Exclusive Right To Sell
- Ownership: Fee Simple
Foreclosure details
Estimated market value
Not available
Estimated sales range
Not available
$1,752/mo
Price history
| Date | Event | Price |
|---|---|---|
| 9/23/2026 | Sold | $100,000+13.6%$91/sqft |
Source: Public Record Report a problem | ||
| 9/16/2025 | Listing removed | $1,500$1/sqft |
Source: Zillow Rentals Report a problem | ||
| 9/12/2025 | Listed for rent | $1,500+15.5%$1/sqft |
Source: Zillow Rentals Report a problem | ||
| 9/25/2024 | Sold | $88,000+46.7%$80/sqft |
Source:  Bright MLS #MDBA2135220 Report a problem Bright MLS #MDBA2135220 Report a problem | ||
| 9/4/2024 | Pending sale | $60,000$55/sqft |
Source: Bright MLS #MDBA2135220 Report a problem | ||
| 8/7/2024 | Listed for sale | $60,000+22.4%$55/sqft |
Source: Bright MLS #MDBA2135220 Report a problem | ||
| 4/16/2024 | Listing removed | -- |
Source: Zillow Rentals Report a problem | ||
| 12/19/2023 | Listed for rent | $1,299$1/sqft |
Source: Zillow Rentals Report a problem | ||
| 6/24/2020 | Sold | $49,000$45/sqft |
Source: Public Record Report a problem | ||
| 3/26/2020 | Pending sale | $49,000$45/sqft |
Source: RE/MAX Professionals #MDBA501088 Report a problem | ||
| 3/16/2020 | Price change | $49,000+8.9%$45/sqft |
Source: RE/MAX Professionals #MDBA501088 Report a problem | ||
| 3/13/2020 | Pending sale | $45,000$41/sqft |
Source: RE/MAX Professionals #MDBA501088 Report a problem | ||
| 2/21/2020 | Listed for sale | $45,000-80.6%$41/sqft |
Source: RE/MAX Professionals #MDBA501088 Report a problem | ||
| 3/10/2014 | Sold | $231,850+4115.5%$211/sqft |
Source: Public Record Report a problem | ||
| 1/29/2014 | Listed for sale | $5,500-20.3%$5/sqft |
Source: CENTURY 21 Downtown #BA8187359 Report a problem | ||
| 11/26/2013 | Listing removed | $6,900$6/sqft |
Source: CENTURY 21 Downtown #BA8187359 Report a problem | ||
| 10/27/2013 | Price change | $6,900-22.5%$6/sqft |
Source: Homepath #BA8187359 Report a problem | ||
| 9/21/2013 | Listed for sale | $8,900-57.6%$8/sqft |
Source: Century 21 Downtown #BA8187359 Report a problem | ||
| 2/16/2007 | Sold | $21,000-52.3%$19/sqft |
Source: Public Record Report a problem | ||
| 8/25/2005 | Sold | $44,000-8.3%$40/sqft |
Source: Public Record Report a problem | ||
| 4/3/2001 | Sold | $48,000+585.7%$44/sqft |
Source: Public Record Report a problem | ||
| 10/7/1999 | Sold | $7,000-78.1%$6/sqft |
Source: Public Record Report a problem | ||
| 9/14/1994 | Sold | $32,000$29/sqft |
Source: Public Record Report a problem | ||
Public tax history
| Year | Property taxes | Tax assessment |
|---|---|---|
| 2025 | $755 | $32,000 |
| 2024 | $755 -23.8% | $32,000 -23.8% |
| 2023 | $991 +17.8% | $42,000 |
| 2022 | $842 +21.6% | $42,000 +43.2% |
| 2021 | $692 +27.5% | $29,333 +27.5% |
| 2020 | $543 | $23,000 |
| 2019 | $543 | $23,000 |
| 2018 | $543 +360% | $23,000 +360% |
| 2017 | $118 -94.2% | $5,000 |
| 2016 | $2,018 | $5,000 |
| 2015 | $2,018 | $5,000 -94.1% |
| 2014 | $2,018 | $85,200 |
| 2013 | -- | $85,200 |
| 2012 | -- | $85,200 |
| 2011 | -- | $85,200 +18.7% |
| 2010 | -- | $71,800 +22.9% |
| 2009 | -- | $58,400 +29.8% |
| 2008 | -- | $45,000 +36.4% |
| 2007 | -- | $33,000 +57.1% |
| 2006 | -- | $21,000 +133.3% |
| 2005 | -- | $9,000 |
| 2004 | -- | $9,000 |
| 2003 | -- | $9,000 -25% |
| 2002 | -- | $12,000 |
| 2001 | -- | $12,000 |
Find assessor info on the county website
Monthly payment
Climate risks
Neighborhood: Carrollton Ridge
Nearby schools
Schools provided by the listing agent
- District: Baltimore City Public Schools
Source: Bright MLS. This data may not be complete. We recommend contacting the local school district to confirm school assignments for this home.

Similar homes
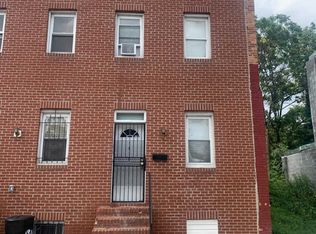
- $95,0003 bd2 ba1.4k sqft1229 W Saratoga St, Baltimore, MD 21223For Sale

 MLS ID #MDBA2233246, STEPHEN PIPICH, LPT Realty, LLC. Bright MLS
 - $74,0003 bd1 ba900 sqft1854 Wilkens Ave, Baltimore, MD 21223For Sale
 MLS ID #MDBA2230544, Tariq Islam, Coldwell Banker Realty. Bright MLS
 - $87,0004 bd2 ba1.2k sqft2418 Frederick Ave, Baltimore, MD 21223For Sale
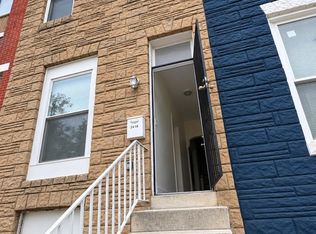 MLS ID #MDBA2229286, Daniel Nagata, Long & Foster Real Estate, Inc.. Bright MLS
 - $80,0003 bd2 ba1.3k sqft3325 W Caton Ave, Baltimore, MD 21229For Sale
 MLS ID #MDBA2232136, Montaz McCray, Keller Williams Capital Properties. Bright MLS
 - $75,0003 bd2 ba1.1k sqft2309 Lauretta Ave, Baltimore, MD 21223For SaleMLS ID #MDBA2223706, Bezu Shewareged, Weichert, REALTORS. Bright MLS
- $84,0003 bd2 ba1.5k sqft11 N Fulton Ave, Baltimore, MD 21223For SaleMLS ID #MDBA2230532, Tariq Islam, Coldwell Banker Realty. Bright MLS
- $79,5003 bd1 ba1k sqft514 Brunswick St, Baltimore, MD 21223For SaleMLS ID #MDBA2220886, William D Weeks, Coldwell Banker Realty. Bright MLS
- $45,0003 bd1 ba1k sqft530 S Catherine St, Baltimore, MD 21223For SaleMLS ID #MDBA2233218, Mike Frank, EXP Realty, LLC. Bright MLS
- $95,0003 bd1 ba910 sqft444 Furrow St, Baltimore, MD 21223For SaleMLS ID #MDBA2225618, amanda newby, RE/MAX Professionals. Bright MLS
- $80,0004 bd2 ba1.5k sqft1608 Appleton St, Baltimore, MD 21217For SaleMLS ID #MDBA2233232, Mike Frank, EXP Realty, LLC. Bright MLS
- $100,0003 bd1 ba840 sqft2018 Ramsay St, Baltimore, MD 21223For SaleMLS ID #MDBA2230636, Nelson Reyes, Taylor Properties. Bright MLS
- $99,9003 bd1 ba1.2k sqft1726 Appleton St, Baltimore, MD 21217For SaleMLS ID #MDBA2233330, Shamaur Bryant, Blue Casa. Bright MLS
- $45,0003 bd1 ba1k sqft528 S Catherine St, Baltimore, MD 21223For SaleMLS ID #MDBA2231268, Luz Reyes Lasso, Samson Properties. Bright MLS
- $53,0003 bd2 ba1.1k sqft2400 Wilkens Ave, Baltimore, MD 21223For SaleMLS ID #MDBA2226000, Steve Patten, KW Metro Center. Bright MLS
- $60,0005 bd1 ba1k sqft2402 Wilkens Ave, Baltimore, MD 21223AuctionMLS ID #MDBA2228930, Adam Shpritz, Ashland Auction Group LLC. Bright MLS
- $80,0002 bd2 ba864 sqft2861 W Lanvale St, Baltimore, MD 21216For SaleMLS ID #MDBA2228784, Daniel Nagata, Long & Foster Real Estate, Inc.. Bright MLS
- $99,9004 bd2 ba1k sqft907 Bennett Pl, Baltimore, MD 21223For SaleMLS ID #MDBA2225308, Reg Gurgen, Berkshire Hathaway HomeServices Homesale Realty. Bright MLS
- $55,0003 bd2 ba1.2k sqft2103 Eagle St, Baltimore, MD 21223For SaleMLS ID #MDBA2216050, Dimitrios Lynch, ExecuHome Realty. Bright MLS
