Easy South Hill living in the established Carnahan Crest community! With an ideal layout for multi-generational living and an easy lock-and-leave lifestyle, this home offers low maintenance convenience. The HOA covers landscaping, water, snow removal, and common area upkeep. Although part of a townhouse community, this home offers a more private, standalone feel than many traditional shared wall townhomes. The light filled main level features a spacious great room and formal dining area with soaring vaulted ceilings, plus seamless flow into the kitchen and cozy family room with a gas fireplace, along with a bedroom, full bath, and main floor laundry. Upstairs offers two private suites, including a spacious primary retreat with dual sinks, soaking tub, separate shower, walk-in closet, and private patios. The finished basement adds flexibility with a large family or media room, additional bedroom, and another bathroom. New roof in 2022, gas water heater in 2026, and all appliances stay.
Active
Price cut: $10K (5/21)
$469,900
1816 S Viewcrest Ln #35261.1706, Spokane, WA 99212
4beds
4baths
3,633sqft
:
Get pre-qualified$3,276/mo
Single Family Residence
Built in 1999
8,444 Square Feet Lot
$-- Zestimate®
$129/sqft
$345/mo HOA
What's special
Main floor laundryWalk-in closetSoaking tubDual sinksSeparate showerPrivate patiosLight filled main level
- 145 days |
- 251 |
- 24 |
Zillow last checked:
Listing updated:
Listed by:
Jim Lister 509-216-2222,
Windermere Manito, LLC,
Courtney Pajimola 509-818-2514,
Windermere Manito, LLC
Source: SMLS as distributed by MLS GRID,MLS#: 202613127
Facts & features
Interior
Bedrooms & bathrooms
- Bedrooms: 4
- Bathrooms: 4
Basement
- Level: Basement
First floor
- Level: First
- Area: 1244 Square Feet
Other
- Level: Second
- Area: 1165 Square Feet
Heating
- Natural Gas, Forced Air
Appliances
- Included: Free-Standing Range, Dishwasher, Refrigerator, Disposal, Microwave, Washer, Dryer
Features
- Cathedral Ceiling(s), Hard Surface Counters
- Flooring: Wood
- Windows: Vinyl Frames
- Basement: Full,Finished,Rec/Family Area
- Number of fireplaces: 1
- Fireplace features: Gas
Interior area
- Total structure area: 3,633
- Total interior livable area: 3,633 sqft
Video & virtual tour
Property
Parking
- Total spaces: 2
- Parking features: Attached, Garage Door Opener
- Garage spaces: 2
Features
- Levels: Two
- Stories: 2
- Has view: Yes
- View description: Territorial
Lot
- Size: 8,444 Square Feet
- Features: Views, Sprinkler - Automatic, Level, Open Lot, Cul-De-Sac, Common Grounds, Plan Unit Dev
Details
- Parcel number: 35261.1706
Construction
Type & style
- Home type: SingleFamily
- Property subtype: Single Family Residence
Materials
- Stucco
- Roof: Composition
Condition
- New construction: No
- Year built: 1999
Community & HOA
Community
- Features: Pet Amenities
- Subdivision: Carnahan Crest PUD
HOA
- Has HOA: Yes
- HOA fee: $345 monthly
Location
- Region: Spokane
Financial & listing details
- Price per square foot: $129/sqft
- Annual tax amount: $5,168
- Date on market: 3/6/2026
- Listing terms: FHA,VA Loan,Conventional,Cash
- Road surface type: Paved
Estimated market value
Not available
Estimated sales range
Not available
Not available
Price history
| Date | Event | Price |
|---|---|---|
| 5/21/2026 | Price change | $469,900-2.1%$129/sqft |
Source:  SMLS as distributed by MLS GRID #202613127 Report a problem SMLS as distributed by MLS GRID #202613127 Report a problem | ||
| 5/13/2026 | Price change | $479,900-2%$132/sqft |
Source: SMLS as distributed by MLS GRID #202613127 Report a problem | ||
| 3/6/2026 | Listed for sale | $489,900$135/sqft |
Source: SMLS as distributed by MLS GRID #202613127 Report a problem | ||
Public tax history
Tax history is unavailable.
Monthly payment
Est. payment
Payment breakdown
Explore the cost of this home by adjusting the details. Changes won't be saved.Climate risks
Neighborhood: 99212
Nearby schools
GreatSchools rating
- 8/10Lincoln Heights Elementary SchoolGrades: PK-6Distance: 1.3 mi
- 6/10Chase Middle SchoolGrades: 6-8Distance: 1.3 mi
- 7/10Ferris High SchoolGrades: 9-12Distance: 2 mi
Schools provided by the listing agent
- Elementary: Lincoln Heights
- Middle: Chase
- High: Ferris
- District: Spokane Dist 81
Source: SMLS as distributed by MLS GRID. This data may not be complete. We recommend contacting the local school district to confirm school assignments for this home.
- $482,0004 bd-- ba3.6k sqft1816 S Viewcrest Ln, Spokane, WA 99212Sold
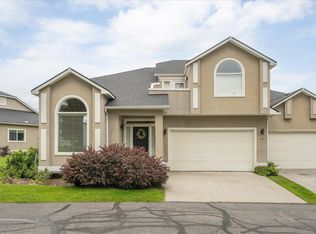
- $482,0003 bd3 ba3.3k sqft1814 S Viewcrest Ln, Spokane, WA 99212Sold
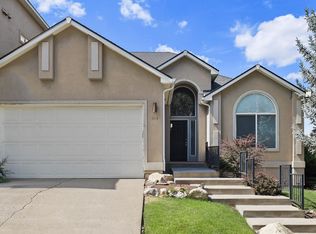
- $509,0004 bd-- ba3.4k sqft1820 S Viewcrest Ln, Spokane, WA 99212Sold
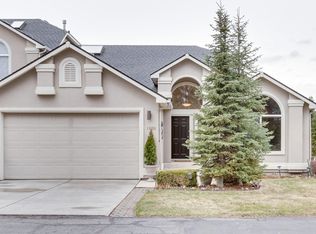
- $578,5003 bd-- ba3.6k sqft1822 S Viewcrest Ln, Spokane, WA 99212Sold
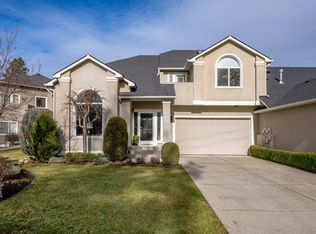
- $518,8004 bd3 ba1.6k sqft1810 S Viewcrest Ln, Spokane, WA 99212Off Market
- $556,9003 bd4 ba3.6k sqft1817 S Viewcrest Ln, Spokane, WA 99212Off Market
- $518,9002 bd3 ba1.7k sqft1813 S Viewcrest Ln, Spokane, WA 99212Off Market
- $581,9004 bd4 ba3.6k sqft1819 S Viewcrest Ln, Spokane, WA 99212Off Market
A local agent can set up tours, give advice and negotiate with sellers.
Similar homes
- $525,0004 bd3 ba3.4k sqft1821 S Viewcrest Ln, Spokane, WA 99212For Sale
 MLS ID #202619036, Don Hay, Windermere City Group. SMLS as distributed by MLS GRID
 - $495,0004 bd2 ba2.5k sqft5038 E Commerce Ave, Spokane, WA 99212For Sale
 MLS ID #202621787, Ellie Mcintyre, Coldwell Banker Tomlinson. SMLS as distributed by MLS GRID
 - $440,0005 bd3 ba2.9k sqft6422 E 17th Ave, Spokane, WA 99212For Sale
 MLS ID #202618515, Scott Heyamoto, eXp Realty, LLC. SMLS as distributed by MLS GRID
 - $475,0004 bd3 ba2.3k sqft1335 S Ben Burr Blvd, Spokane, WA 99202For Sale
 MLS ID #202621601, Aaron Farr, REAL Broker LLC. SMLS as distributed by MLS GRID
 - $--3 bd3 ba2.4k sqft805 S Edgerton Rd, Spokane, WA 99212AuctionAuction.com 2
- $509,9004 bd3 ba3.3k sqft9002 E Frederick Ave, Spokane, WA 99212For Sale By Owner
- $499,0004 bd3 ba3.4k sqft4908 E 50th Ave, Spokane, WA 99223For SaleMLS ID #202621713, Emma Cloninger, John L Scott, Inc.. SMLS as distributed by MLS GRID
- $410,0004 bd2 ba2k sqft6021 E 11th Ave, Spokane, WA 99212For SaleMLS ID #202620416, Mike Helmberger, eXp Realty, LLC. SMLS as distributed by MLS GRID
- $395,0004 bd3 ba1.8k sqft6109 E 8th Ave, Spokane, WA 99212For SaleMLS ID #202621442, Aaron Farr, REAL Broker LLC. SMLS as distributed by MLS GRID
- $--4 bd4 ba3.6k sqft4302 S Cherry Ln, Spokane, WA 99223AuctionAuction.com 2
- $365,0003 bd1 ba1.8k sqft1006 S Dickey St, Spokane, WA 99212For SaleMLS ID #202621743, Sean Ryan, Keller Williams Spokane - Main. SMLS as distributed by MLS GRID
- $397,0004 bd2 ba2.2k sqft8206 E Boone Ave, Spokane, WA 99212For SaleMLS ID #202621681, Brynn Wilson, Kelly Right Real Estate of Spokane. SMLS as distributed by MLS GRID
- $575,0005 bd3 ba3.6k sqft5204 E Granite Point Dr, Spokane, WA 99212For SaleMLS ID #202618803, Tony Vaughn, Windermere Manito, LLC. SMLS as distributed by MLS GRID
- $479,9004 bd3 ba2.9k sqft3815 S Greystone Ln, Spokane, WA 99223For SaleMLS ID #202621258, Leif Tangvald, Kelly Right Real Estate of Spokane. SMLS as distributed by MLS GRID
- $650,0005 bd4 ba4.7k sqft1408 S Kahuna Dr, Spokane, WA 99212For SaleMLS ID #202619523, Kristi Gamble, Works Real Estate. SMLS as distributed by MLS GRID
- $570,0005 bd4 ba2.5k sqft1407 S Khinda Ct, Spokane, WA 99212For SaleMLS ID #202621581, Connie Hamblen, First Look Real Estate. SMLS as distributed by MLS GRID
- $475,0004 bd2 ba2.6k sqft3805 E Pratt Ave, Spokane, WA 99202For SaleMLS ID #202614727, Chris Willson, Bernadette Pillar Real Estate. SMLS as distributed by MLS GRID
- $469,5003 bd3 ba2k sqft7128 E 13th Ave, Spokane, WA 99212For SaleMLS ID #202620245, Matt Raby, Amplify Real Estate Services. SMLS as distributed by MLS GRID
- $515,0003 bd3 ba2.2k sqft1210 E 17th Ave, Spokane, WA 99203For SaleMLS ID #202621772, Audrey Terry, EXIT Real Estate Professionals. SMLS as distributed by MLS GRID
- $360,0004 bd2 ba2.4k sqft3706 E Congress Ave, Spokane, WA 99223For SaleMLS ID #202621786, Chris Ennis, CENTURY 21 Beutler & Associates. SMLS as distributed by MLS GRID
